
4 bedrooms for $4,250/month at 26 Miller Road, Oakville, ON for Rent - REW
Boost your listing
$4,250/month
Updated 2 days ago

26 Miller RoadOakville, ON, L6H 1J6

College Park
  • 4 Bed
  • 3 Bath
  • 700 - 1099 Sqft
  • Available N/A
Contact
Property Manager
$4,250/month
4 bd 3 ba 700 - 1099 sf

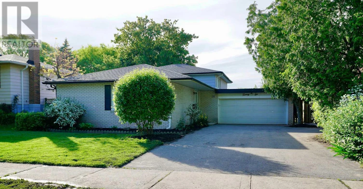
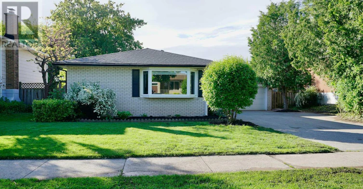
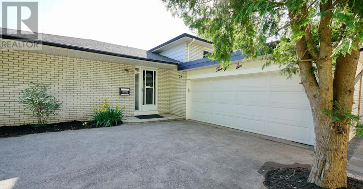
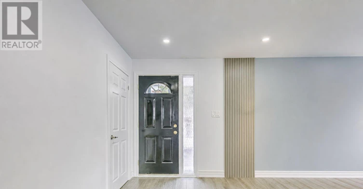
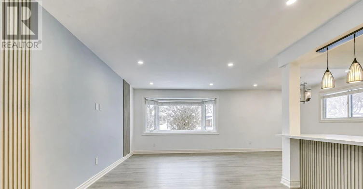
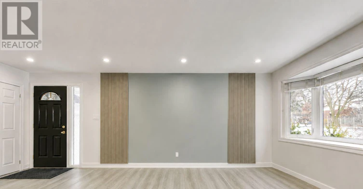
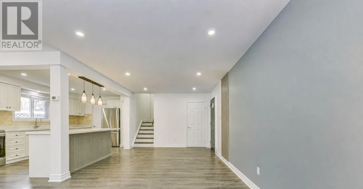
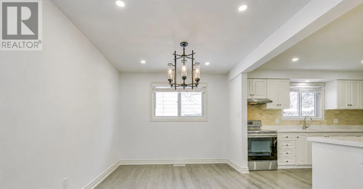
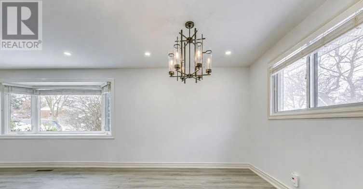
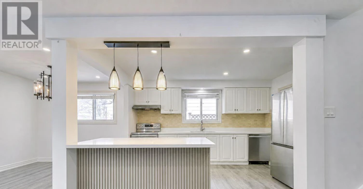
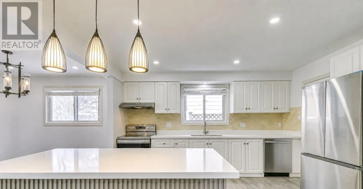
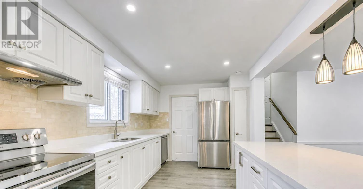
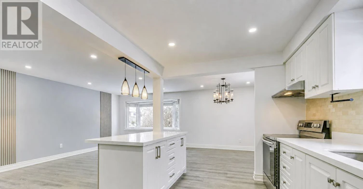
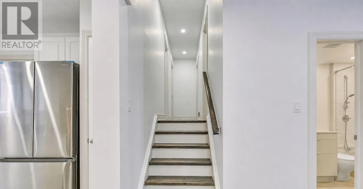
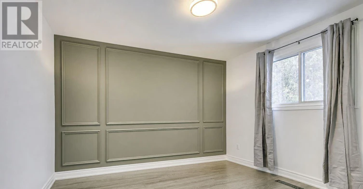
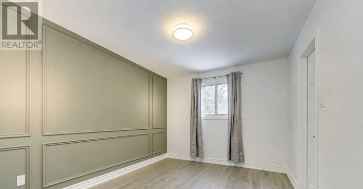
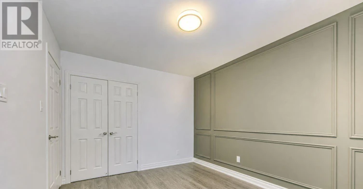
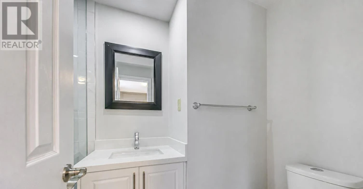
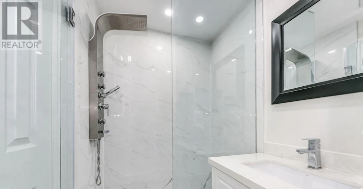
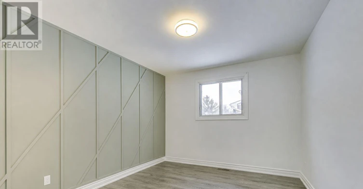
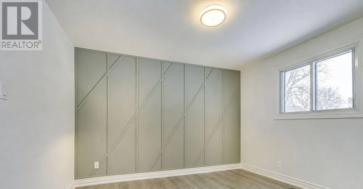
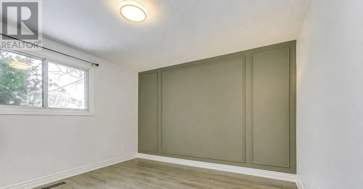
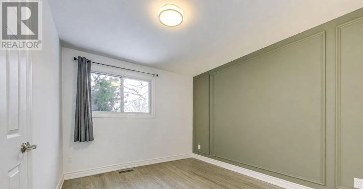
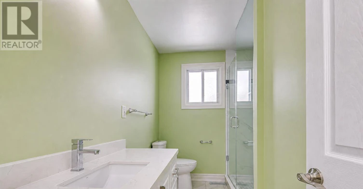
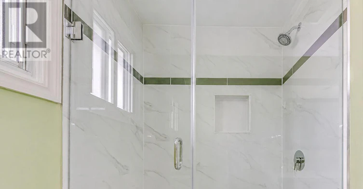
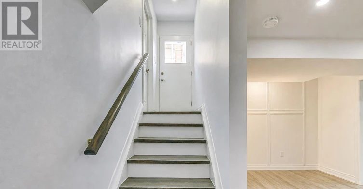
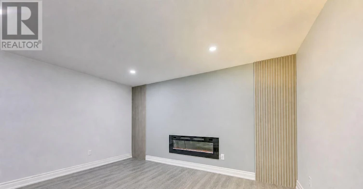
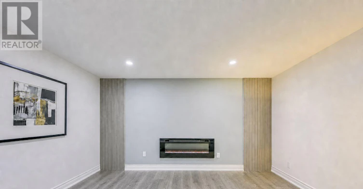
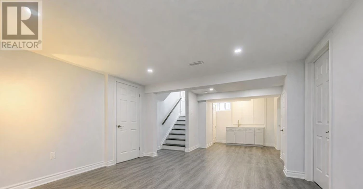
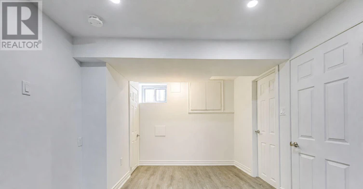
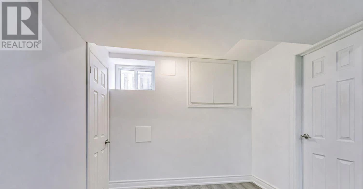
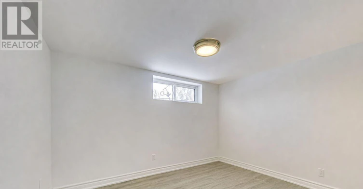
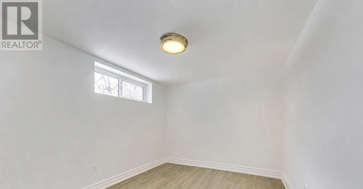
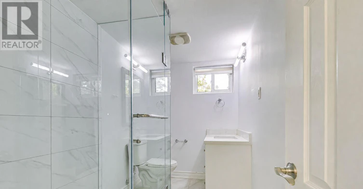
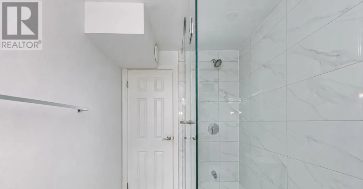
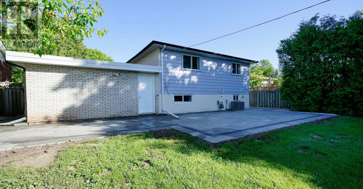
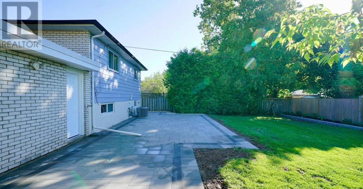
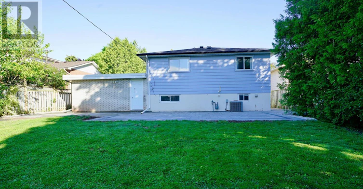
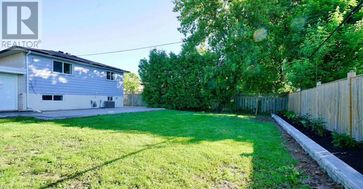
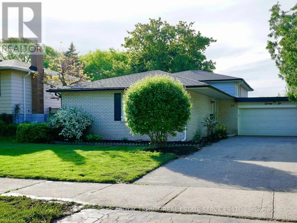
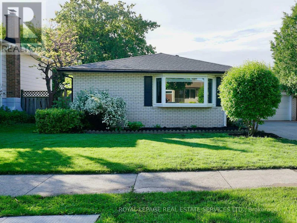
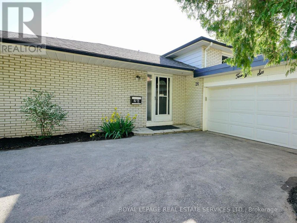
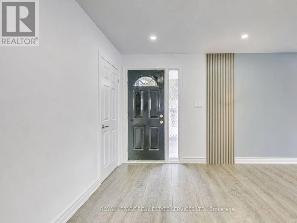
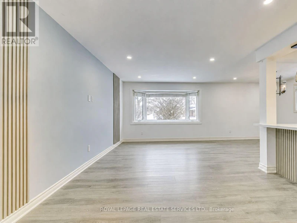
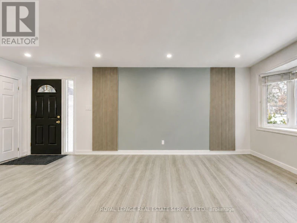
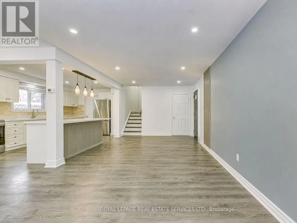
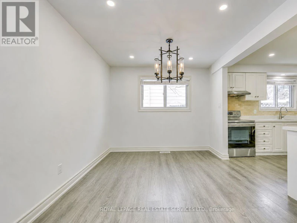
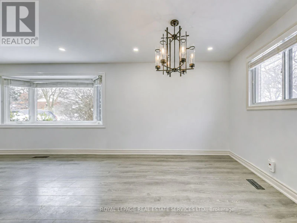
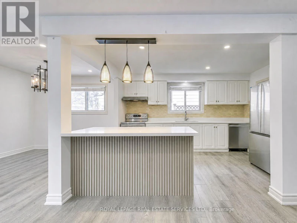
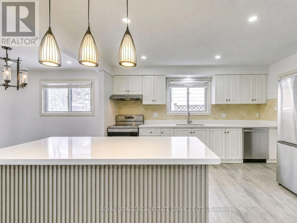
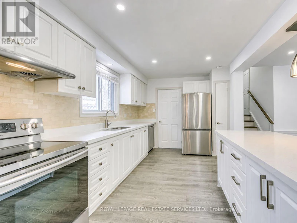
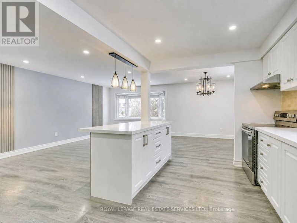
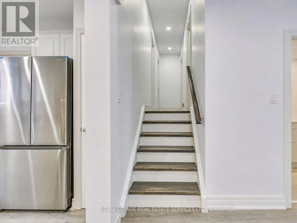
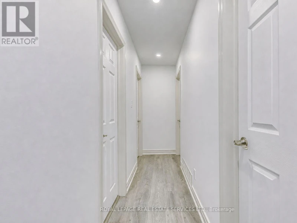
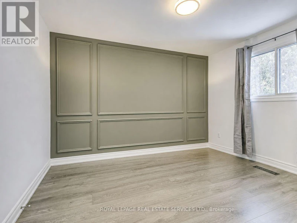
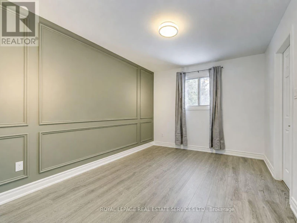
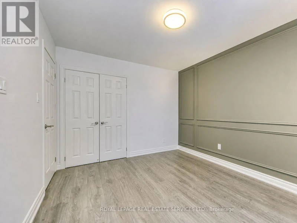
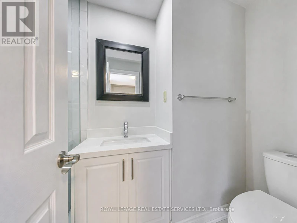
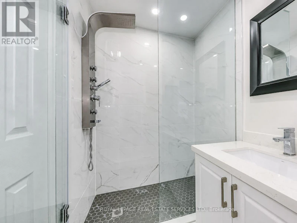
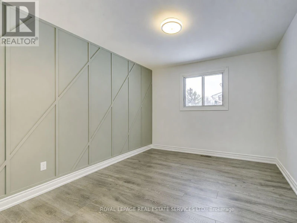
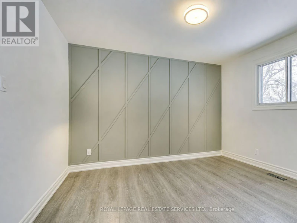
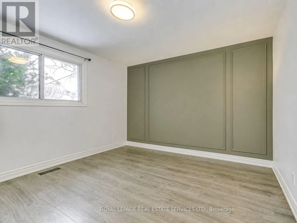
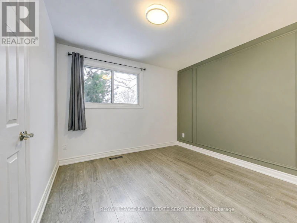
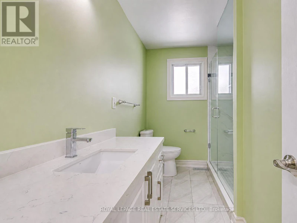
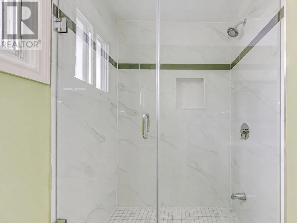
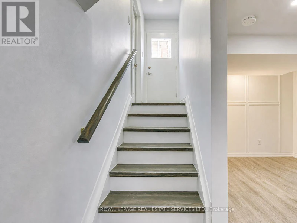
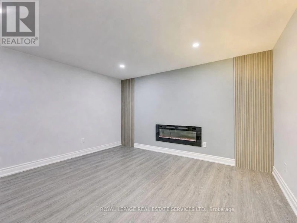
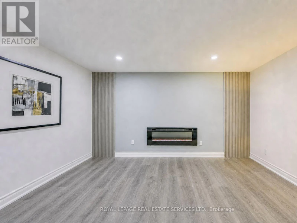
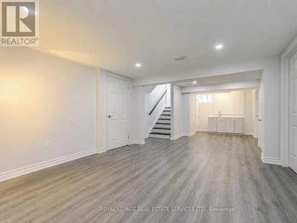
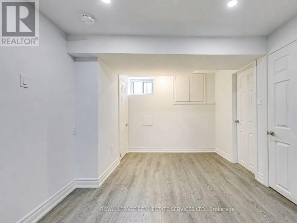
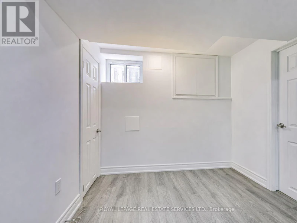
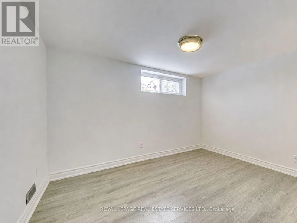
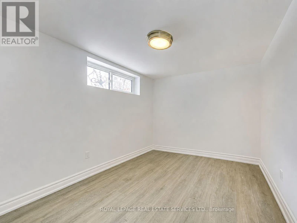
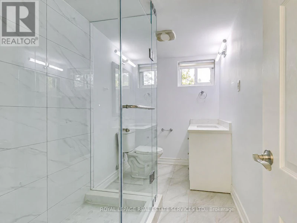
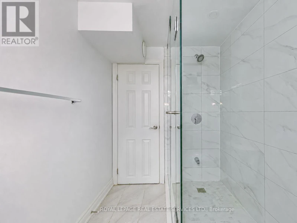
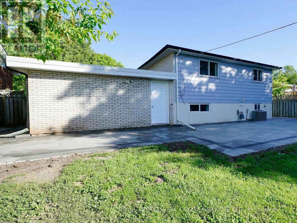
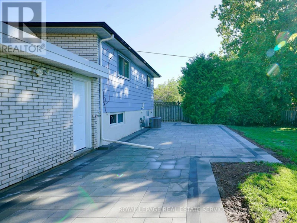
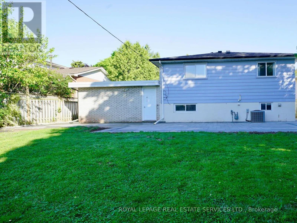
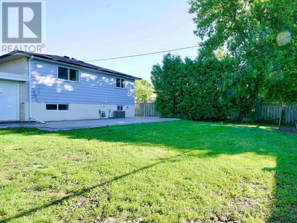
Beautifully updated detached home with a double car garage, located in the desirable and family-friendly College Park neighbourhood. This stunning backsplit offers a spacious open-concept layout, featuring a modernized kitchen with stainless steel appliances, ideal for everyday living and entertaining. The upper level includes three well-appointed bedrooms, highlighted by a primary suite with its own ensuite, along with a second full bathroom. Each bedroom is enhanced with a stylish wood panel accent wall, adding warmth and character. A separate entrance leads to the lower level, which features a versatile **fourth bedroom-perfect as a home office or guest room-**along with a three-piece bathroom. The lower level also offers a generous living area with an elegant accent wall and a cozy fireplace, creating a comfortable space for relaxation or entertaining. The sun-filled backyard has been thoughtfully upgraded with newly installed interlock, creating a low-maintenance, inviting outdoor space for family enjoyment, gatherings, or quiet evenings. The sidewalk has also been upgraded with interlock. Conveniently located within walking distance to top-rated schools, including Sunningdale Public School, Munn's Public School, White Oaks Secondary School, and Sheridan College. Close to White Oaks Park, River Oaks Community Centre, and the public library, with easy access to the QEW, transit, shopping, and all amenities. Move-in ready and packed with upgrades. (id:63626)


Home facts and features

Property overview
Type
House
Bedrooms
4
Full Bathrooms
3
Some sweet, suite features
Features
Fireplace(s), Irregular lot size
Appliances
Dishwasher, Garage door opener, Hood Fan, Microwave, Oven, Refrigerator, Stove, Water Heater, Window Coverings
Building Features
Fireplace(s)
Fireplaces
1
Parking Spaces
6
Air Conditioner
Yes
Restrictions
Pets
Contact the Manager for information
Property details
Days on REW
1 Days
Property Views
3
MLS® Number
W13624574
Source
Canadian Real Estate Association
Schools nearby
Munn's Public School
  • Public
  • 1 - 8
Sunningdale Public School
  • Public
  • 1 - 8
White Oaks School
  • Public
  • 9 - 12
Montclair Public School
  • Public
  • JK - 8
St Johns School
  • Catholic
  • JK - 8
St Michaels School
  • Catholic
  • JK - 8
River Oaks Public School
  • Public
  • JK - 8
Rotherglen School - Oakville Elementary
  • Private
  • PS - 8
École secondaire Gaétan-Gervais
  • Public
  • 7 - 12
É Élém du Chêne
  • Public
  • JK - 6
School catchments and distances are intended to be used as reference only. To verify enrolment eligibility for a property, contact the school directly.Report Incorrect Info
Check availability
Property Manager
Royal LePage Real Estate Services Ltd., Brokerage

View Phone

Move in Date

This site is protected by reCAPTCHA and the Google Privacy Policy and Terms of Service apply.

By proceeding, you consent to receive communications using the methods provided, from REW.ca and our partners about your inquiry and other home-related matters to assist you in your search, but not as a condition of any purchase.
Looking for something new in Oakville
Register Now
The Gates of Bronte
2418 Khalsa Gate
  • Palermo West
  • Oakville
  • Condo
  • Move in TBA
Register Now
Oakville Ravine Towns
1020 Sixth Line
  • College Park
  • Oakville
  • Townhome
  • Move in 2023
Now Selling
331 Sheddon Avenue
331 Sheddon Avenue
  • Old Oakville
  • Oakville
  • Condo
  • Move in 2021
Register Now
West Morrison Creek
3270 Sixth Line
  • Rural Oakville
  • Oakville
  • Townhome
  • Move in TBA
We use cookies and other technologies for functionality, security, and to provide you with a personalized experience on our online services. By continuing to use our online services, you agree to our Privacy Policy and Terms of Use. For information on how to adjust your privacy settings, visit our Cookie Policy.
Dismiss


