


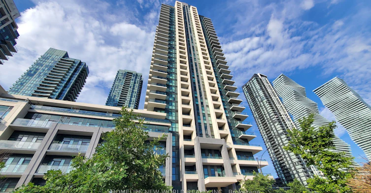
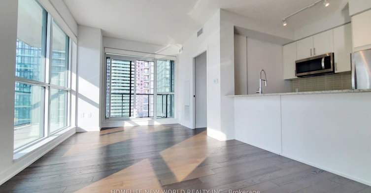
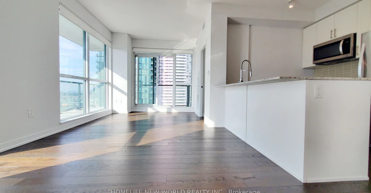
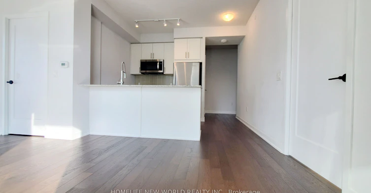
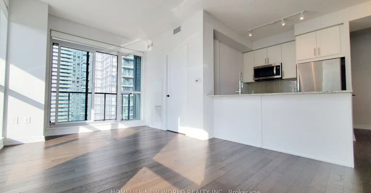
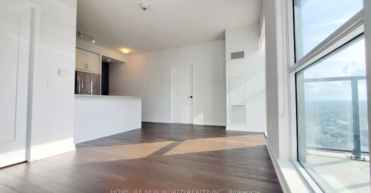
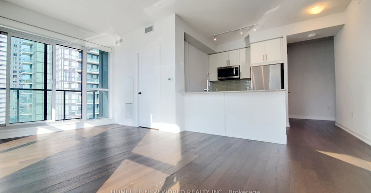
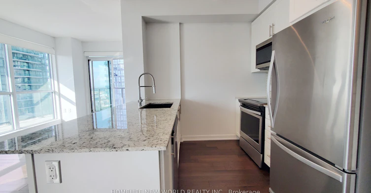
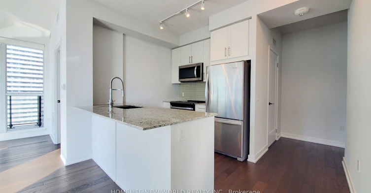
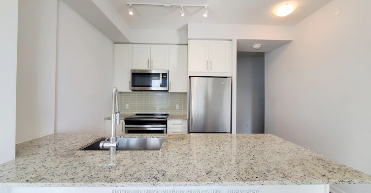
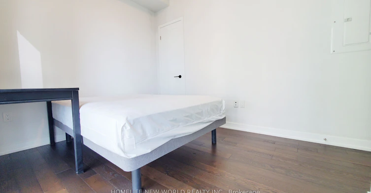
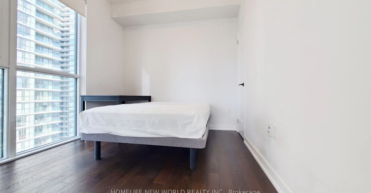
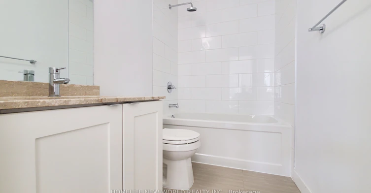
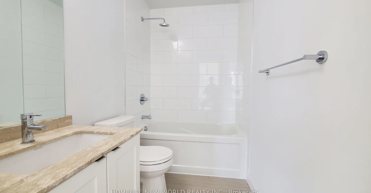
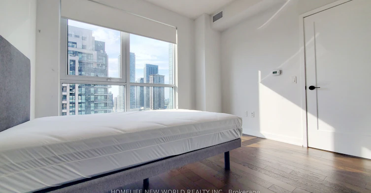
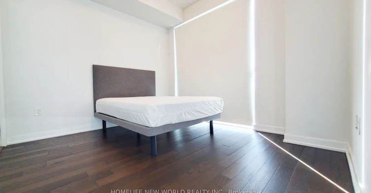
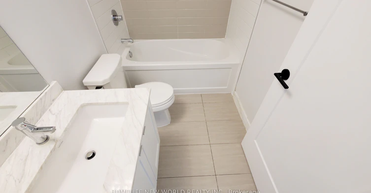
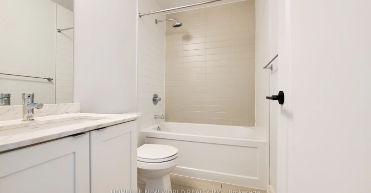
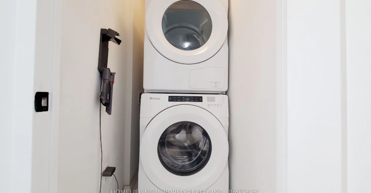
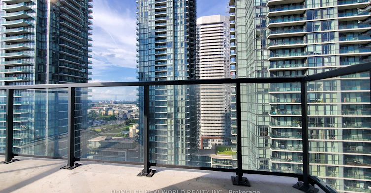
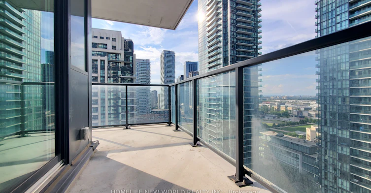
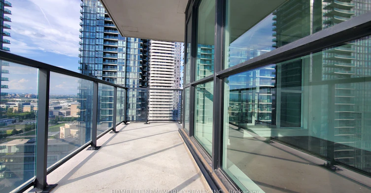
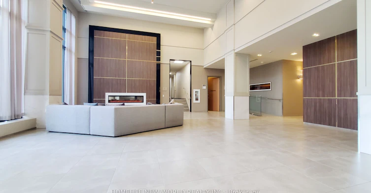
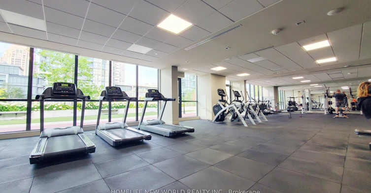
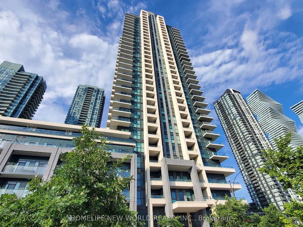
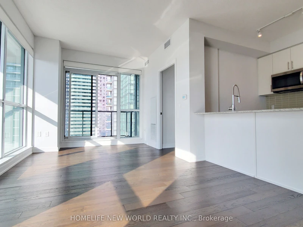
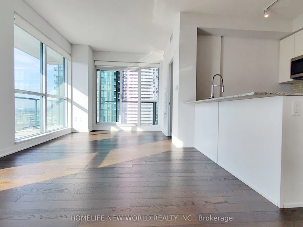
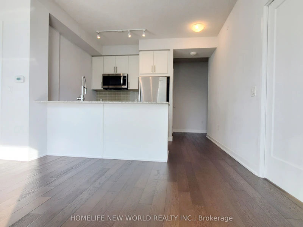
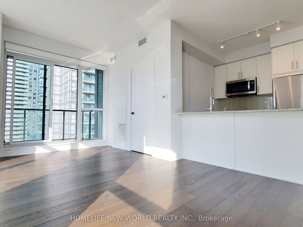
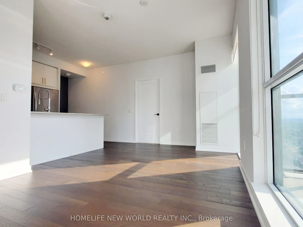
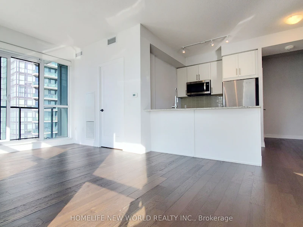
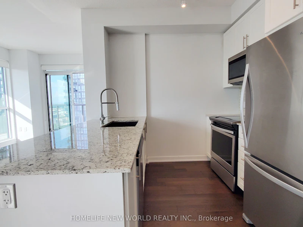
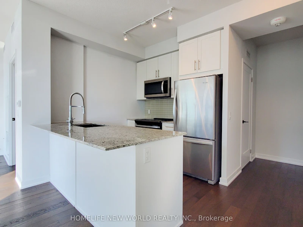
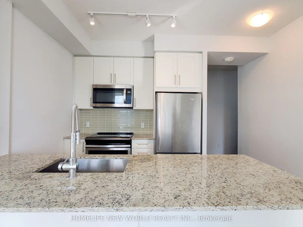
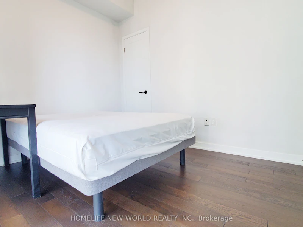
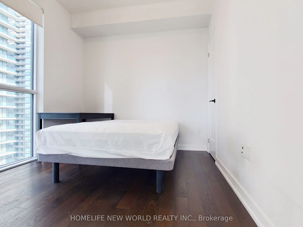
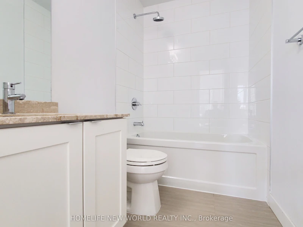
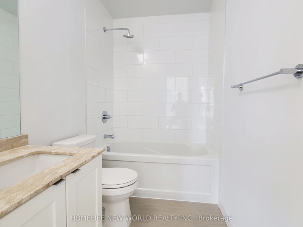
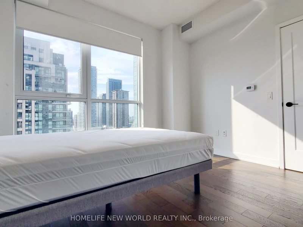
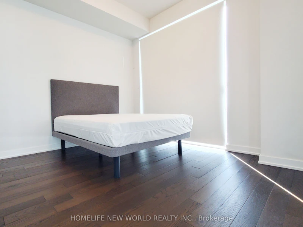
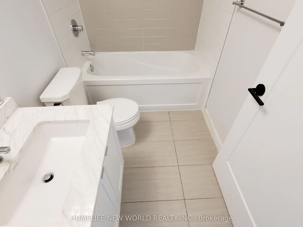
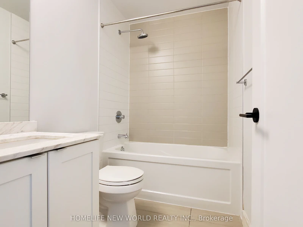
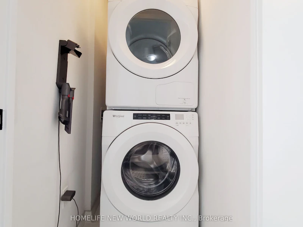
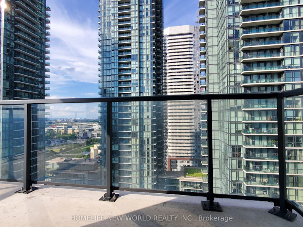
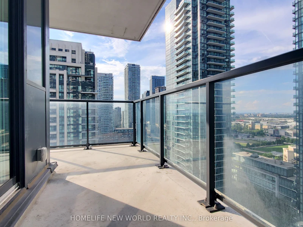
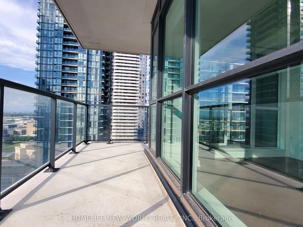
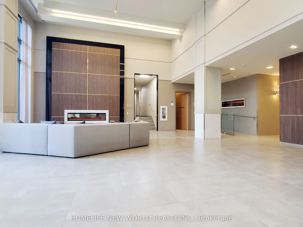
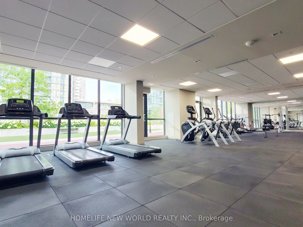
Welcome to premium urban living at Block Nine by Amacon in the absolute heart of Mississauga City Centre! This exceptional 20th-floor corner suite features a highly functional, split 2-bedroom and 2-full-bathroom layout, offering maximum privacy and zero wasted space. Floor-to-ceiling windows flood the open-concept living area with beautiful natural light. Features include a modern kitchen with stainless steel appliances, granite/quartz countertops, and a private balcony with panoramic city views. World-class building amenities include a 24-hour concierge, state-of-the-art gym, yoga studio, party room, theatre, and outdoor terrace with BBQs. Unbeatable location-steps from Square One Shopping Centre, Celebration Square, Sheridan College, central transit terminal, and easy access to Hwy 403/QEW. Includes parking and locker. Truly a must-see!
$2,500/month
Updated about 18 hours ago
2015 - 4055 Parkside Village DriveMississauga, ON, L5B 0K8
Creditview- 2 Bed
- 2 Bath
- 800 - 899 Sqft
- Available N/A
Call Property Manager

Property Manager
- Phone:
- 416-566-3632
- Office:
- 416-490-1177
Type
Apt/Condo
Bedrooms
2
Full Bathrooms
2
Features
Ensuite, Golf, Hospital, Library, Park, Public Transit
Amenities
Building Insurance, Common Elements, Concierge, Exercise Room, Media Room, Party Room/Meeting Room, Rooftop Deck/Garden, Visitor Parking
Parking Spaces
1
Air Conditioner
Yes
Pets
Yes-with Restrictions
Days on REW
1 Days
Property Views
0
MLS® Number
W13621704
Source
Toronto Real Estate Board
Corpus Christi School
- Catholic
- JK - 8
Bishop Scalabrini School
- Catholic
- JK - 8
Fairview Public School
- Public
- JK - 6
Father Michael Goetz Secondary School
- Catholic
- 9 - 12
CareerQuest - Vaughan
- Private
- 9 - 12
Mississauga Secondary Academy
- Private
- 9 - 12
Chris Hadfield Public School
- Public
- JK - 5
St Philip Elementary School
- Catholic
- JK - 8
Huntington Ridge Public School
- Public
- JK - 6
St Matthew School
- Catholic
- JK - 8

Thank You!
We really appreciate your help improving our home search experience. Our team will look into this issue as soon as possible.
Close
Call Property Manager
Property Manager
- Phone:
- 416-566-3632
- Office:
- 416-490-1177




Cities near Creditview
Neighborhoods near Creditview
Check availability
Listing data is subject to copyright, disclaimer, and additional requirements from the data provider. See our Terms of Use for terms applicable to this listing.