
2 + 1 bedrooms for $3,200 at 904-1185 Dupont Street, Toronto, ON for Rent - REW
Boost your listing
$3,200
Updated about 10 hours ago

904 - 1185 Dupont StreetToronto, ON, M6H 0G5

Dovercourt-Wallace Emerson-Junction
  • 2 + 1 Bed
  • 2 Bath
  • 900 - 999 Sqft
  • Available N/A
Contact
Property Manager
$3,200
2 + 1 bd 2 ba 900 - 999 sf

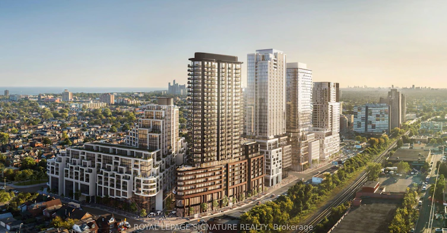
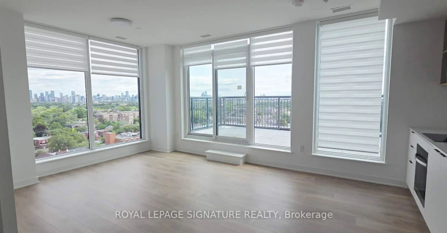
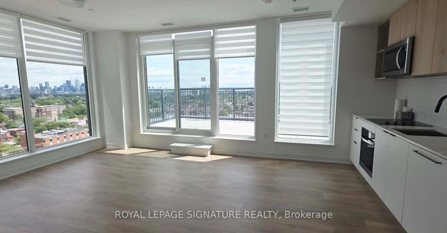
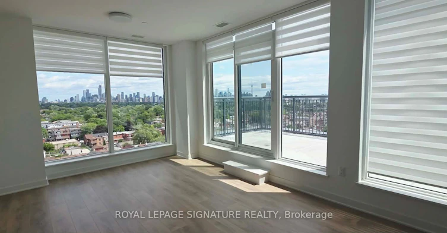
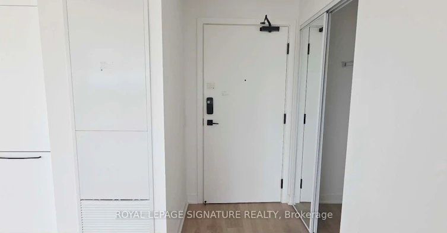
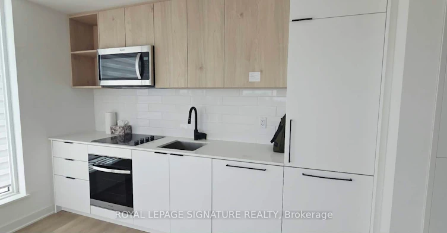
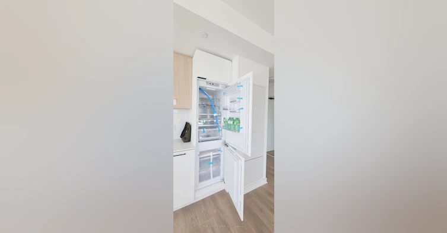
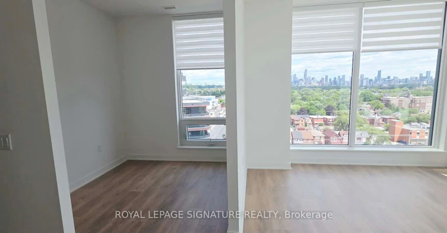
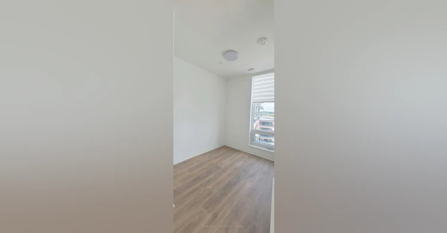
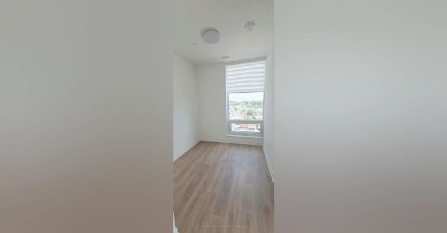
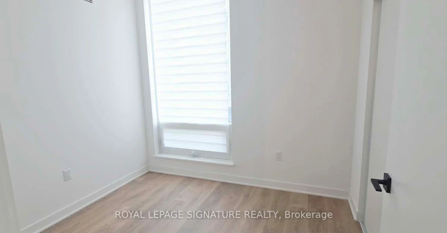
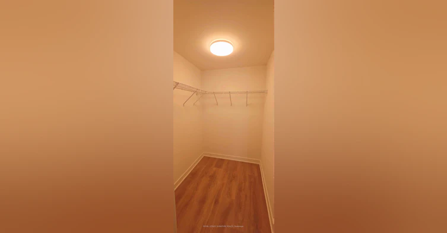
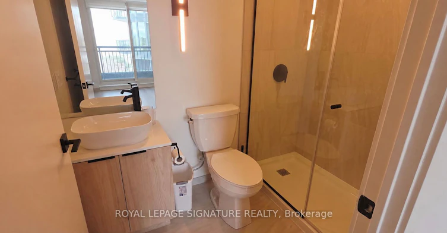
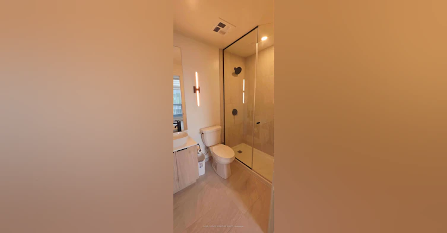
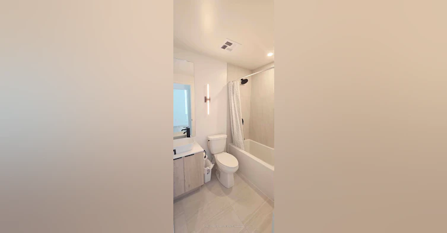
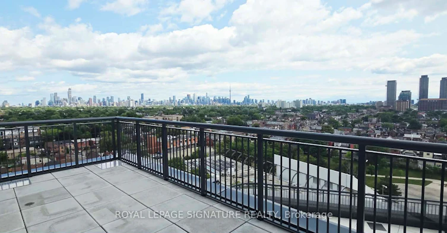
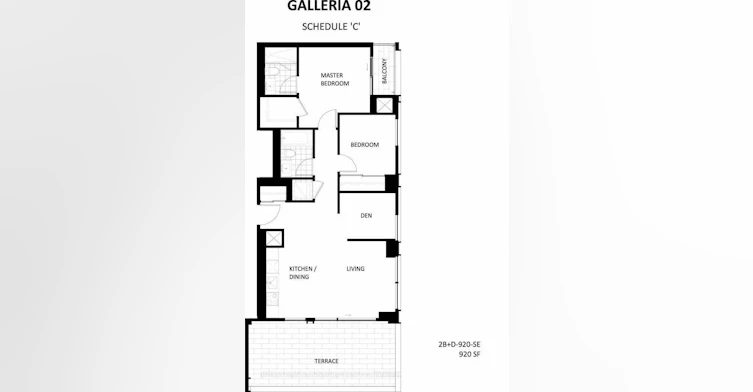
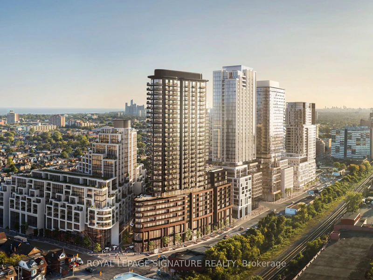
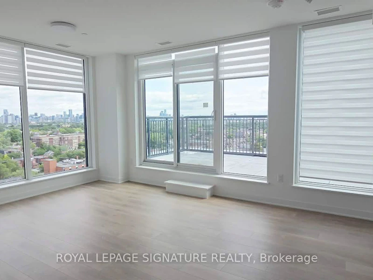
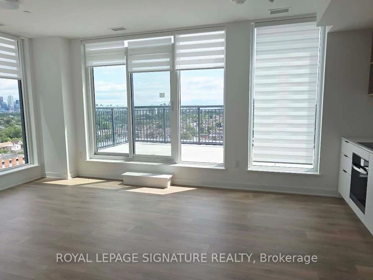
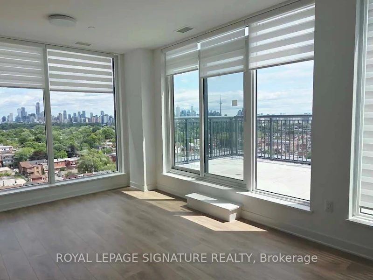
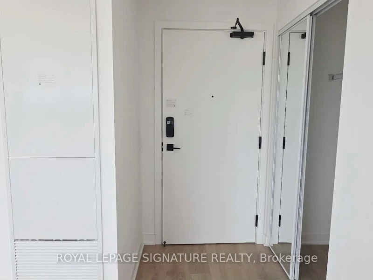
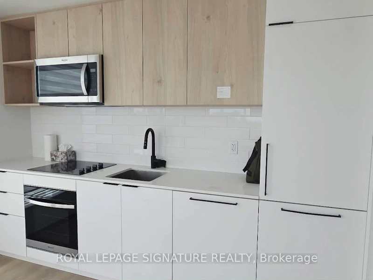
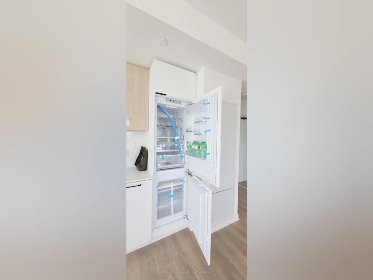
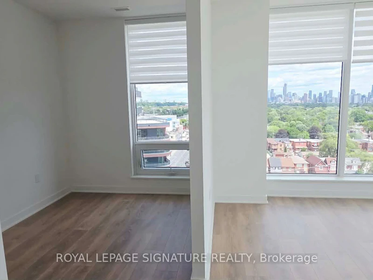
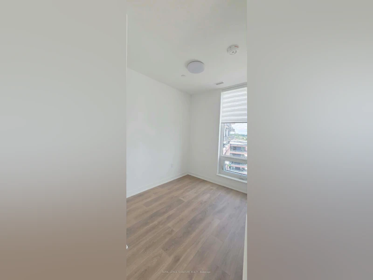
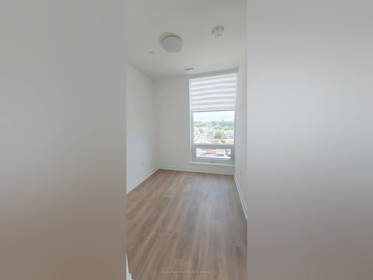
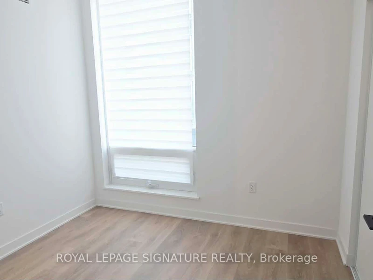
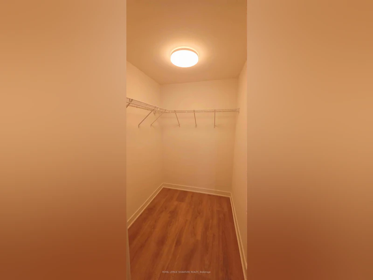
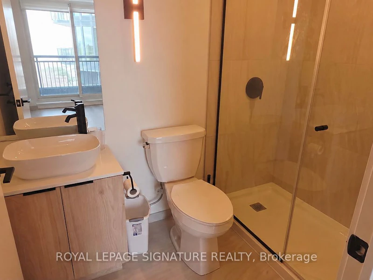
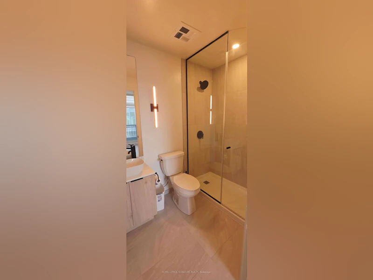
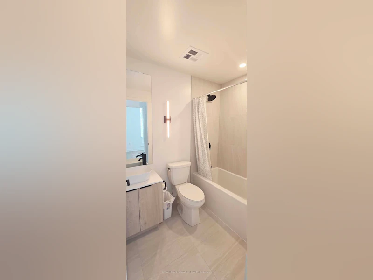
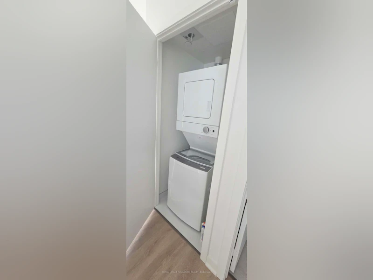
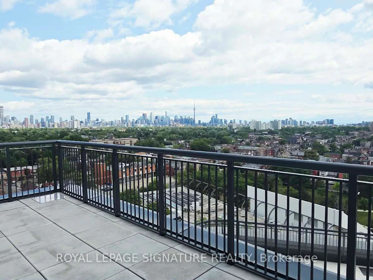
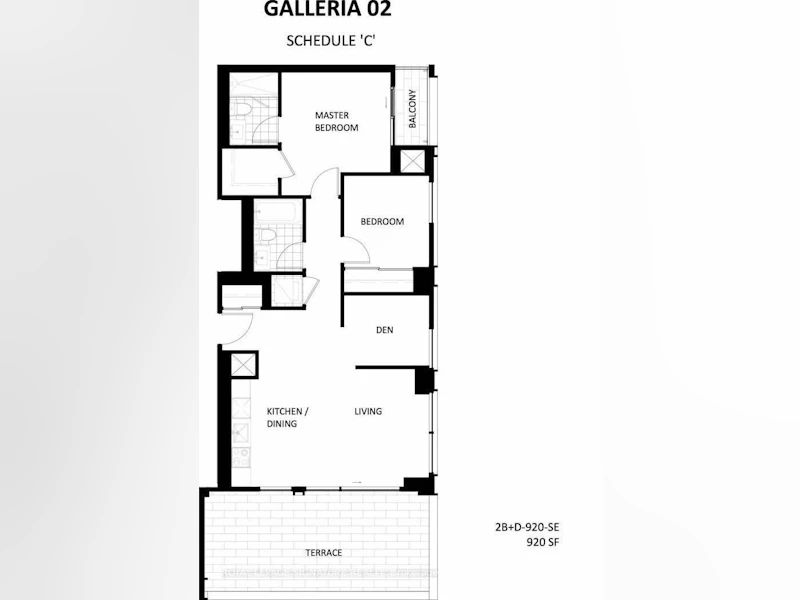
The highly desirable Galleria 3 Flat Iron building, located at the corner of Dupont and Dufferin, offers a brand-new 2+1 bedroom, 2-bathroom unit. The unit features a modern kitchen with built-in appliances, an open living and dining area with W/O to a large terrace, unobstructed sight lines of the downtown Toronto skyline and the iconic CN Tower, and lots of upgrades. The kitchen is bright and modern, with upgraded cabinets and fixtures available immediately. The living space is sun-filled and comprises a spacious living and dining area. The primary bedroom has a private, spa-like ensuite and W/O to the balcony. Enjoy stunning city views from all bedrooms and the living area. The unit includes one parking space and a locker.


Home facts and features

Property overview
Type
Apt/Condo
Bedrooms
2 + 1
Full Bathrooms
2
Year Built
Built in 2026 (0 yrs old)
Some sweet, suite features
Features
Ensuite
Amenities
Building Insurance, Common Elements, Concierge, Elevator, Gym, Party Room/Meeting Room, Visitor Parking
Parking Spaces
1
Air Conditioner
Yes
Swimming Pool
Yes
Restrictions
Pets
Yes-with Restrictions
Property details
Days on REW
1 Days
Property Views
0
MLS® Number
W13620848
Source
Toronto Real Estate Board

Schools nearby
Dovercourt Public School
  • Public
  • JK - 8
St Mary of the Angels Catholic School
  • Catholic
  • JK - 8
Regal Road Junior Public School
  • Public
  • JK - 6
Pauline Junior Public School
  • Public
  • JK - 6
St Sebastian Catholic School
  • Catholic
  • JK - 8
St Anthony Catholic School
  • Catholic
  • JK - 8
Loretto College School
  • Catholic
  • 9 - 12
Bloor Collegiate
  • Public
  • 9 - 12
Uchenna Academy
  • Private
  • 11 - 12
William Academy
  • Private
  • 7 - 12
School catchments and distances are intended to be used as reference only. To verify enrolment eligibility for a property, contact the school directly.Report Incorrect Info
Check availability
Property Manager
ROYAL LEPAGE SIGNATURE REALTY

View Phone

Other rentals in the area
W322-485 Perth Avenue, Toronto, ON, M6N 0B9
$2,857/month
W322 - 485 Perth Avenue
  • Weston Pellam Park
  • Toronto
  • 2 bd
  • 2 ba
  • 700 - 798 sf
1389 Lansdowne Avenue, Toronto, ON, M6H 3Z9
$1,700/month
1389 Lansdowne Avenue
  • Corso Italia Davenport
  • Toronto
  • 2 bd
  • 1 ba
  • 24 x 110
W325-485 Perth Avenue, Toronto, ON, M6N 0B9
$3,422/month
W325 - 485 Perth Avenue
  • Weston Pellam Park
  • Toronto
  • 2 bd
  • 2 ba
  • 800 - 898 sf
1309-1285 Dupont Street, Toronto, ON, M6H 0E3
$4,500
1309 - 1285 Dupont Street
  • Dovercourt Wallace Emerson Junction
  • Toronto
  • 2 bd
  • 2 ba
  • 1108 sf
Looking for something new in Toronto
Coming Soon
Ancona Park Urban Towns
240 West Finch Avenue
  • Newtonbrook West
  • Toronto
  • Townhome
  • Move in TBA
Now Selling
Seasons II
McMahon Drive
  • Bayview Village
  • Toronto
  • Condo
  • Move in 2022
Now Selling
Narrative Condos
7437 Kingston Road
  • Rouge
  • Toronto
  • Condo
  • Move in TBA
Coming Soon
1 Sumach Street Condos
1 Sumach Street
  • Moss Park
  • Toronto
  • Condo
  • Move in TBA
Listing data is subject to copyright, disclaimer, and additional requirements from the data provider. See our Terms of Use for terms applicable to this listing.
We use cookies and other technologies for functionality, security, and to provide you with a personalized experience on our online services. By continuing to use our online services, you agree to our Privacy Policy and Terms of Use. For information on how to adjust your privacy settings, visit our Cookie Policy.
Dismiss
