


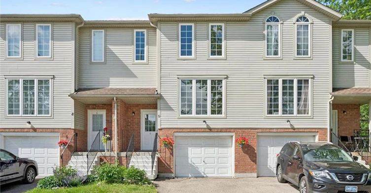
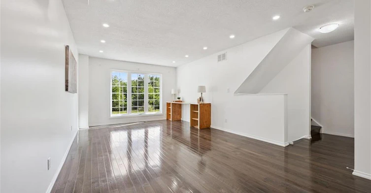
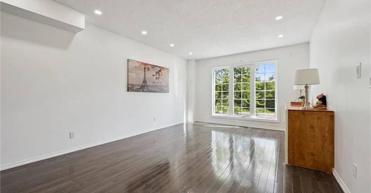
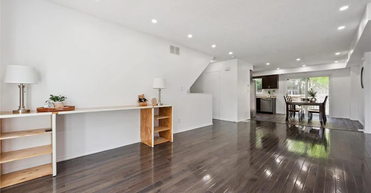
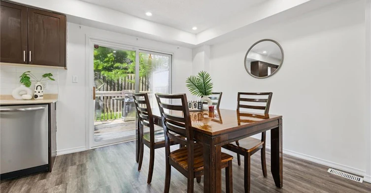
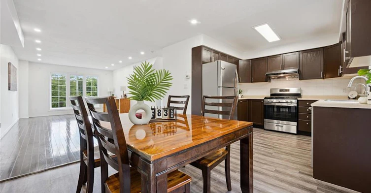
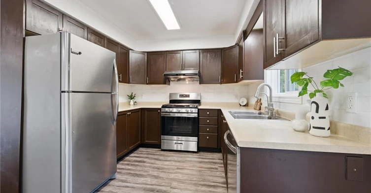
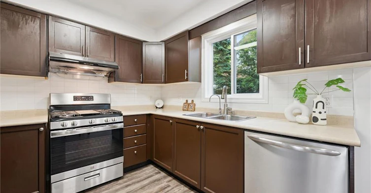
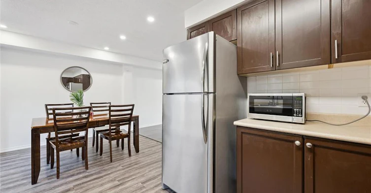
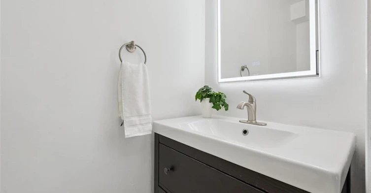
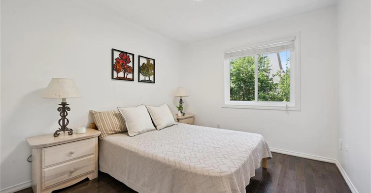
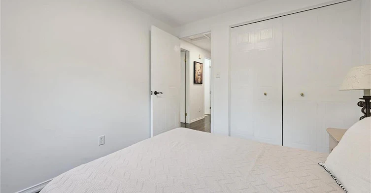
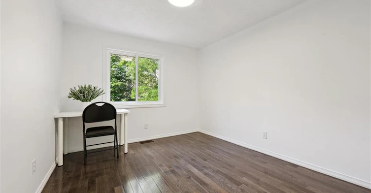
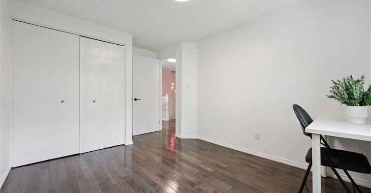
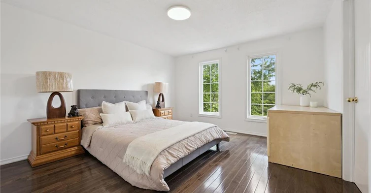
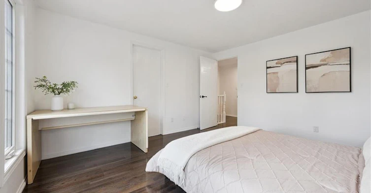
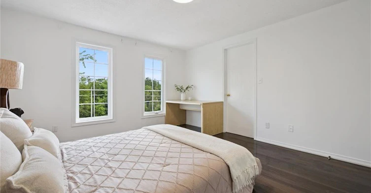
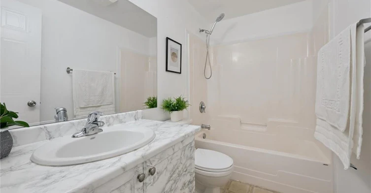
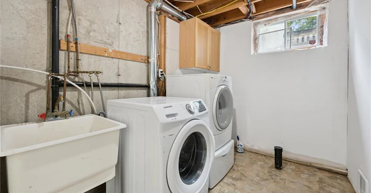
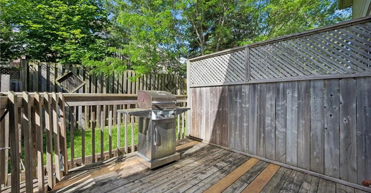
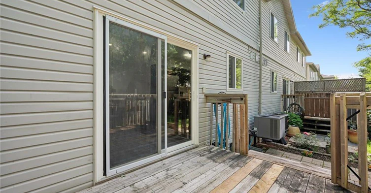
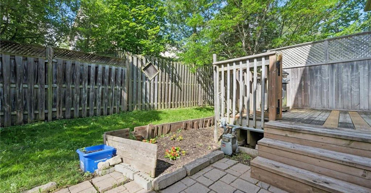
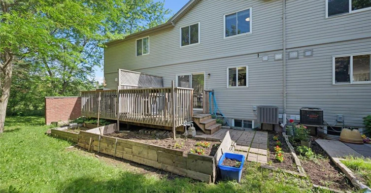
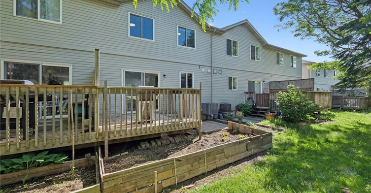
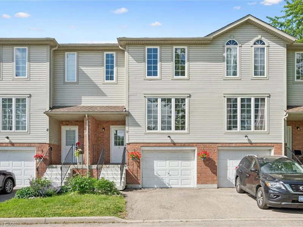
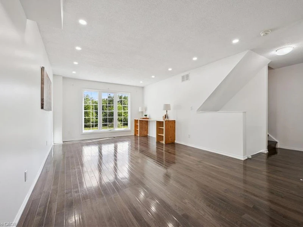
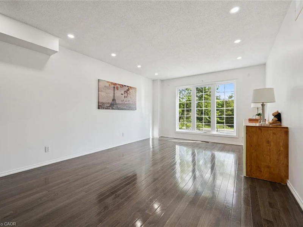
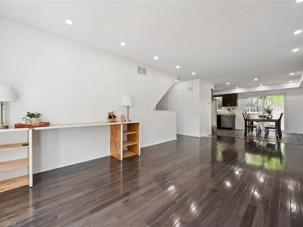
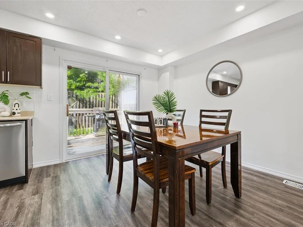
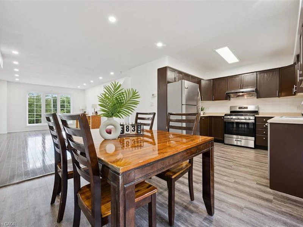
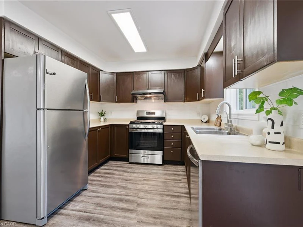
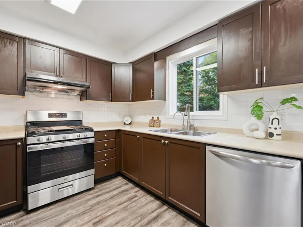
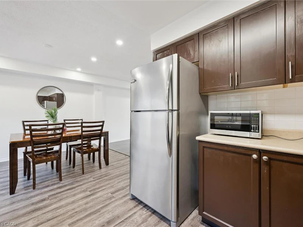
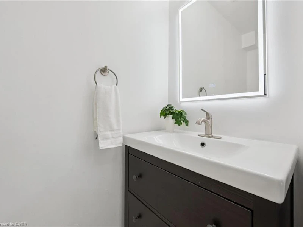
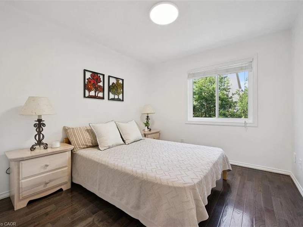
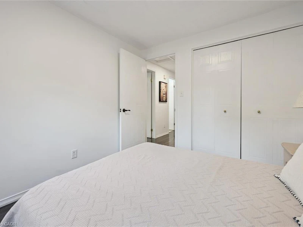
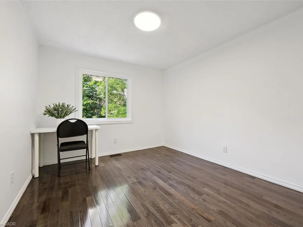
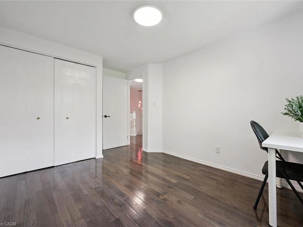
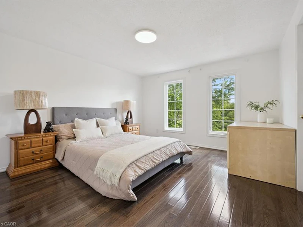
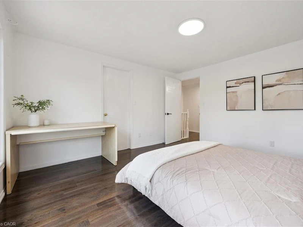
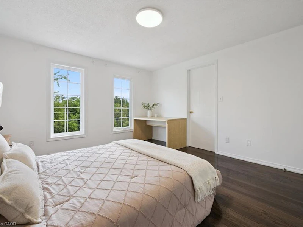
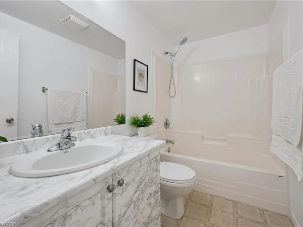
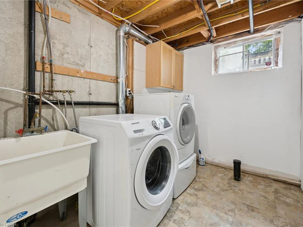
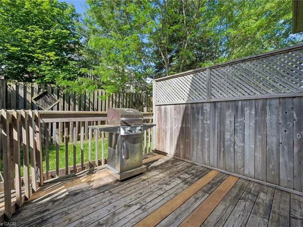
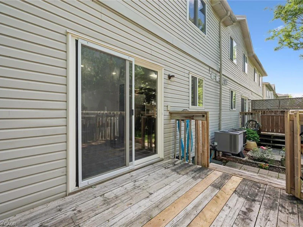
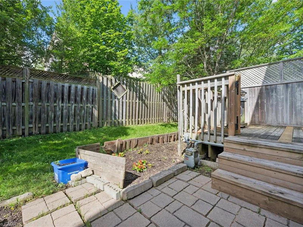
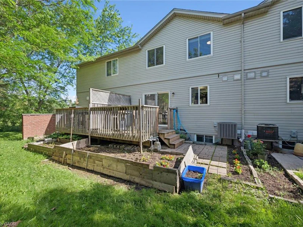
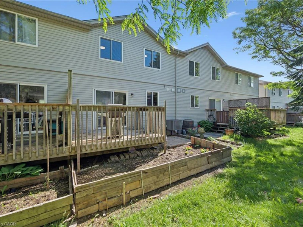
Welcome to this beautifully maintained carpet-free 3-bedroom, 2-bathroom townhome in the highly sought-after Laurelwood/Columbia Forest community of Waterloo. Featuring elegant oak hardwood flooring throughout the living area and the entire second floor, this home offers both timeless style and easy maintenance. The bright and functional open-concept main floor boasts spacious living and dining areas with large windows and sliding doors that flood the space with natural light and lead to a private deck and backyard—perfect for entertaining or relaxing outdoors. The well-appointed kitchen provides ample cabinetry and workspace, while the upper level offers three generous bedrooms, including a spacious primary bedroom with a walk-in closet and convenient access to a full bathroom. The basement includes a bathroom rough-in, presenting an excellent opportunity to add a future washroom and customize additional living space to meet your needs. Complete with an attached garage and driveway parking, this home is ideally located steps to parks, trails, public transit, and top-rated schools, and just minutes from the Boardwalk Shopping Centre, YMCA, both universities, and all major amenities.
$2,700
Updated 10 days ago
9 - 600 White Elm BoulevardWaterloo, ON, N2V 2V2
- 3 Bed
- 1 Bath
- 1367 Sqft
- Available N/A
Call Property Manager

Property Manager
- Phone:
- (519) 578-7300
- Office:
- 519-578-7300
Type
Townhouse
Bedrooms
3
Full Bathrooms
1
Partial Bathrooms
1
Year Built
Built in 2003 (23 yrs old)
Term of Lease
12 Months
Features
In Area
Amenities
Bbqs Permitted, Parking
Appliances
Dryer, Refrigerator, Stove, Washer
Parking Spaces
2
Air Conditioner
Yes
Pets
Contact the Manager for information
Days on REW
37 Days
Property Views
10
MLS® Number
40852157
Source
Information Technology Systems Ontario
St Nicholas Catholic Elementary School
- Catholic
- JK - 8
Sir John A Macdonald Secondary School
- Public
- 9 - 12
Laurelwood Public School
- Public
- JK - 8
Abraham Erb Public School
- Public
- JK - 6
Vista Hills Public School
- Public
- JK - 8
Edna Staebler Public School
- Public
- JK - 8
Mary Johnston Public School
- Public
- JK - 6
Centennial (Waterloo) Public School
- Public
- 7 - 8
Westvale Public School
- Public
- JK - 6
N A MacEachern Public School
- Public
- JK - 6

Thank You!
We really appreciate your help improving our home search experience. Our team will look into this issue as soon as possible.
Close
Call Property Manager
Property Manager
- Phone:
- (519) 578-7300
- Office:
- 519-578-7300




Cities near Waterloo
Neighborhoods near Waterloo
- West Willow Woods homes for rent (21.0 km)
- Northwest Industrial Park homes for rent (21.2 km)
- Parkwood Gardens homes for rent (21.9 km)
- Onward Willow homes for rent (22.8 km)
- June Avenue homes for rent (23.1 km)
- Exhibition Park homes for rent (24.0 km)
- Central West homes for rent (24.0 km)
- Elora/Salem homes for rent (24.2 km)
Check availability
Listing data is subject to copyright, disclaimer, and additional requirements from the data provider. See our Terms of Use for terms applicable to this listing.