


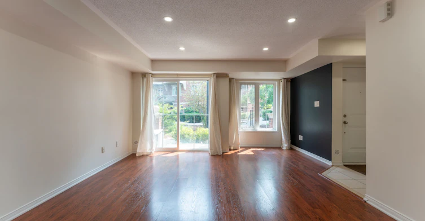
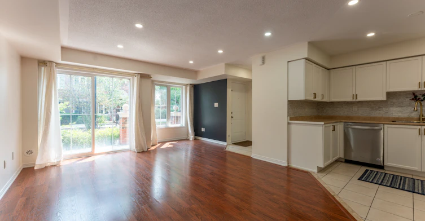
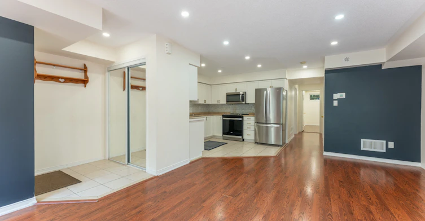
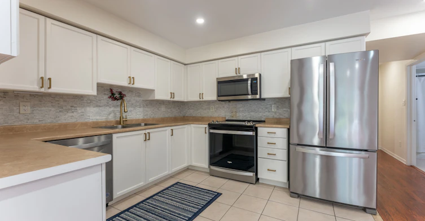
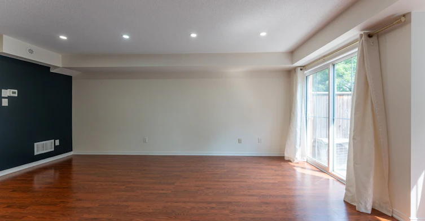
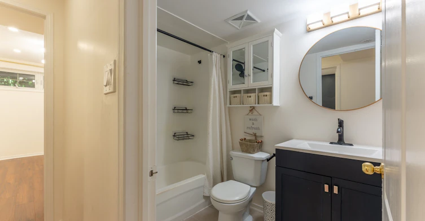
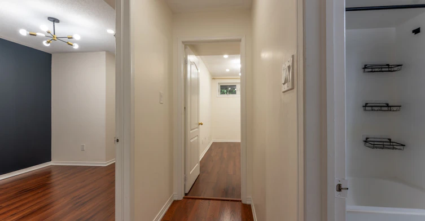
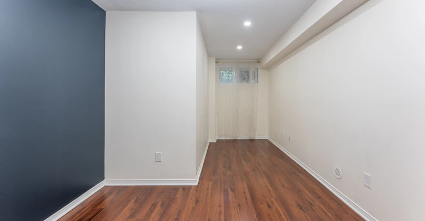
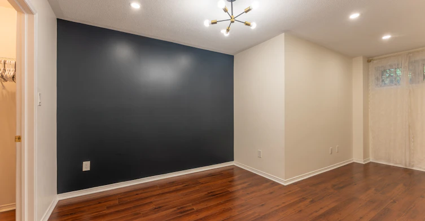
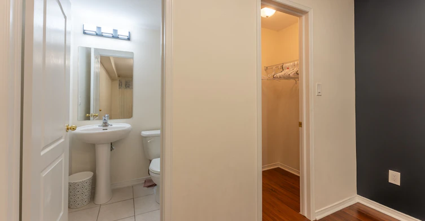
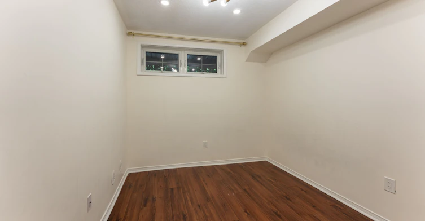
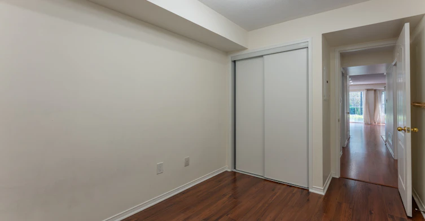
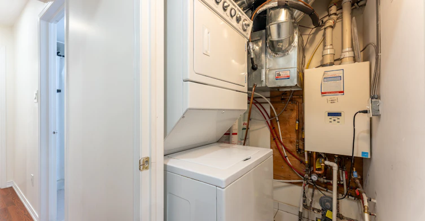
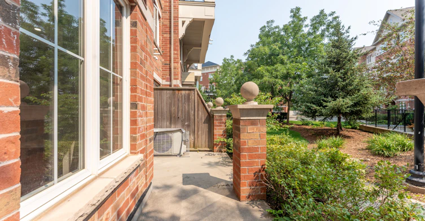
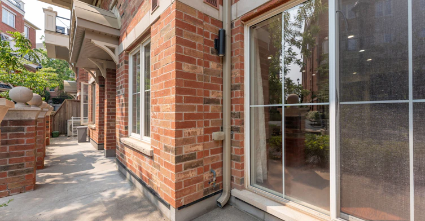
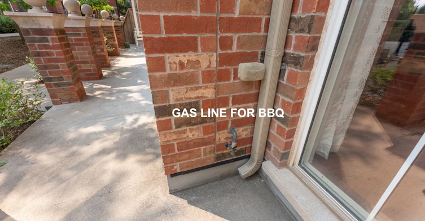
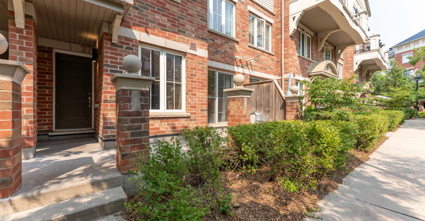
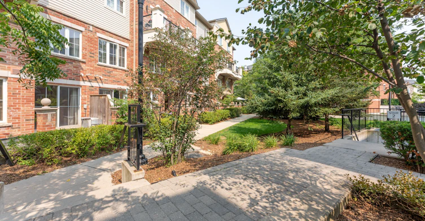
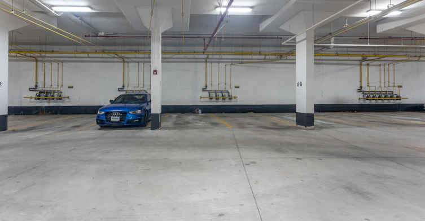
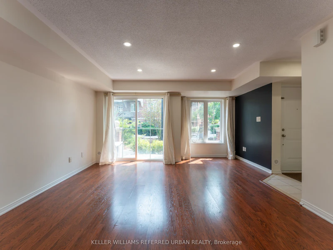
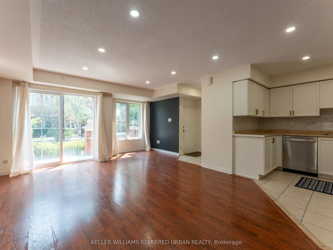
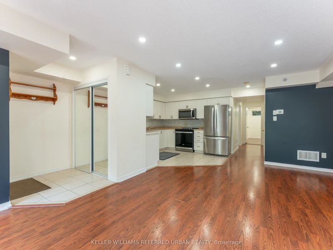
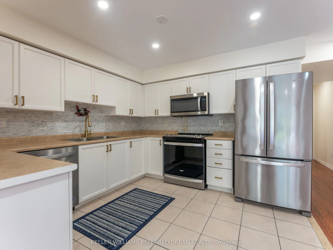
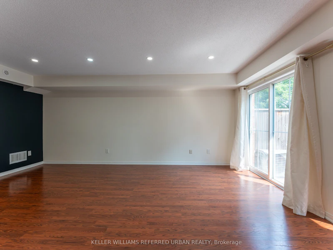
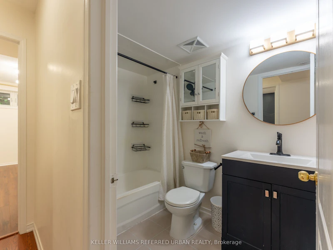
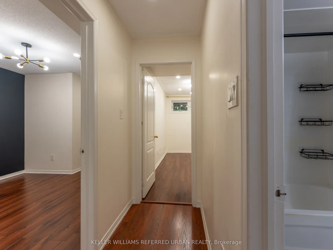
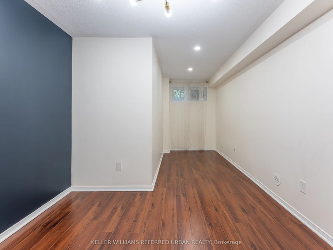
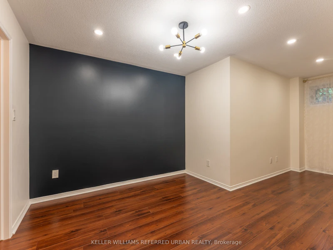
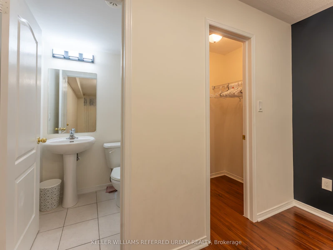
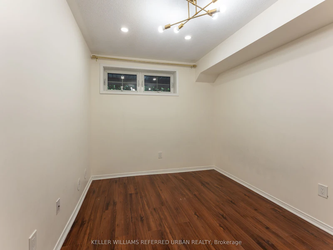
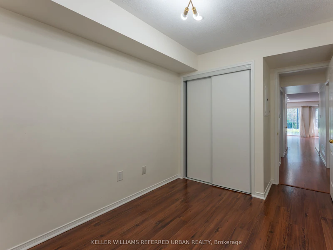
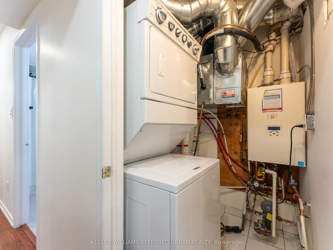
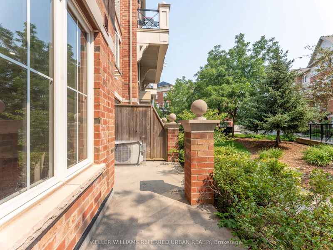
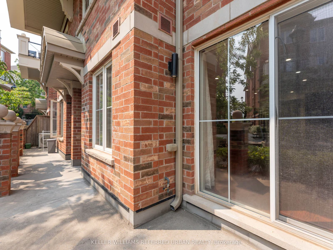
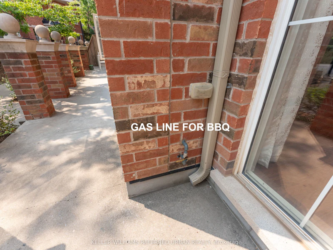
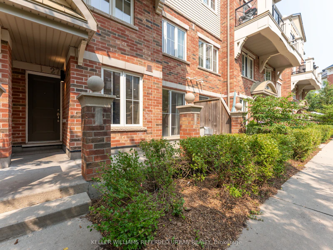
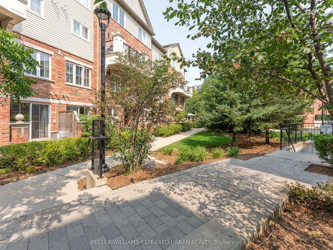
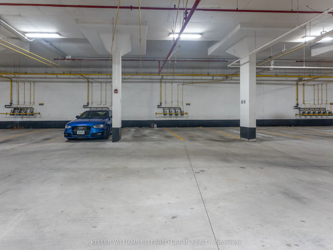
No elevators! Ground-floor 2-bedroom, 2-bathroom stacked townhouse offers the convenience of single-level living with direct access to a landscaped courtyard. The functional layout features an open-concept living and dining area with patio doors that open to a large terrace, a spacious primary bedroom with a dedicated office nook, and two bathrooms.Included for tenant's use: new air conditioner, new stainless steel kitchen appliances, and updated light fixtures. A gas line on the patio makes outdoor grilling easy, while the courtyard-facing location offers added privacy compared to units facing the driveway.Located in Uptown Oakville, you'll be close to shopping, restaurants, parks, public transit, and major highways. The property is also within the catchment area for White Oaks Secondary School, Post's Corners Public School, and St. Andrew Catholic School. An excellent option for those seeking a low-rise property in a convenient location with no exterior maintenance.
$2,600/month
Updated about 6 hours ago
27 - 19 Hays BoulevardOakville, ON, L6H 0H8
Uptown Core- 2 Bed
- 2 Bath
- 900 - 999 Sqft
- Available N/A
Call Property Manager

Property Manager
- Phone:
- 416-572-1016
- Office:
- 416-572-1016
Type
House
Bedrooms
2
Full Bathrooms
2
Features
[In-Suite Laundry]
Amenities
Grounds Maintenance, Parking, Snow Removal, Water], [Central Air Conditioning
Parking Spaces
1
Air Conditioner
Yes
Pets
Contact the Manager for information
Days on REW
1 Days
Property Views
0
MLS® Number
W13618844
Source
Toronto Real Estate Board
St Andrew Catholic School
- Catholic
- JK - 8
Holy Trinity Catholic Secondary School
- Catholic
- 9 - 12
Post's Corners Public School
- Public
- JK - 8
Trafalgar Ridge Montessori School
- Private
- PS - 3
River Oaks Public School
- Public
- JK - 8
Our Lady of Peace School
- Catholic
- JK - 8
Oodenawi Public School
- Public
- JK - 8
Munn's Public School
- Public
- 1 - 8
Rotherglen School - Oakville Elementary
- Private
- PS - 8
Iroquois Ridge High School
- Public
- 9 - 12

Thank You!
We really appreciate your help improving our home search experience. Our team will look into this issue as soon as possible.
Close
Call Property Manager
Property Manager
- Phone:
- 416-572-1016
- Office:
- 416-572-1016




Cities near Uptown Core
Neighborhoods near Uptown Core
- River Oaks homes for rent (1.8 km)
- Iroquois Ridge North homes for rent (2.2 km)
- College Park homes for rent (2.6 km)
- Iroquois Ridge South homes for rent (2.8 km)
- Rural Oakville homes for rent (3.3 km)
- Clearview homes for rent (4.5 km)
- Western Business Park homes for rent (4.5 km)
- Winston Park homes for rent (4.5 km)
Check availability
Listing data is subject to copyright, disclaimer, and additional requirements from the data provider. See our Terms of Use for terms applicable to this listing.