


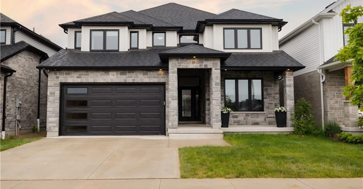
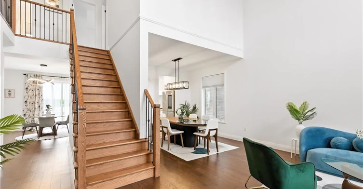
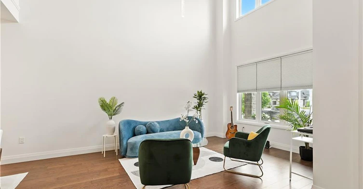
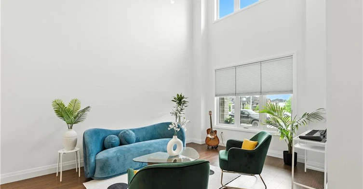

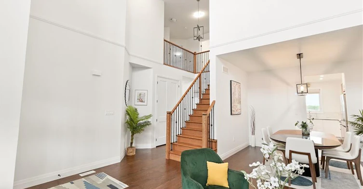
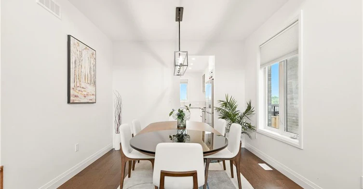
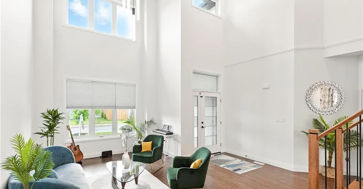
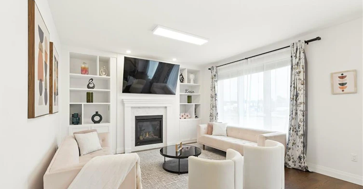
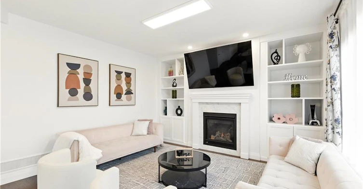
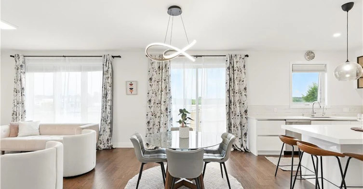
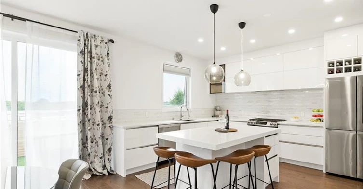
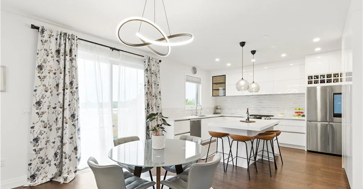
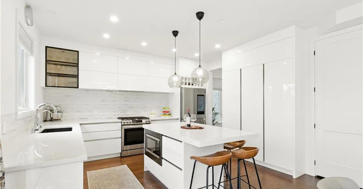
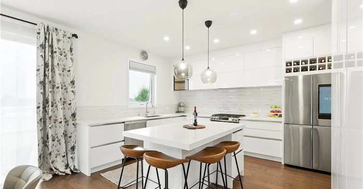
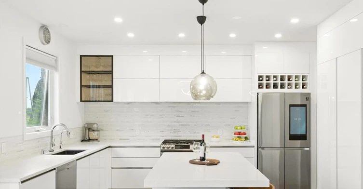
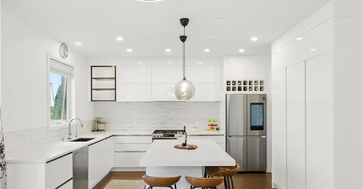
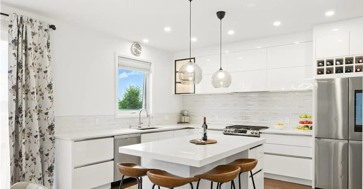
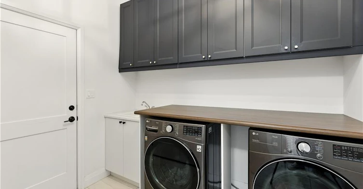
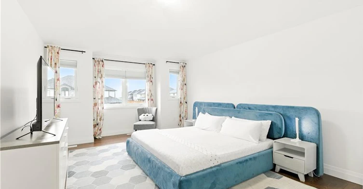
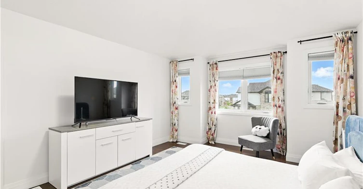
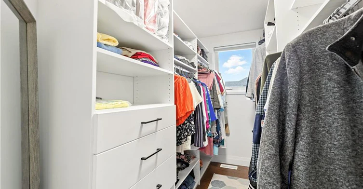
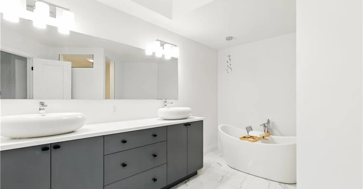
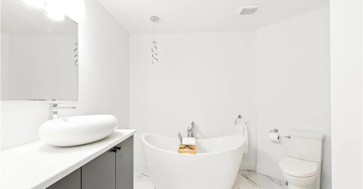
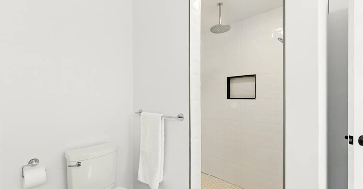
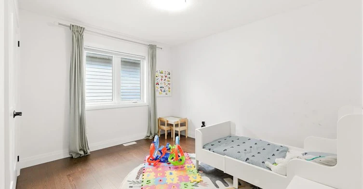
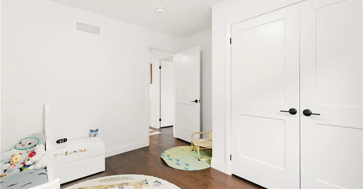
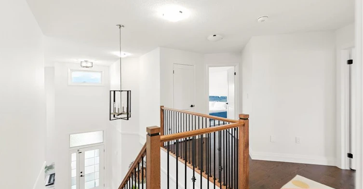
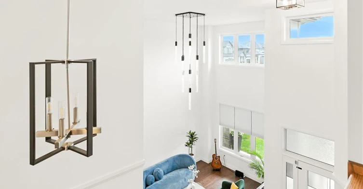
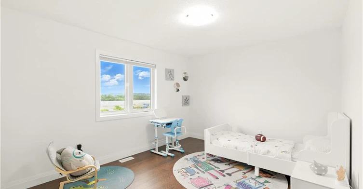
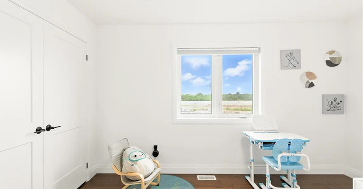
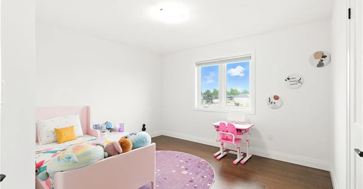
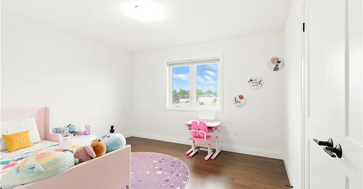
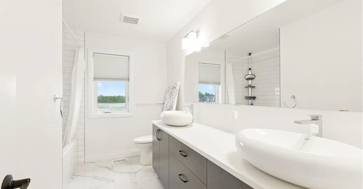
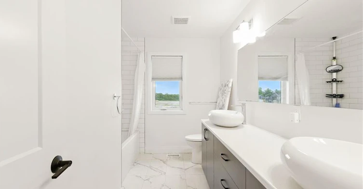
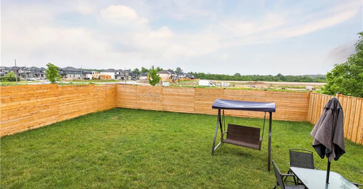
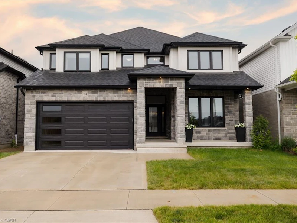
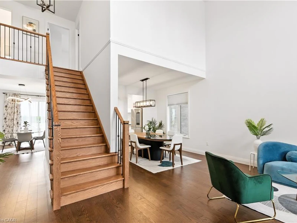
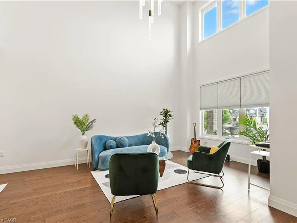
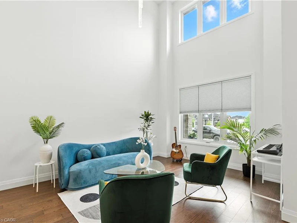
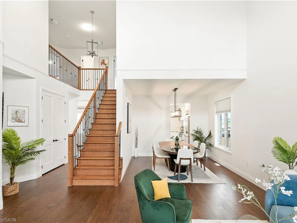
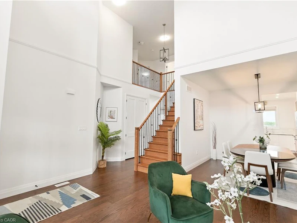
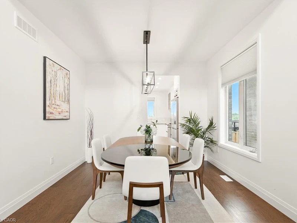
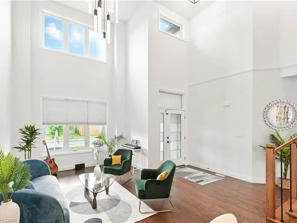
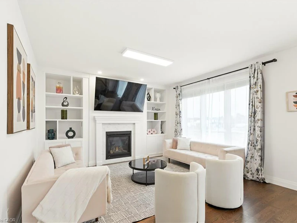
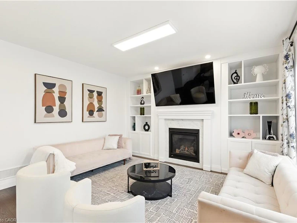
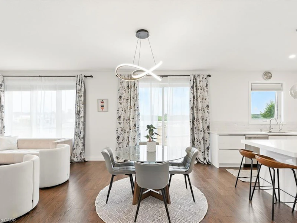
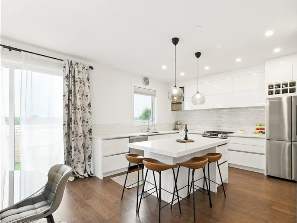
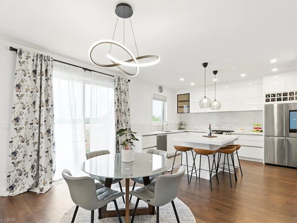
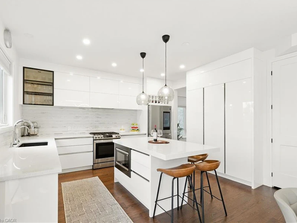
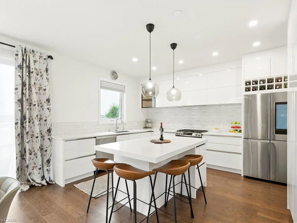
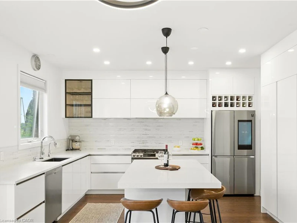
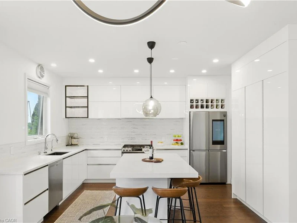
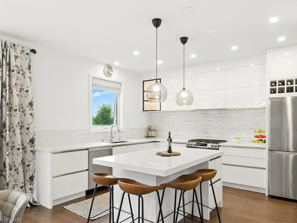
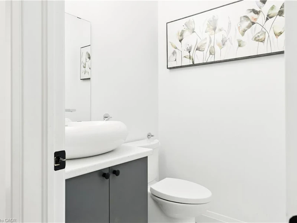
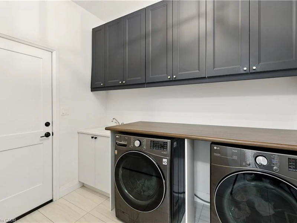
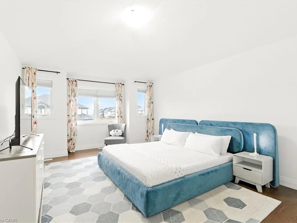
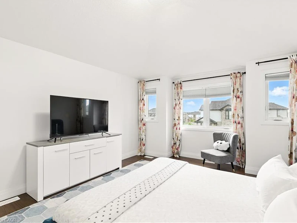
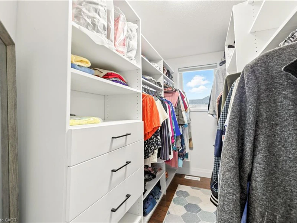
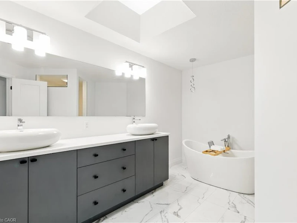
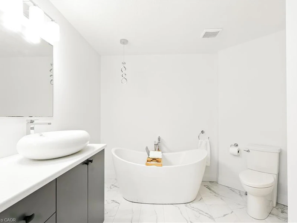
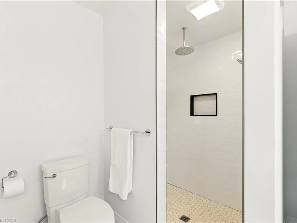
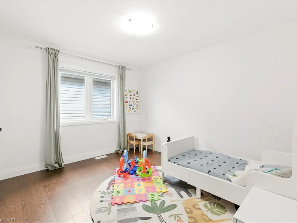
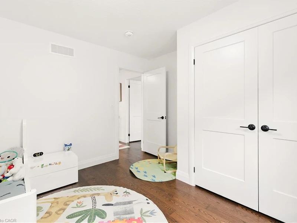
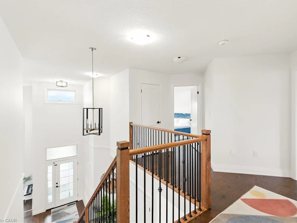
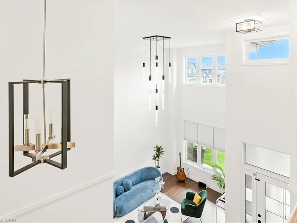
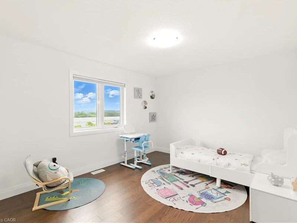
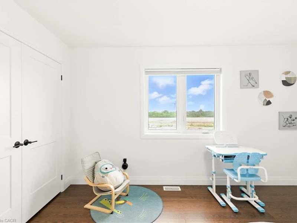
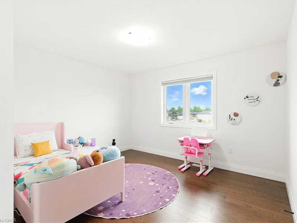
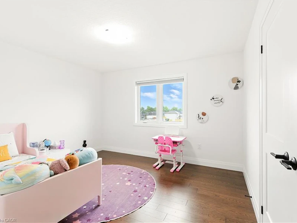
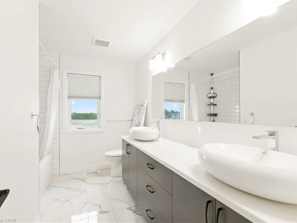
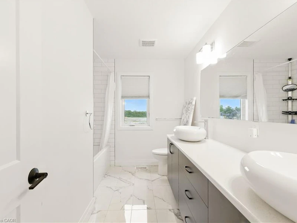
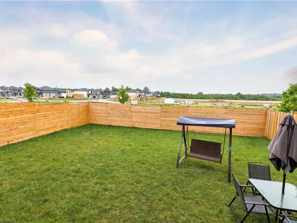
Welcome to 74 Gellert Dive, Breslau - This exquisite 2,600 sq. ft. Thomasfield-built residence, ideally located in an exclusive enclave on the edge of Kitchener and backing onto serene green space. Designed for both elegance and comfort, this newer home showcases premium finishes and a thoughtfully curated floor plan that caters to modern lifestyles. Step into the grand formal living room, where a soaring two-storey ceiling sets an impressive tone, complemented by a formal dining room ideal for sophisticated entertaining. The chef’s kitchen is a culinary masterpiece— featuring a striking centre island, high-gloss custom cabinetry, and a spacious dinette with direct access to a fully fenced backyard, blending indoor luxury with outdoor leisure. Anchored by rich hardwood flooring and a cozy gas fireplace, the family room offers a warm and inviting atmosphere with clear sightlines to the kitchen—perfect for gatherings both large and small. A sunken main floor laundry room doubles as a practical mudroom, with direct access to the oversized double garage. The expansive primary suite is a true retreat, offering a generous walk-in closet and a spa-inspired 5-piece ensuite with a curb-less glass shower, dual vanities, and a deep soaker tub. Three additional well-appointed bedrooms complete the upper level, providing ample space for family and guests. Meticulously maintained and loaded with upgrades, this is more than just a home—it’s a lifestyle. Enjoy the tranquility of nature with the convenience of city access. An exceptional opportunity awaits in one of the region’s most sought-after communities.
$4,200
Updated 2 days ago
74 Gellert DriveWoolwich, ON, N0B 1M0
- 4 Bed
- 2 Bath
- 2613 Sqft
- Available N/A
Call Property Manager

Property Manager
- Phone:
- 519-498-9898
- Cell:
- 519-498-9898
- Office:
- 866-530-7737
Type
House
Bedrooms
4
Full Bathrooms
2
Partial Bathrooms
1
Lot Size
45 ft x 104 ft (4723 ft²)
Year Built
Built in 2022 (4 yrs old)
Term of Lease
12 Months
Features
Auto Garage Door Remote(s), Lake/pond, Other
Appliances
Dishwasher, Dryer, Refrigerator, Stove, Washer
Parking Spaces
4
Air Conditioner
Yes
Pets
Contact the Manager for information
Days on REW
1 Days
Property Views
0
MLS® Number
40851860
Source
Information Technology Systems Ontario
Breslau Public School
- Public
- JK - 8
Saint John Paul II Catholic Elementary School
- Catholic
- JK - 8
Canadian Martyrs Catholic Elementary School
- Catholic
- JK - 8

Thank You!
We really appreciate your help improving our home search experience. Our team will look into this issue as soon as possible.
Close
Call Property Manager
Property Manager
- Phone:
- 519-498-9898
- Cell:
- 519-498-9898
- Office:
- 866-530-7737


Cities near Woolwich
Neighborhoods near Woolwich
- Elora/Salem homes for rent (14.7 km)
- Northwest Industrial Park homes for rent (15.6 km)
- West Willow Woods homes for rent (16.2 km)
- June Avenue homes for rent (17.2 km)
- Onward Willow homes for rent (17.4 km)
- Parkwood Gardens homes for rent (17.6 km)
- Fergus homes for rent (18.4 km)
- Exhibition Park homes for rent (18.4 km)
Check availability
Listing data is subject to copyright, disclaimer, and additional requirements from the data provider. See our Terms of Use for terms applicable to this listing.