

3 bedrooms for $5,000/month at 611-1 Concord Cityplace Way, Toronto, ON for Rent - REW
Boost your listing
$5,000/month
Updated 3 days ago

611 - 1 Concord Cityplace WayToronto, ON, M5V 0X3

Waterfront Communities West
  • 3 Bed
  • 3 Bath
  • 1000 - 1198 Sqft
  • Available N/A
Contact
Property Manager
$5,000/month
3 bd 3 ba 1000 - 1198 sf

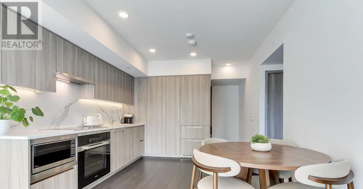
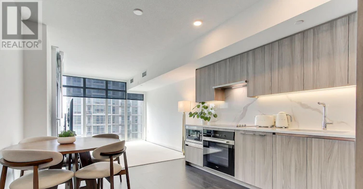
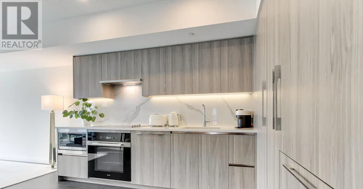
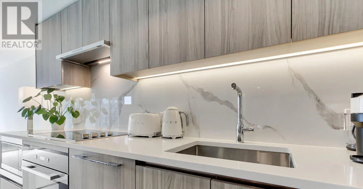
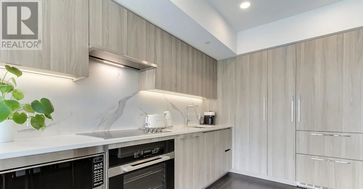
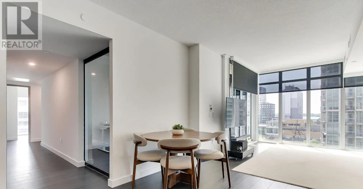
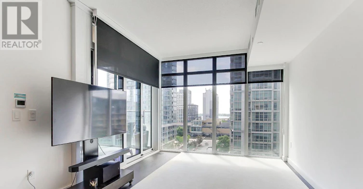
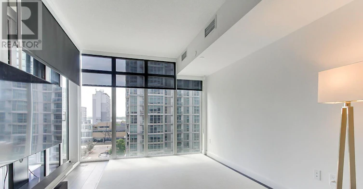
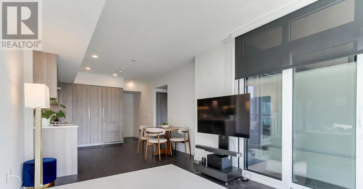
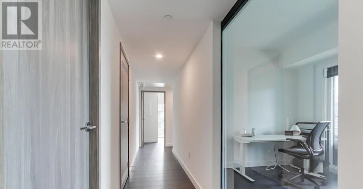
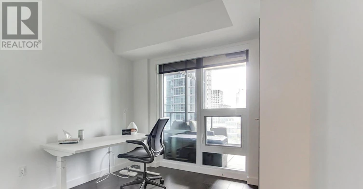
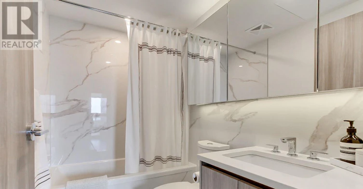
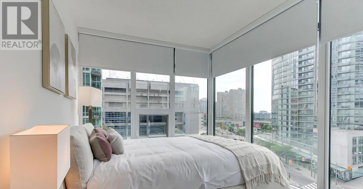
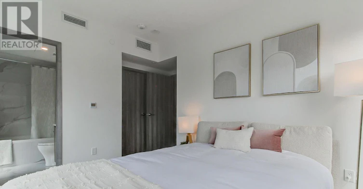
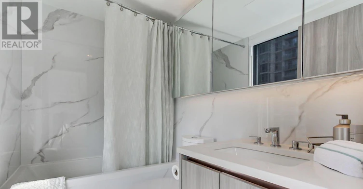
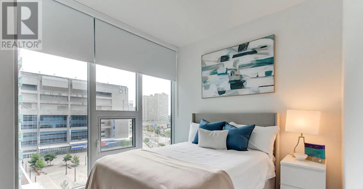
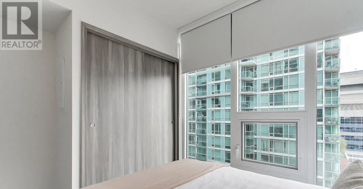
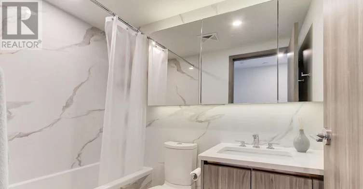
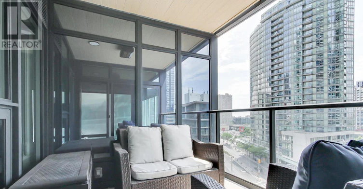
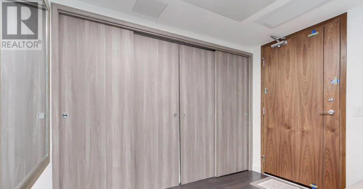
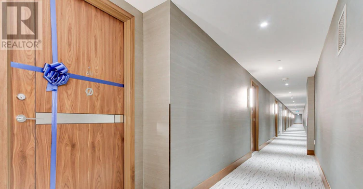
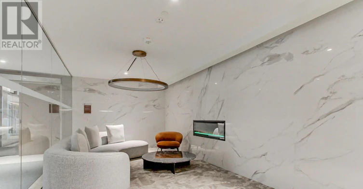
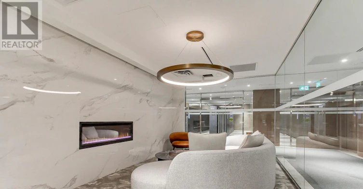
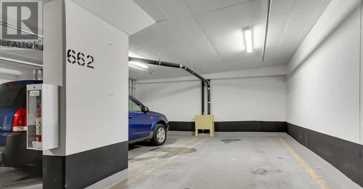
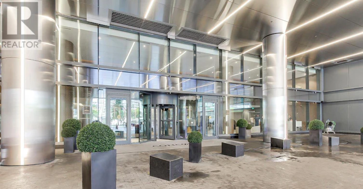
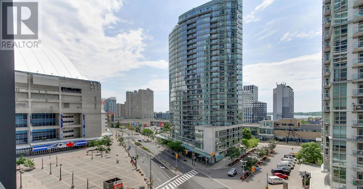
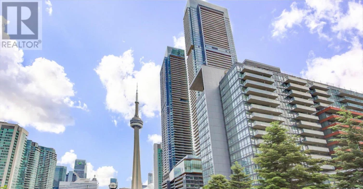
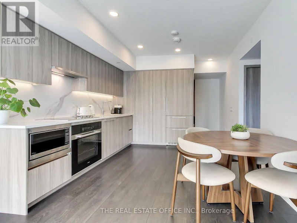
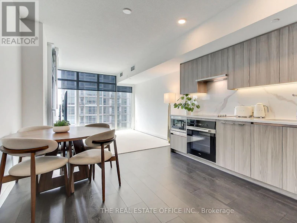
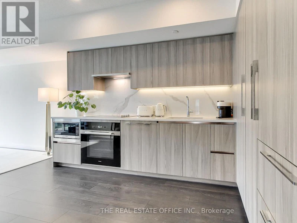
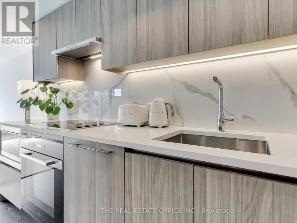
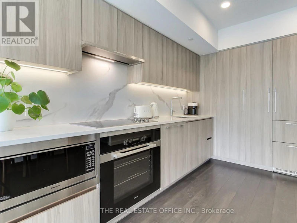
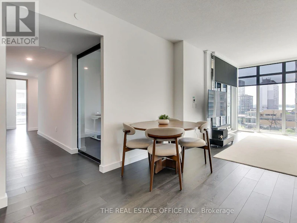
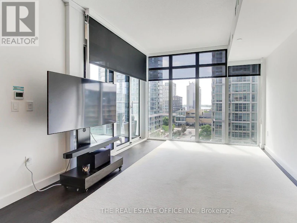
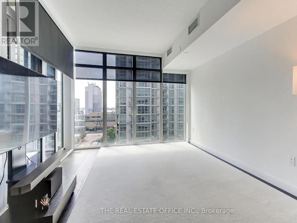
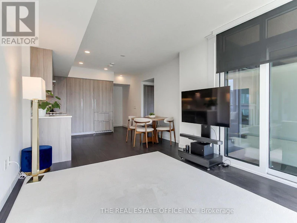
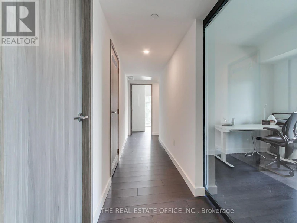
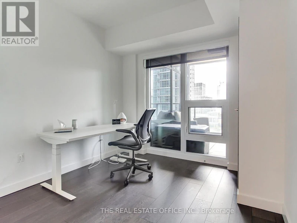
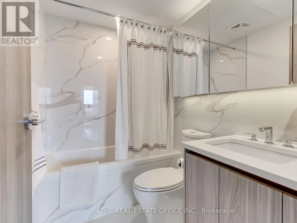
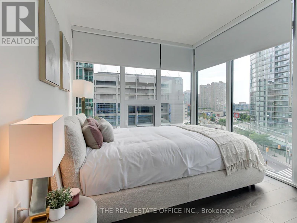
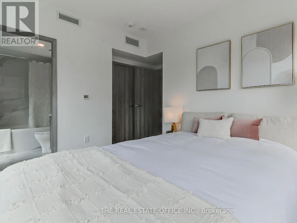
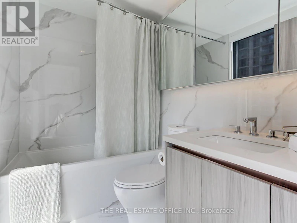
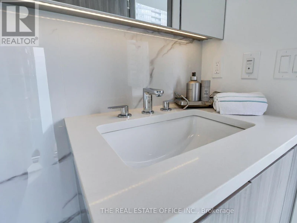
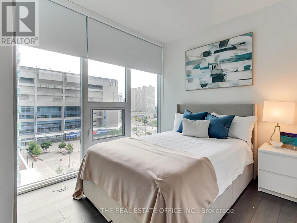
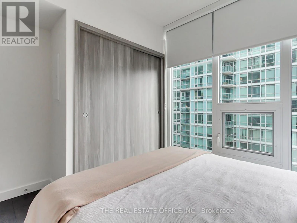
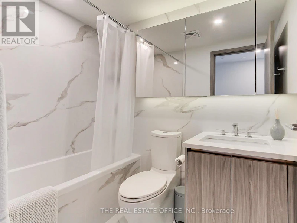
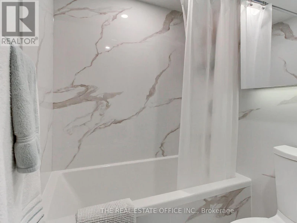
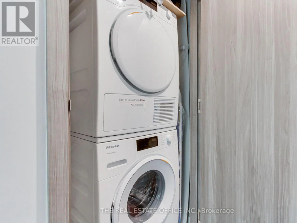
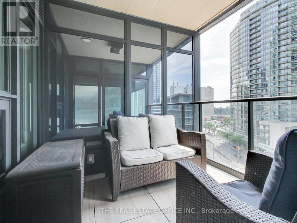
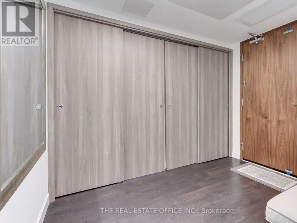
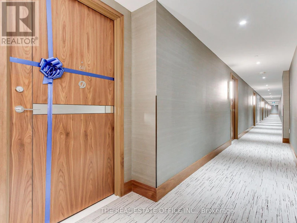
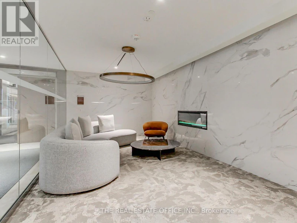
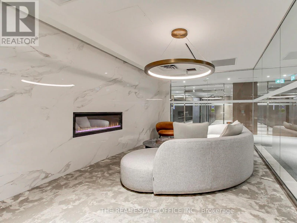
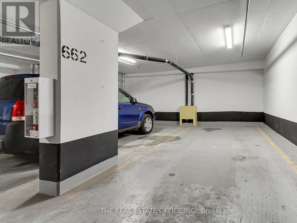
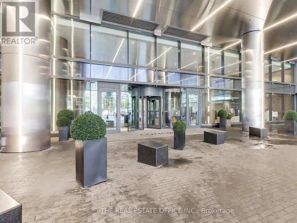
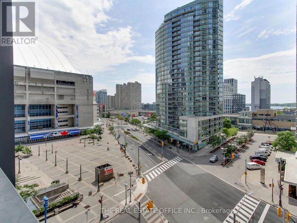
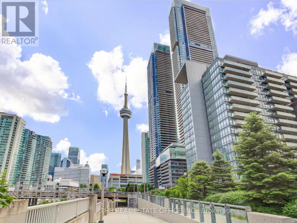
FULLY FURNISHED, Iconic downtown living at its finest in this spacious 3-bedroom, 3-bathroom suite. Offering a rare combination of luxury, functionality, and convenience, complete with ensuite laundry and a thoughtfully designed layout ideal for comfortable urban living.Enjoy bright southeast exposure with expansive views that bring in natural light and showcase the energy of the city and waterfront. The suite is fully move-in ready, making for an effortless transition into one of Toronto's most prestigious waterfront communities.Residents benefit from resort-style amenities designed for wellness, relaxation, and entertainment, elevating everyday living to a hotel-like experience. This unit includes 1 parking on the same floor, making it easy and quick walk from car to your door step. Top of the line finished, stunning condo. Perfectly positioned in the downtown core, you are steps from the iconic CN Tower, the Rogers Centre, the waterfront, and the city's top dining, entertainment, and financial district. Locker is not included. (id:63626)


Home facts and features

Property overview
Type
Apt/Condo
Bedrooms
3
Full Bathrooms
3
Some sweet, suite features
Features
Balcony, Carpet Free, Sauna, Storage - Locker
Appliances
Furniture
Building Features
Storage - Locker
Parking Spaces
1
Air Conditioner
Yes
Restrictions
Pets
Pets Allowed With Restrictions
Property details
Days on REW
2 Days
Property Views
0
MLS® Number
C13615480
Source
Canadian Real Estate Association
Schools nearby
City School
  • Public
  • 9 - 12
The Waterfront School
  • Public
  • JK - 8
Discovering Minds Montessori Preschool I
  • Private
  • Pre-K - K
Ogden Junior Public School
  • Public
  • JK - 6
St Mary Catholic School
  • Catholic
  • JK - 8
Niagara Street Junior Public School
  • Public
  • JK - 6
Ryerson Community School
  • Public
  • JK - 8
Heydon Park Secondary School
  • Public
  • 9 - 12
Cornerstone Montessori Prep School - Toronto
  • Private
  • PS - 12
Charles G Fraser Public School
  • Public
  • JK - 6
School catchments and distances are intended to be used as reference only. To verify enrolment eligibility for a property, contact the school directly.Report Incorrect Info
Check availability
Property Manager
THE REAL ESTATE OFFICE INC.

View Phone

Other rentals in the area
1311-505 Richmond Street W, Toronto, ON, M5V 0P4
$16,500/month
1311 - 505 Richmond Street W
  • Waterfront Communities West
  • Toronto
  • 3 bd
  • 3 ba
  • 2500 - 2748 sf
616-29 Queens Quay E, Toronto, ON, M5E 0A4
$7,500/month
616 - 29 Queens Quay E
  • Waterfront Communities East
  • Toronto
  • 3 bd
  • 3 ba
  • 1200 - 1398 sf
6506-138 Downes Street, Toronto, ON, M5E 0E4
$6,500/month
6506 - 138 Downes Street
  • Waterfront Communities East
  • Toronto
  • 3 bd
  • 3 ba
  • 1000 - 1198 sf
601-14 York Street, Toronto, ON, M5J 1R2
$3,800
601 - 14 York Street
  • Waterfront Communities West
  • Toronto
  • 3 bd
  • 2 ba
  • 900 - 999 sf
Looking for something new in Toronto
Coming Soon
1303 Yonge Street Condos
1303 Yonge Street
  • Rosedale-Moore Park
  • Toronto
  • Condo
  • Move in TBA
Register Now
3309 Dufferin Street Condos
3309 Dufferin Street
  • Yorkdale-Glen Park
  • Toronto
  • Condo
  • Move in TBA
Register Now
350 Davenport
350 Davenport Road
  • Yorkville
  • Toronto
  • Condo
  • Move in TBA
Coming Soon
Dragon Centre Condominiums
23 Glen Watford Drive
  • Agincourt South- Malvern West
  • Toronto
  • Condo
  • Move in TBA
We use cookies and other technologies for functionality, security, and to provide you with a personalized experience on our online services. By continuing to use our online services, you agree to our Privacy Policy and Terms of Use. For information on how to adjust your privacy settings, visit our Cookie Policy.
Dismiss