


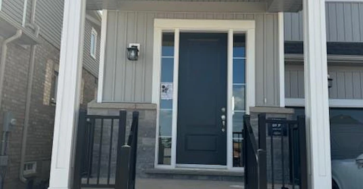
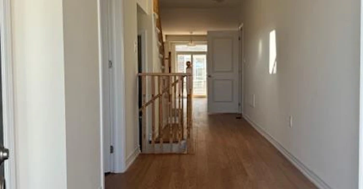
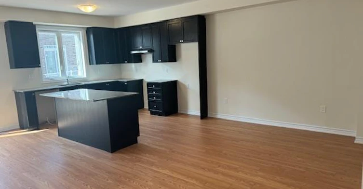
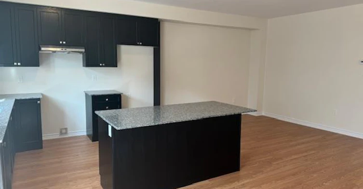
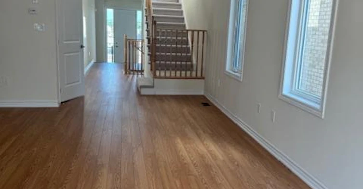
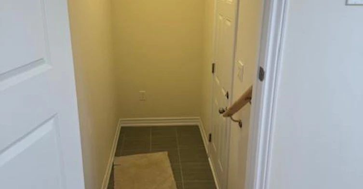
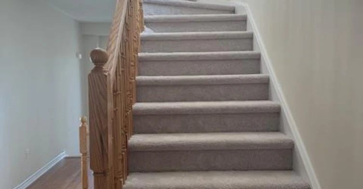
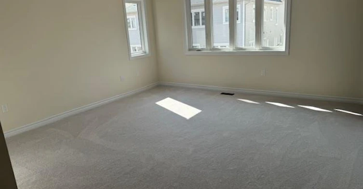
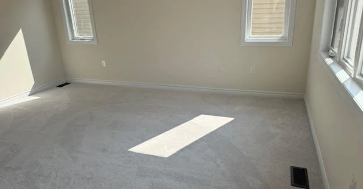
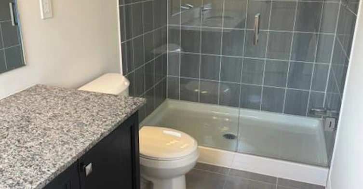
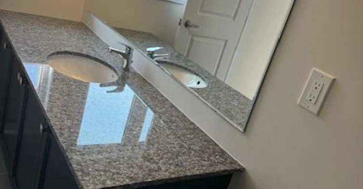
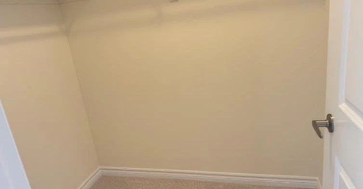
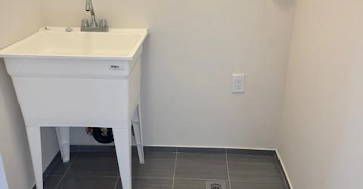
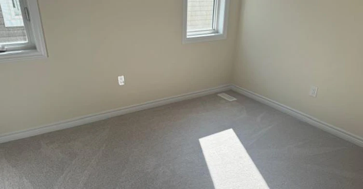
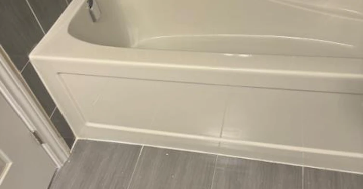
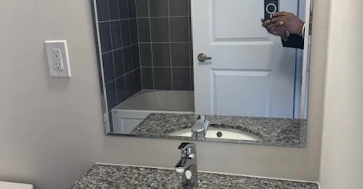
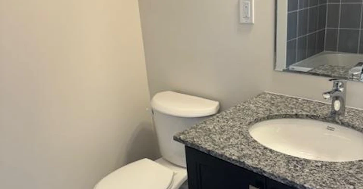
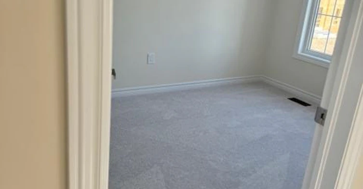
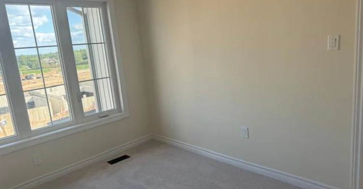
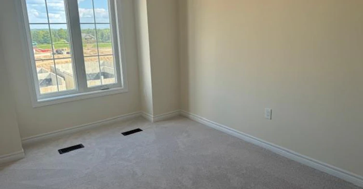
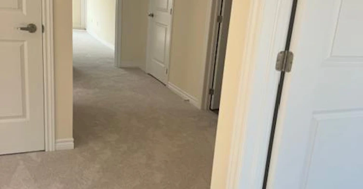
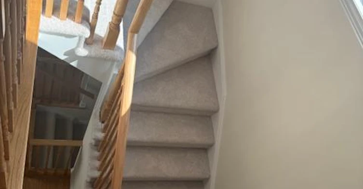
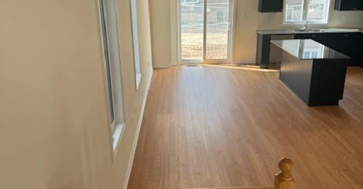
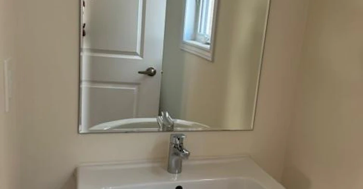
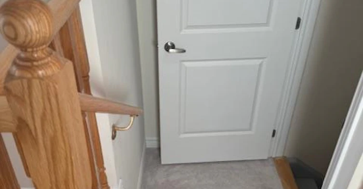
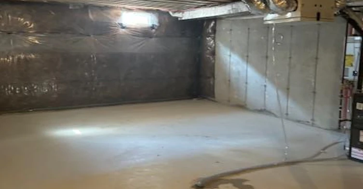
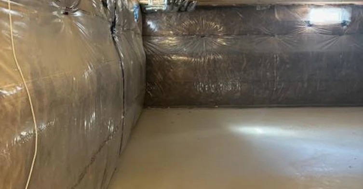
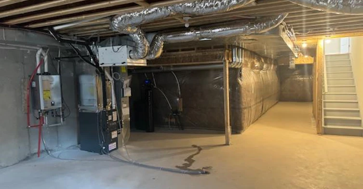
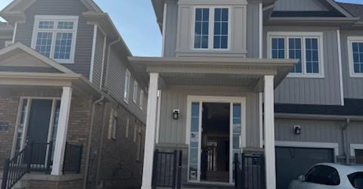
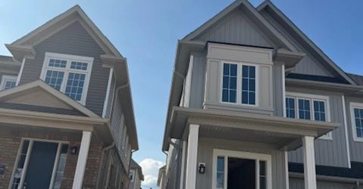
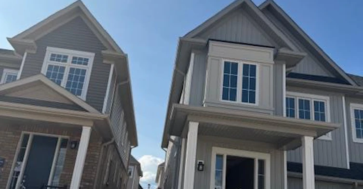
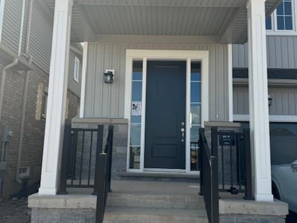
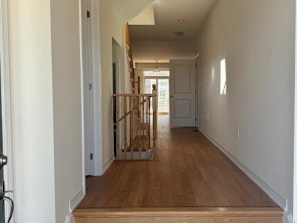
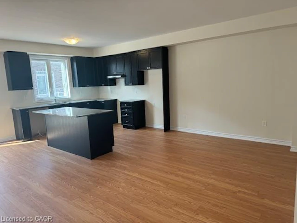
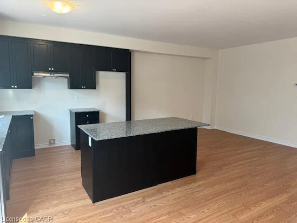
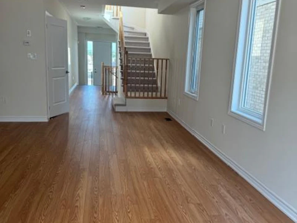
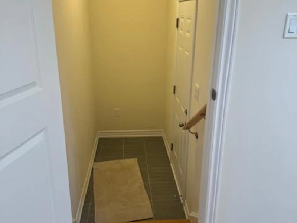
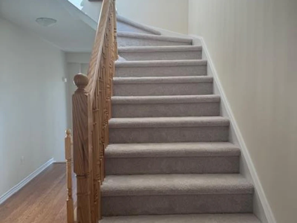
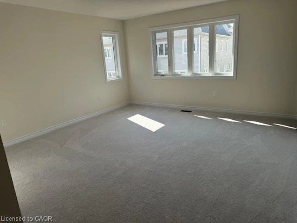
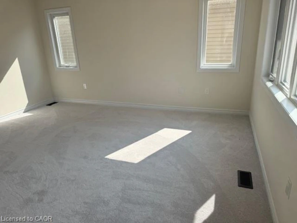
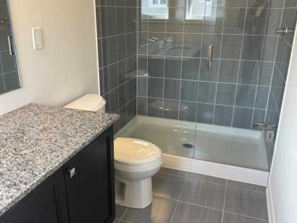
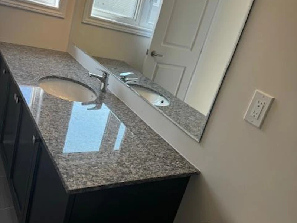
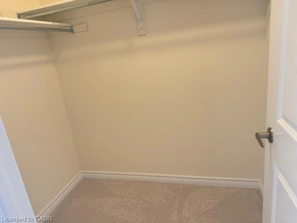
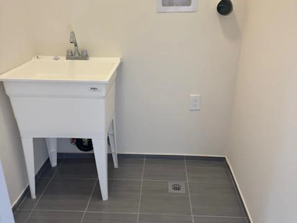
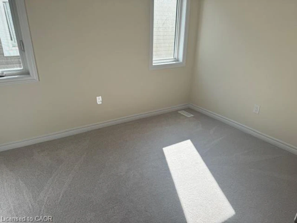
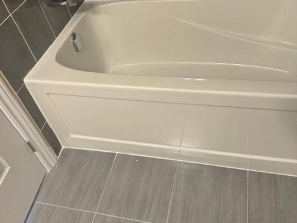
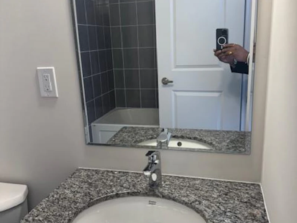
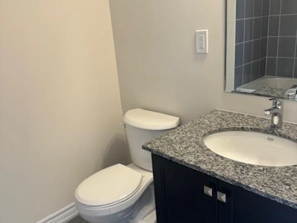
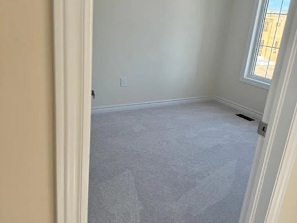
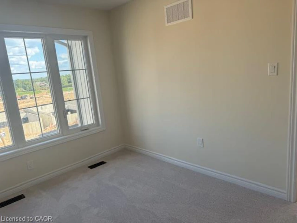
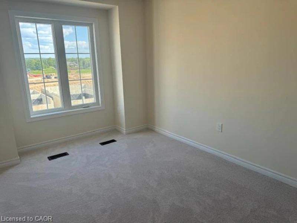
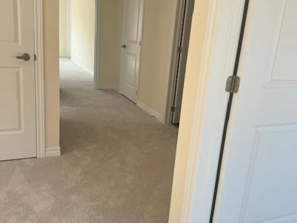
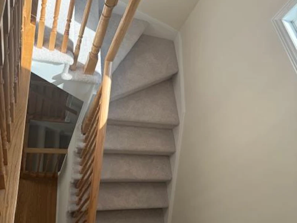
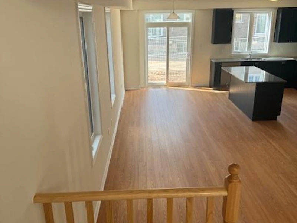
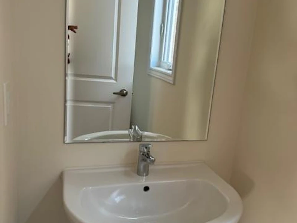
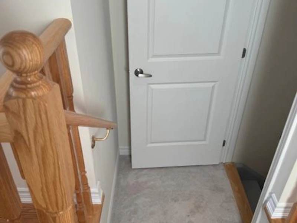
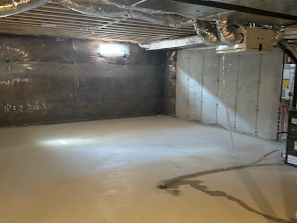
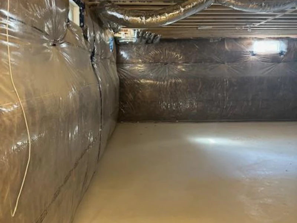
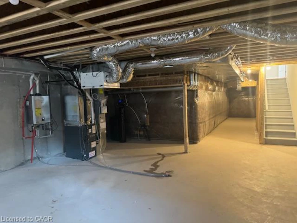
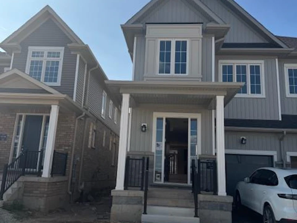
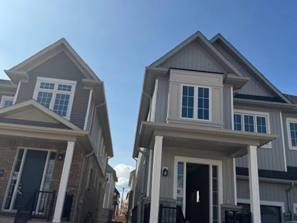
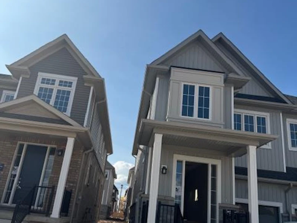
Nestled in the vibrant and rapidly developing community of Erin Glen, this semi-detached home is less than two years old and boasts an exceptional location. The neighbourhood is on the rise, soon to feature a brand-new school, two shopping plazas with popular retailers like Shoppers Drug Mart and Tim Hortons, a Montessori school, parks, and a host of other amenities. Spanning approximately 1,800 square feet, this impressive residence offers an inviting open-concept layout, ideal for both relaxing and entertaining. With four spacious bedrooms and two and a half washrooms, including a master ensuite with a luxurious four-piece bathroom, the home is thoughtfully designed for comfort and convenience. Three additional bedrooms share a full four-piece washroom, providing ample space for family or guests. The main level is enhanced with 9ft ceilings and an elegant oak staircase, while large windows flood the living and great rooms with natural sunlight, creating a bright and cheerful atmosphere. The second floor features in-suite laundry for added practicality. Residents will enjoy easy access to local favourites like Tim Hortons, as well as essential amenities such as gas stations, banks, parks, library and recreation centres. The property is conveniently located near Hurontario/HWY 10 and the upcoming HWY 413, ensuring seamless connectivity for commuters and families alike.
$2,999
Updated about 4 hours ago
53 Conboy DriveErin, ON, N0B 1T0
Town of Erin- 0 Bed
- 2 Bath
- 1757 Sqft
- Available N/A
Call Property Manager

Property Manager
- Phone:
- 647-546-7000
- Office:
- 905-568-2121
Type
House
Bedrooms
0
Full Bathrooms
2
Partial Bathrooms
1
Lot Size
25 ft x 91 ft (2322 ft²)
Year Built
Built in 2024 (2 yrs old)
Term of Lease
12 Months
Features
Built-in Appliances, Carbon Monoxide Detector(s), Central Vacuum, Inside, Laundry Room, Private Entrance, Sewage Pump, Smoke Detector(s), Upper Level, Water Meter, Year Round Living
Appliances
Other
Parking Spaces
2
Air Conditioner
Yes
Pets
Contact the Manager for information
Days on REW
48 Days
Property Views
16
MLS® Number
40851522
Source
Information Technology Systems Ontario
Erin District High School
- Public
- 9 - 12
Erin Public School
- Public
- JK - 8
St John Brebeuf Catholic School
- Catholic
- JK - 8
Brisbane Public School
- Public
- JK - 6

Thank You!
We really appreciate your help improving our home search experience. Our team will look into this issue as soon as possible.
Close
Call Property Manager
Property Manager
- Phone:
- 647-546-7000
- Office:
- 905-568-2121




Cities near Town of Erin
Neighborhoods near Town of Erin
Check availability
Listing data is subject to copyright, disclaimer, and additional requirements from the data provider. See our Terms of Use for terms applicable to this listing.