
3 bedrooms for $3,200/month at TH2-448 Burnhamthorpe Road W, Mississauga, ON for Rent - REW
Boost your listing
$3,200/month
Updated about 3 hours ago

Th2 - 448 Burnhamthorpe Road WMississauga, ON, L5B 0R4

Mississauga City Centre
  • 3 Bed
  • 2 Bath
  • 1000 - 1198 Sqft
  • Available N/A
Contact
Property Manager
$3,200/month
3 bd 2 ba 1000 - 1198 sf

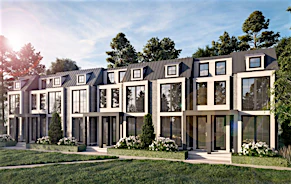
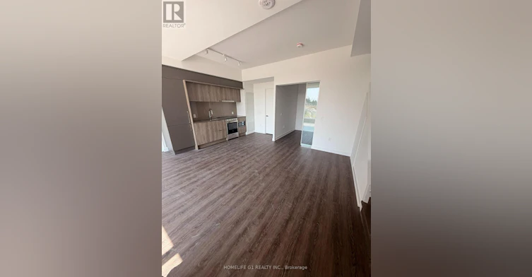
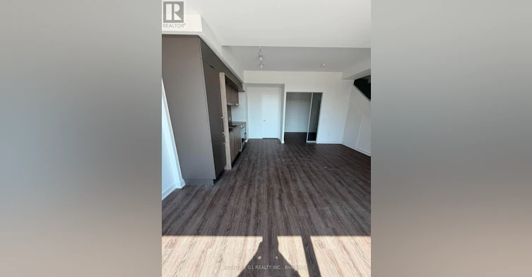
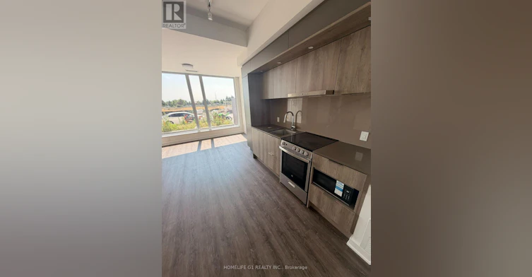
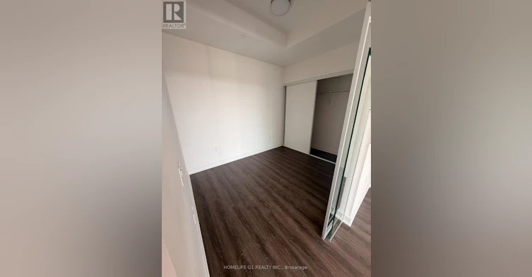
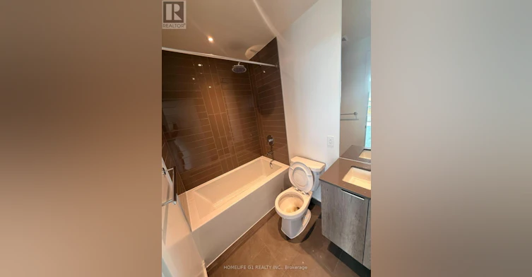
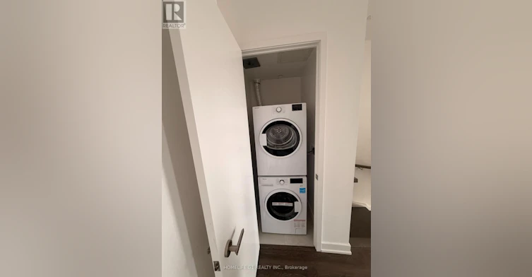
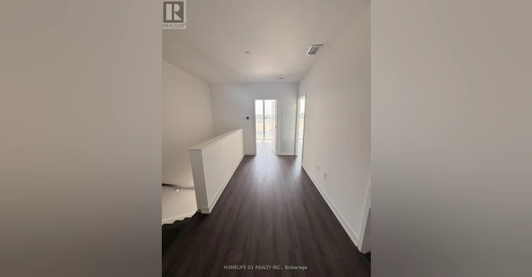
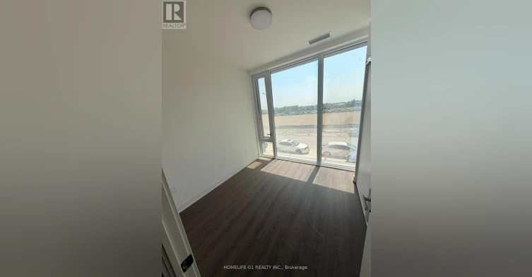
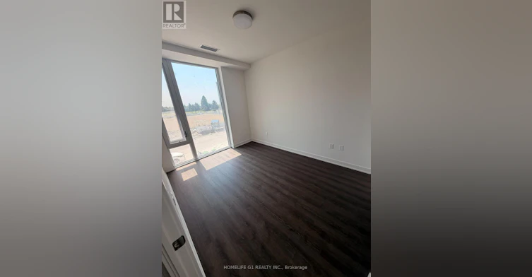
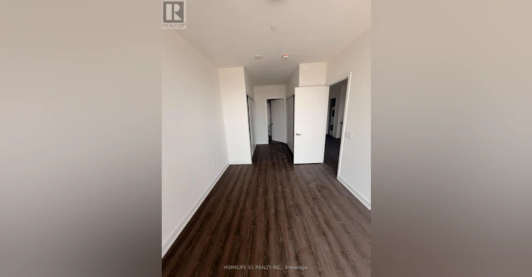
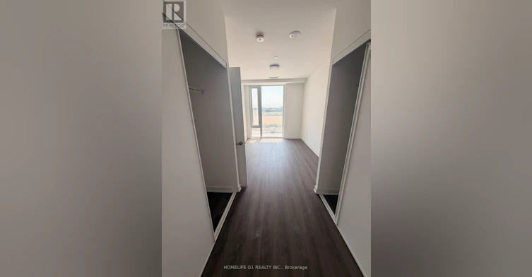
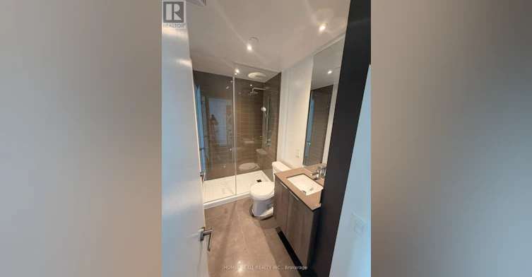
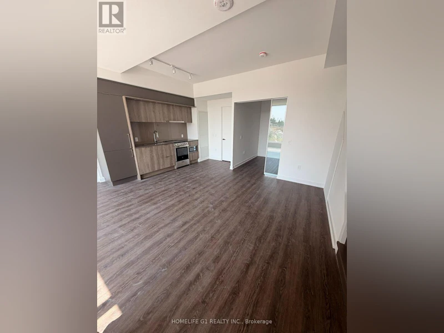
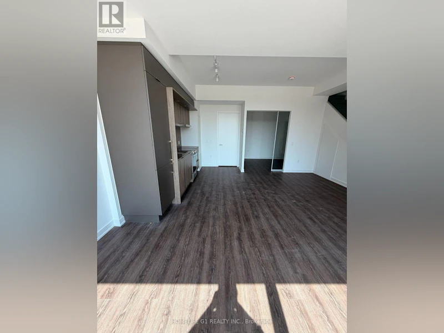
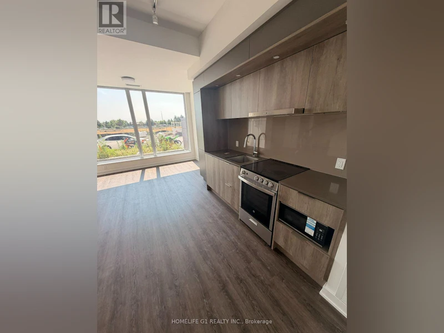
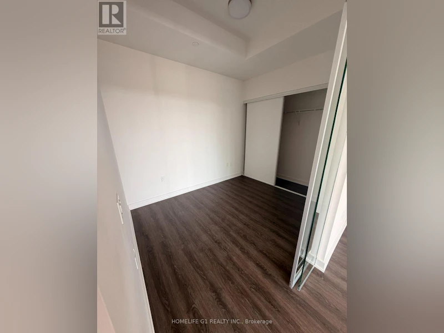
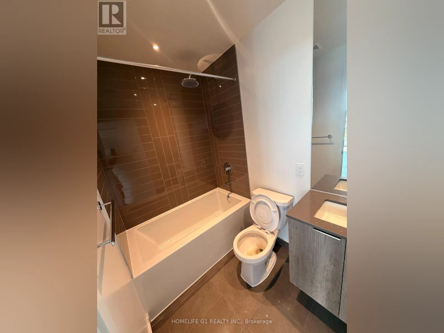
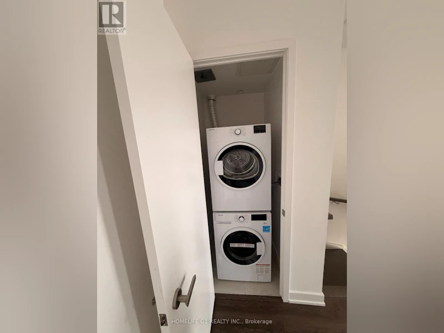
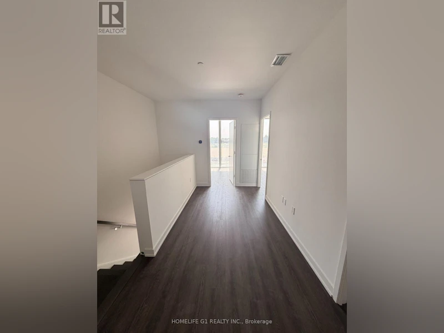
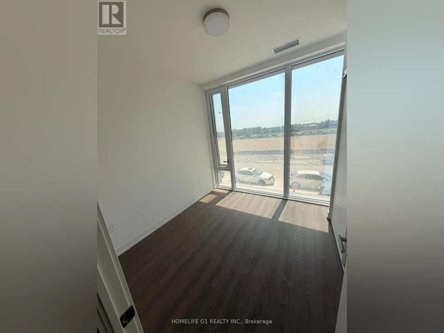
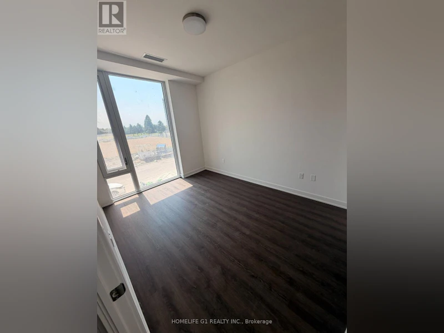
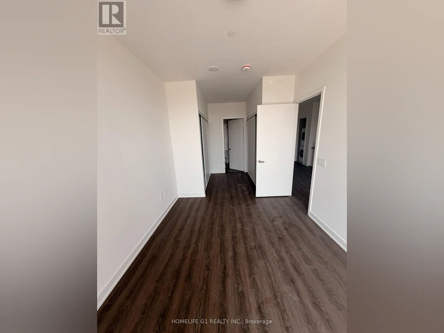
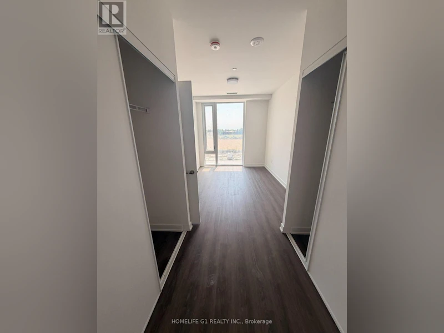
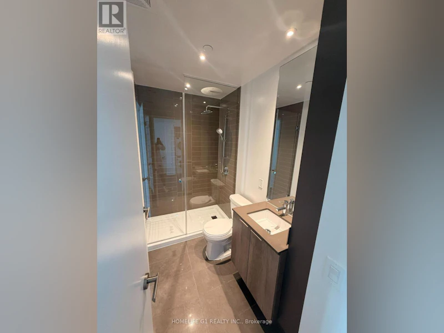
Discover modern urban living in this stunning 2-storey condo townhome located in the highly sought-after M City III community in the heart of Mississauga. This beautifully designed residence offers a functional open-concept layout with approximately 9-ft smooth ceilings, wide-plank laminate flooring, and contemporary finishes throughout. The stylish kitchen features custom cabinetry, stone countertops, tile backsplash, and integrated stainless-steel appliances, opening seamlessly into the spacious living and dining areas. Generously sized bedrooms are complemented by spa-inspired bathrooms featuring designer vanities, stone counters, porcelain tile, a frameless glass shower, and deep soaker tub. Convenient in-suite stacked washer and dryer included. Residents enjoy access to an impressive collection of amenities, including 24-hour concierge, fitness centre, yoga and spin studio, indoor pool with access to an outdoor sundeck, party room, theatre, kids' play area, BBQ stations, and outdoor lounge spaces. Ideally situated just steps from transit and the future LRT, with Square One Shopping Centre, Sheridan College, Celebration Square, restaurants, entertainment, and everyday essentials all within walking distance. An excellent opportunity to lease a stylish townhome in one of Mississauga's most exciting new communities! NEWCOMERS, IMMIGRANTS & STUDENTS WELCOME! (id:63626)


Home facts and features

Property overview
Type
Apt/Condo
Bedrooms
3
Full Bathrooms
2
Some sweet, suite features
Features
Balcony, Carpet Free, Storage - Locker
Building Features
Storage - Locker
Parking Spaces
1
Air Conditioner
Yes
Restrictions
Pets
Not allowed
Property details
Days on REW
1 Days
Property Views
0
MLS® Number
W13610212
Source
Canadian Real Estate Association
Schools nearby
Corpus Christi School
  • Catholic
  • JK - 8
Bishop Scalabrini School
  • Catholic
  • JK - 8
Father Michael Goetz Secondary School
  • Catholic
  • 9 - 12
Fairview Public School
  • Public
  • JK - 6
CareerQuest - Vaughan
  • Private
  • 9 - 12
Chris Hadfield Public School
  • Public
  • JK - 5
St Philip Elementary School
  • Catholic
  • JK - 8
Mississauga Secondary Academy
  • Private
  • 9 - 12
Huntington Ridge Public School
  • Public
  • JK - 6
Father Daniel Zanon Elementary School
  • Catholic
  • JK - 8
School catchments and distances are intended to be used as reference only. To verify enrolment eligibility for a property, contact the school directly.Report Incorrect Info
Check availability
Property Manager
HOMELIFE G1 REALTY INC.

View Phone

Other rentals in the area
3665 Arista Way, Mississauga, ON, L5A 4A3
$2,995/month
3665 Arista Way
  • Mississauga Valleys
  • Mississauga
  • 3 bd
  • 2 ba
  • 1223 sf
905-550 Webb Drive, Mississauga, ON, L5B 3Y4
$2,850/month
905 - 550 Webb Drive
  • Mississauga City Centre
  • Mississauga
  • 3 bd
  • 1 ba
  • 1000 - 1198 sf
PH03-3515 Kariya Drive, Mississauga, ON, L5B 0C1
$4,100/month
Ph03 - 3515 Kariya Drive
  • Fairview
  • Mississauga
  • 3 bd
  • 2 ba
  • 1000 - 1198 sf
11-4030 Parkside Village Drive, Mississauga, ON, L5B 0K2
$3,599
11 - 4030 Parkside Village Drive
  • Creditview
  • Mississauga
  • 3 bd
  • 3 ba
  • 2250 - 2499 sf
Looking for something new in Mississauga
Now Selling
Lorne Park Place
1190 Lorne Park Road
  • Lorne Park
  • Mississauga
  • Townhome
  • Move in 2023
Now Selling
TANU
21 East Park Street
  • Port Credit
  • Mississauga
  • Condo
  • Move in 2021
Register Now
Tannery Townhomes
57 Tannery Street
  • Streetsville
  • Mississauga
  • Townhome
  • Move in TBA
Register Now
55 Port Condos
55 East Port Street
  • Port Credit
  • Mississauga
  • Condo
  • Move in 2022