
3 bedrooms for $3,200/month at MAIN-264A Hastings Avenue, Toronto, ON for Rent - REW
Boost your listing
$3,200/month
Updated about 2 hours ago

Main - 264a Hastings AvenueToronto, ON, M4L 2M1

South Riverdale
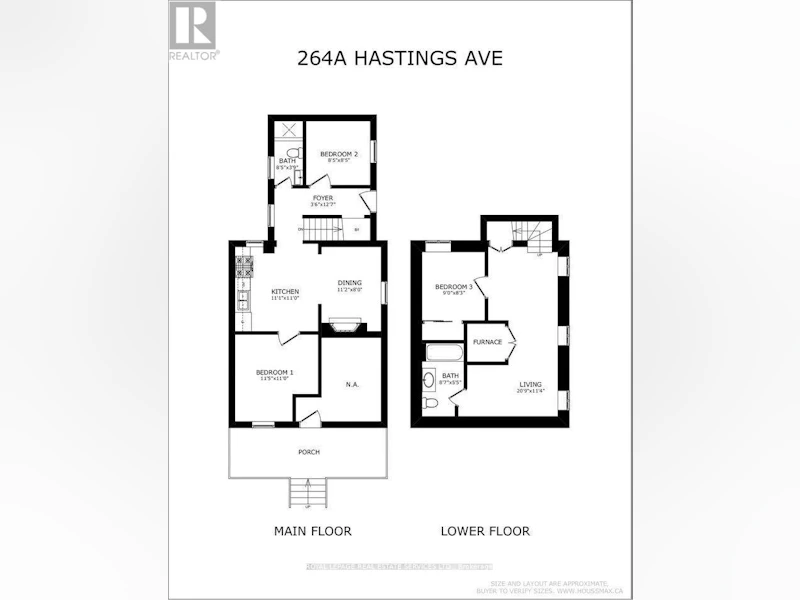
  • 3 Bed
  • 2 Bath
  • 1100 - 1499 Sqft
  • Available N/A
Contact
Property Manager
$3,200/month
3 bd 2 ba 1100 - 1499 sf

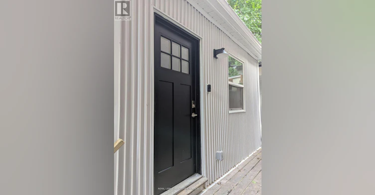
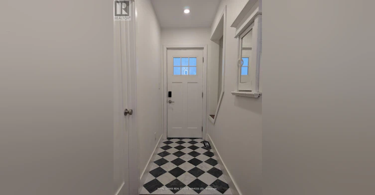
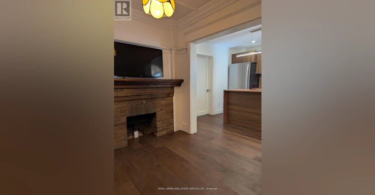
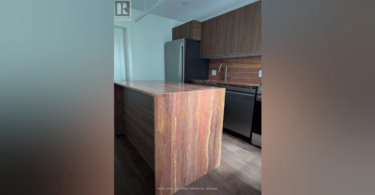
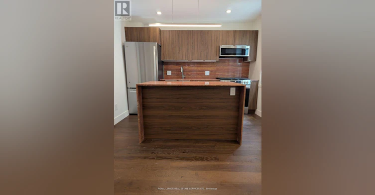
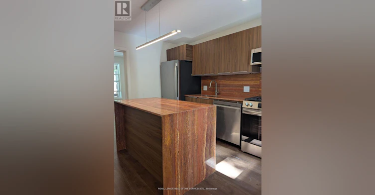
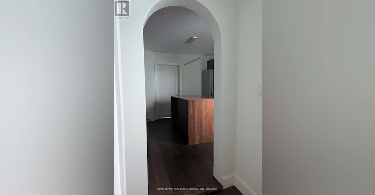
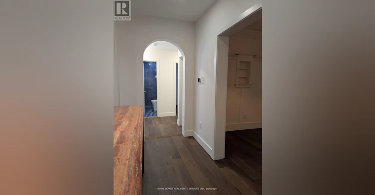
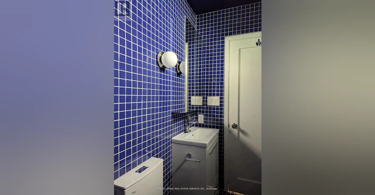
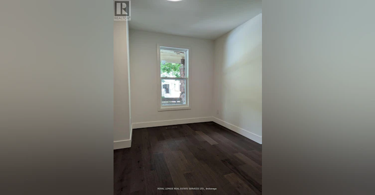
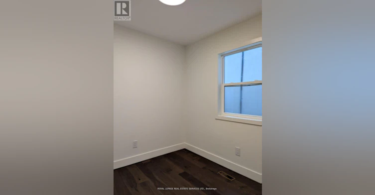
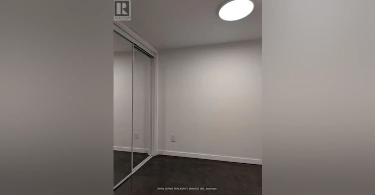
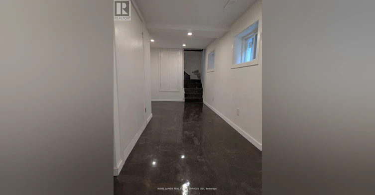
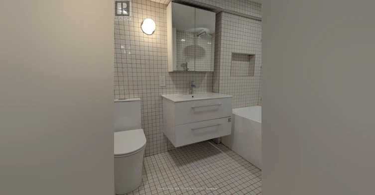
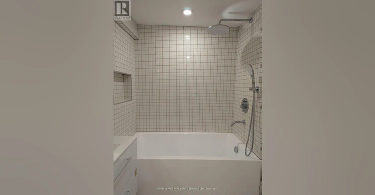
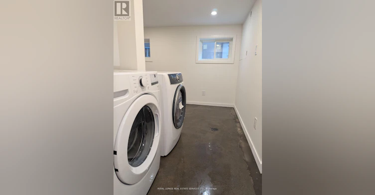
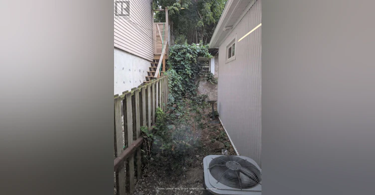
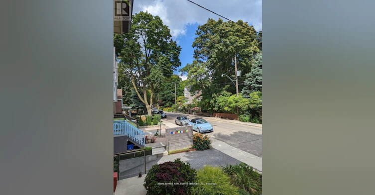
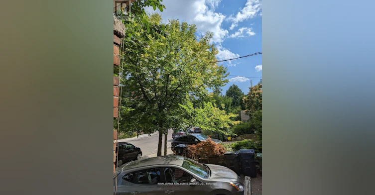
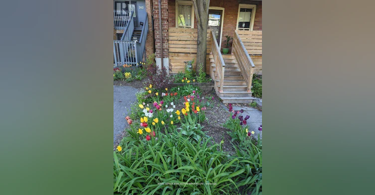
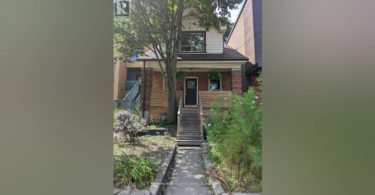
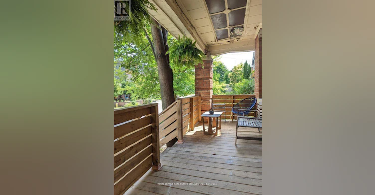
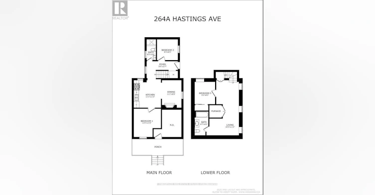
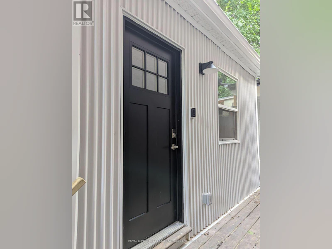
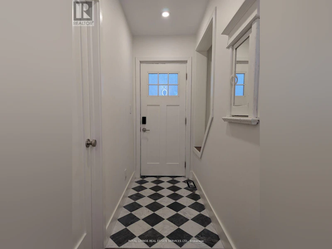
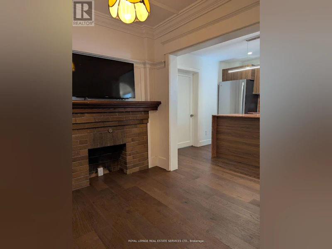
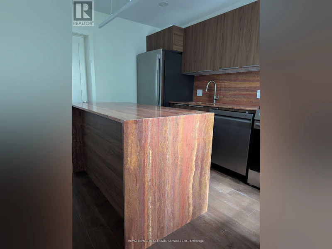
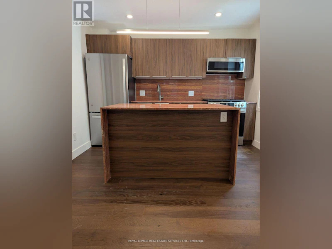
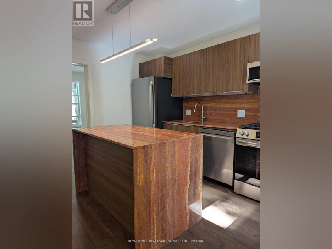
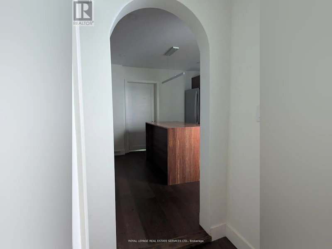
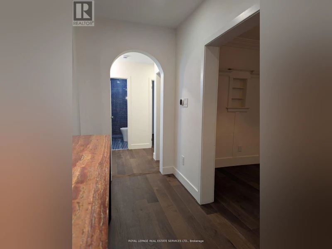
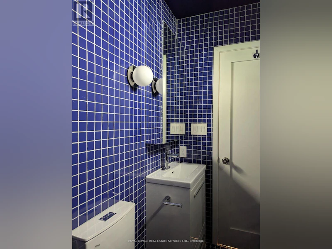
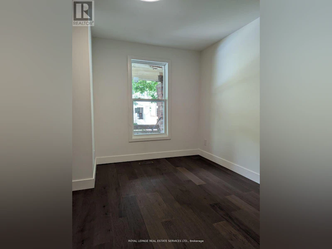
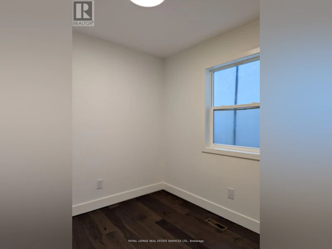
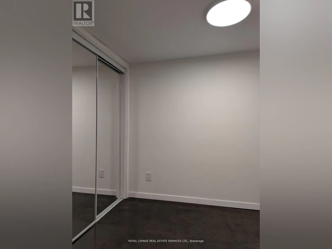
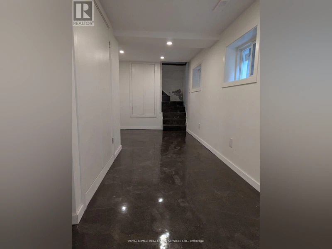
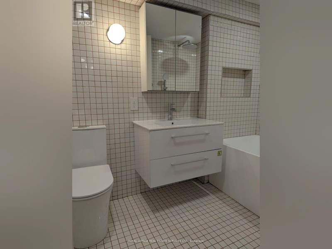
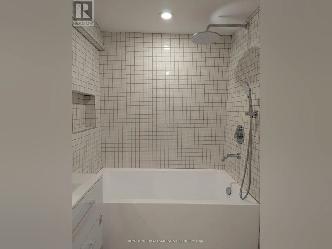
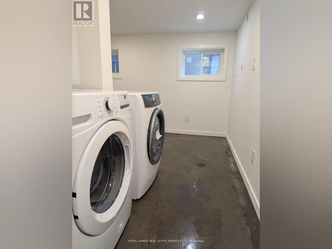
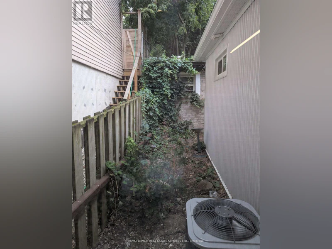
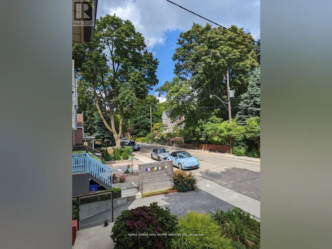
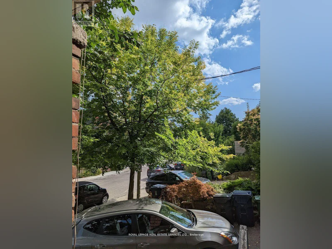
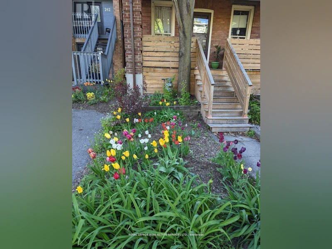
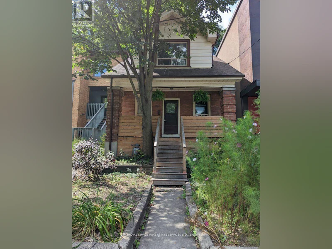
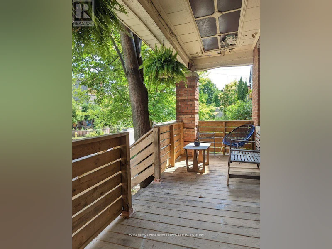
Renovated 3 bed + 2 bathroom unit on the main floor and lower level of a duplex on a quiet, tree-lined street in Gerrard East. New stainless steel appliances with gas stove, dishwasher, and red travertine counter and island. Walnut cabinetry and engineered hardwood throughout the main floor. Brand new windows, furnace, and AC; lighting, with some original trim and fireplace mantle. Brand new washer and gas dryer. Finished concrete flooring in basement. Shared deck in the front of the house with a perennial front yard garden. Streetcar on Gerrard. Steps to Greenwood Park. Off-leash dog park and skating rink. Farmers market every Sunday. Minutes to shops on Queen St. or restaurants on Gerrard. Utilities extra. Street permit parking in front on quiet street. Ideal for a couple that needs offices, 2 or 3 friends, or a small family. Pet friendly. Available Sept 1. (id:63626)


Home facts and features

Property overview
Type
House
Bedrooms
3
Full Bathrooms
2
Some sweet, suite features
Appliances
Dryer, Refrigerator, Stove, Washer
Parking Spaces
1
Air Conditioner
Yes
Restrictions
Pets
Contact the Manager for information
Property details
Days on REW
1 Days
Property Views
0
MLS® Number
E13609542
Source
Canadian Real Estate Association
Schools nearby
Riverdale Collegiate Institute
  • Public
  • 9 - 12
Leslieville Junior Public School
  • Public
  • JK - 6
ÉÉC du Bon-Berger
  • Catholic
  • JK - 6
Blake Street School
  • Public
  • JK - 6
St Joseph Catholic School
  • Catholic
  • JK - 8
Roden School
  • Public
  • JK - 8
Pape Avenue Junior Public School
  • Public
  • JK - 6
Kew Park Montessori Day School
  • Private
  • 1 - 6
St Patrick Catholic Secondary School
  • Catholic
  • 9 - 12
Earl Grey Senior Public School
  • Public
  • 7 - 8
School catchments and distances are intended to be used as reference only. To verify enrolment eligibility for a property, contact the school directly.Report Incorrect Info
Check availability
Property Manager
ROYAL LEPAGE REAL ESTATE SERVICES LTD.

View Phone

Move in Date

This site is protected by reCAPTCHA and the Google Privacy Policy and Terms of Service apply.

By proceeding, you consent to receive communications using the methods provided, from REW.ca and our partners about your inquiry and other home-related matters to assist you in your search, but not as a condition of any purchase.
Other rentals in the area
81 Dagmar Avenue, Toronto, ON, M4M 1V9
$7,900
81 Dagmar Avenue
  • South Riverdale
  • Toronto
  • 3 bd
  • 3 ba
  • 2000 - 2500 sf
2nd Flr-1355 Danforth Avenue, Toronto, ON, M4J 1N1
$2,300/month
2nd Flr - 1355 Danforth Avenue
  • Greenwood Coxwell
  • Toronto
  • 3 bd
  • 1 ba
  • 700 - 1100 sf
15 Battenberg Avenue, Toronto, ON, M4L 1J7
$6,000/month
15 Battenberg Avenue
  • Woodbine Corridor
  • Toronto
  • 3 bd
  • 3 ba
  • 1500 - 2000 sf
MN&2ND-52 Ashdale Avenue, Toronto, ON, M4L 2Y7
$3,500/month
Mn&2nd - 52 Ashdale Avenue
  • Greenwood Coxwell
  • Toronto
  • 3 bd
  • 1 ba
  • 17 x 90
Looking for something new in Toronto
Coming Soon
50 Neptune Drive Condos
50 Neptune Drive
  • Englemount-Lawrence
  • Toronto
  • Condo
  • Move in TBA
Now Selling
The Saint
89 Church Street
  • Church-Yonge Corridor
  • Toronto
  • Condo
  • Move in 2024
Now Selling
The Residences at Central Park
Leslie |Sheppard Street|Avenue East
  • Bayview Village
  • Toronto
  • Condo
  • Move in 2025
Register Now
536 St Clair Avenue West Condos
536 Saint Clair Avenue West
  • Wychwood
  • Toronto
  • Condo
  • Move in TBA