


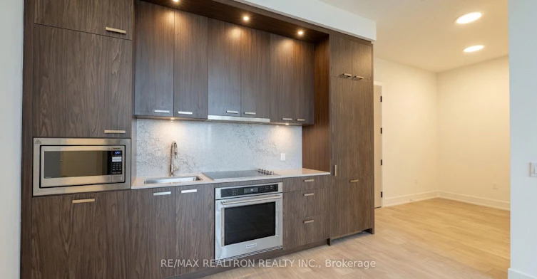
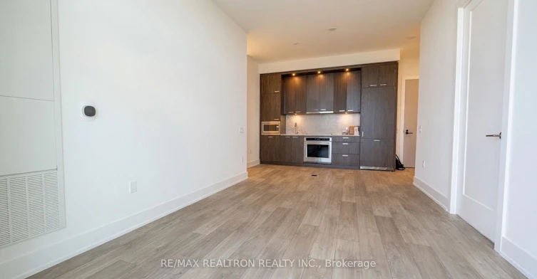
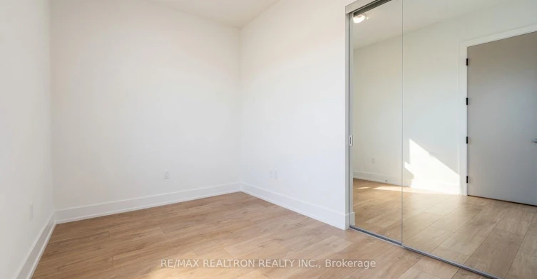
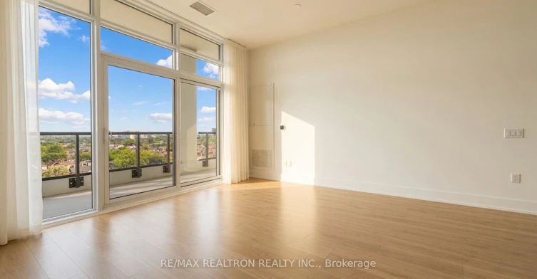
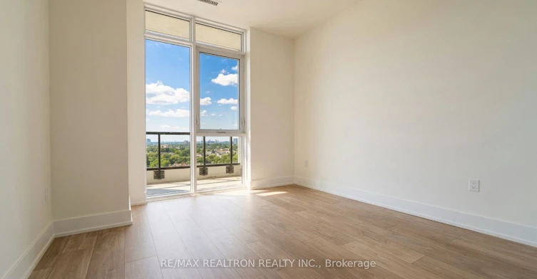
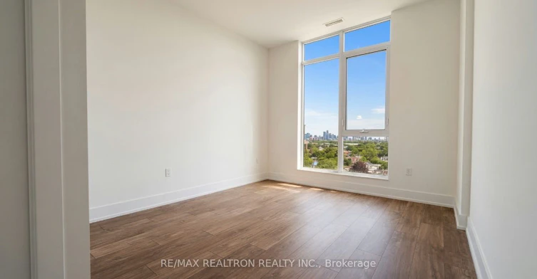
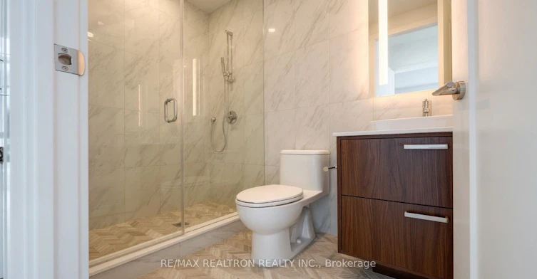
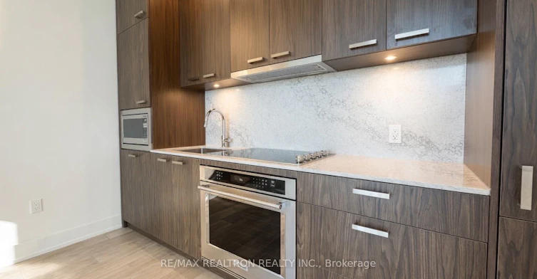
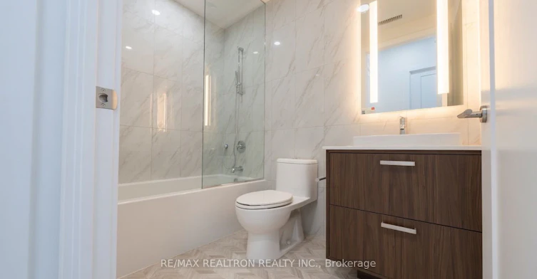
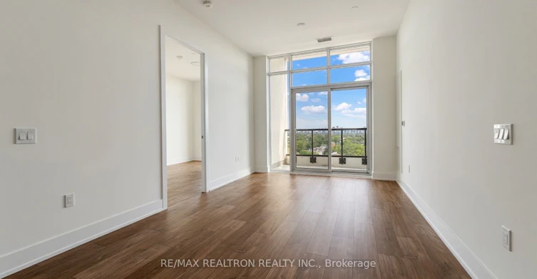
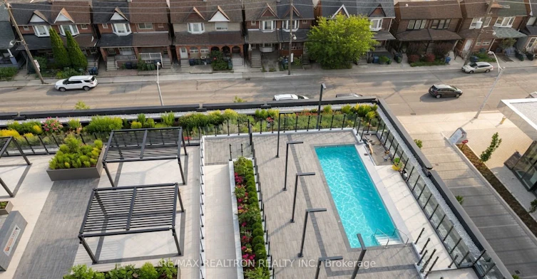
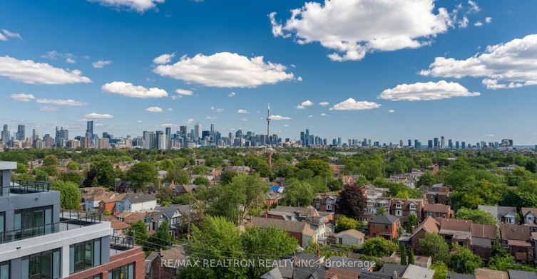
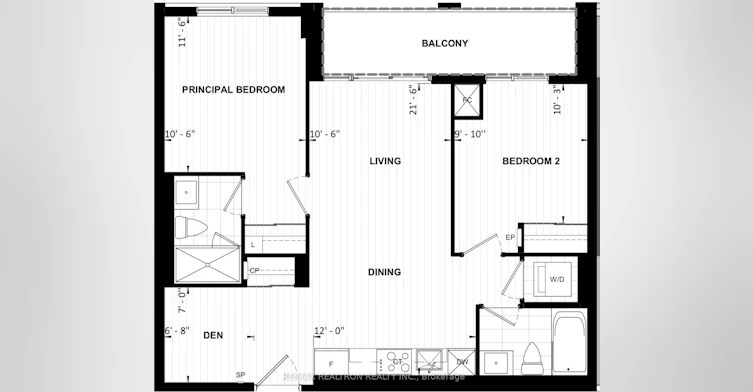
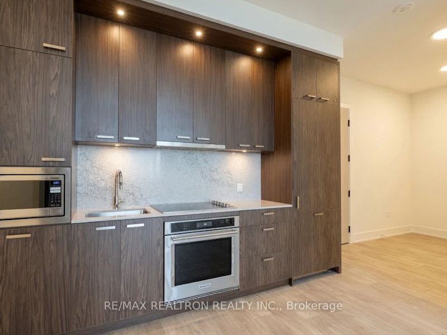
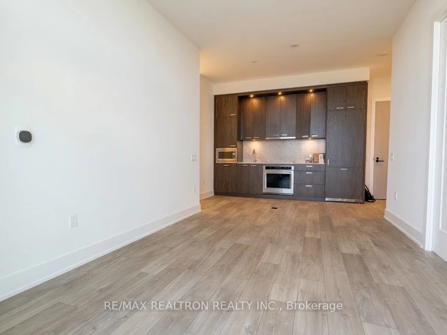
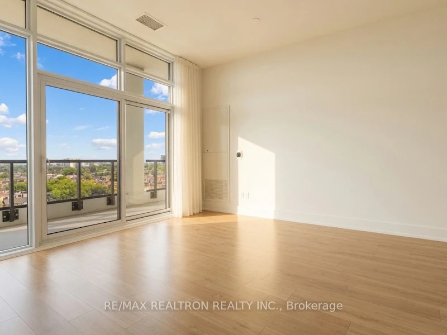
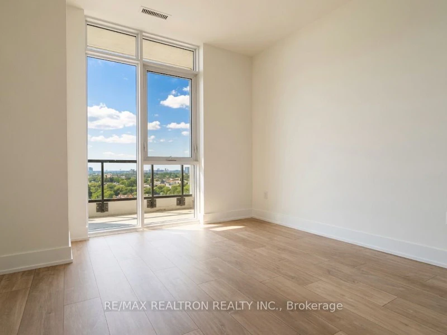
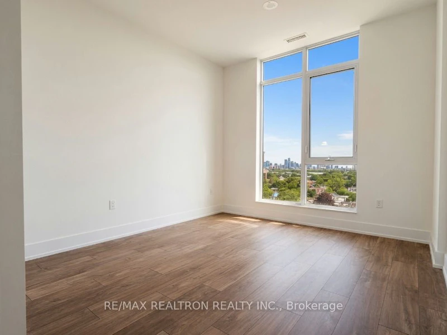
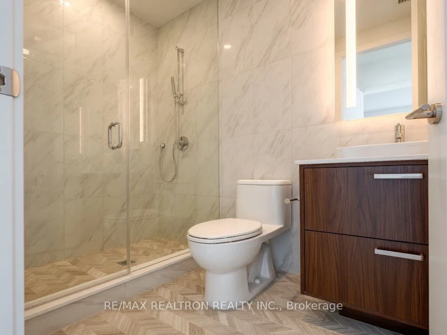
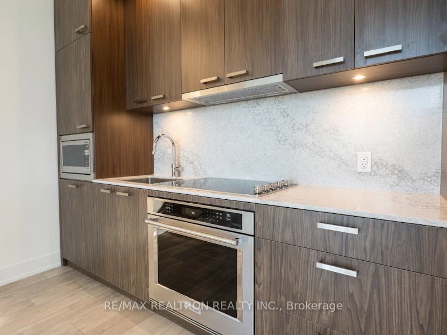
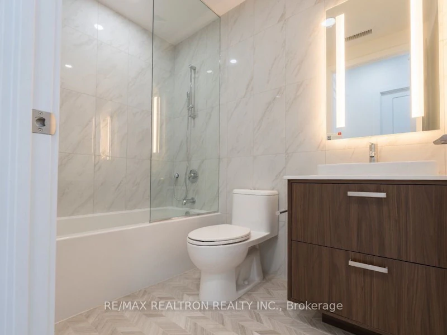
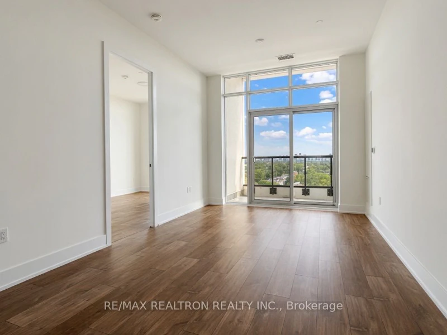
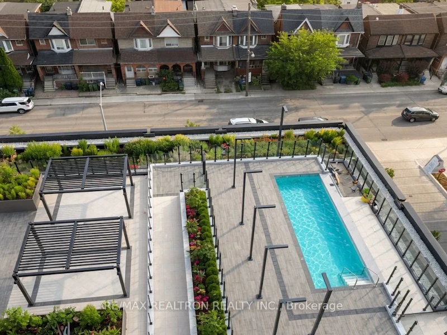
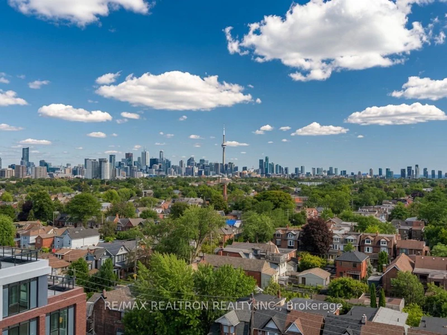
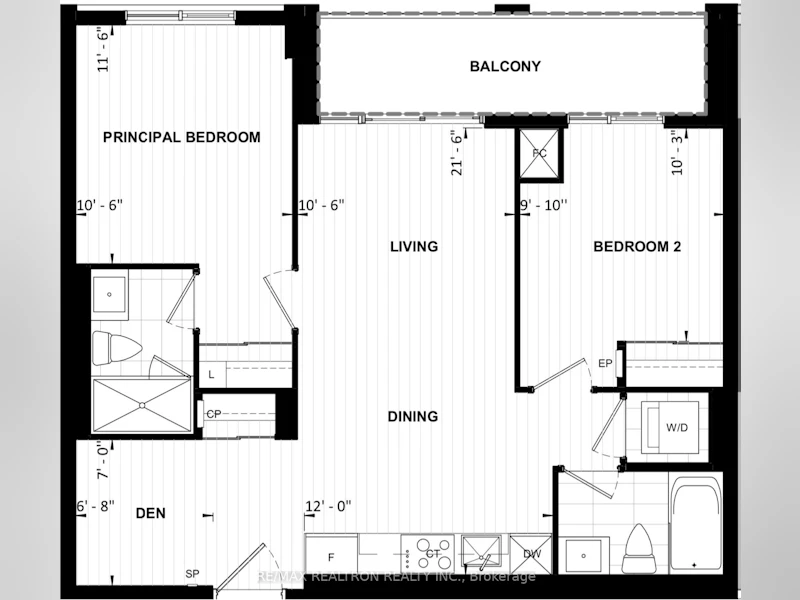
Welcome To Penthouse 35 At The Dupont, A Brand-New Tridel-Built Luxury Residence Located In Toronto's Vibrant Dupont Cultural Corridor. This Bright And Thoughtfully Designed 2 Bedroom Plus Den Suite Offers A Smart, Functional Layout With Modern Finishes, Efficient Use Of Space, And A Private Locker Included For Added Convenience. Enjoy The Rare 10 Feet Ceilings Not Offered On Any Other Floors In The Building!Featuring A Light And Neutral Colour Palette, Contemporary Kitchen And Bath Finishes, Large Windows Bringing In Natural Light, And A Comfortable Open Living Area, This Suite Is Ideal For Professionals, Couples, Or Anyone Seeking Upscale Urban Living In A Prime Downtown Location.Gorgeous South Exposure of Toronto, With CN Tower and Lake Views!Residents Enjoy Access To Over 16,000 Sq Ft Of Premium Indoor And Outdoor Amenities Including An Outdoor Swimming Pool, BBQ Areas, Fireside Lounges, State-Of-The-Art Fitness Centre, Yoga Studio, Sauna, Steam Rooms, Party Room, Games Room, Kids Playroom, And 24 Hour Concierge Service - Offering A True Hotel-Inspired Lifestyle.Located Steps To Transit, Subway Access, Cafes, Restaurants, Grocery Stores, Shops, And Everyday Essentials, This Address Offers Exceptional Convenience And Connectivity In One Of Toronto's Most Exciting Emerging Neighbourhoods.Locker & Parking Included. Brand-New Building. Luxury Tridel Living In The Heart Of Downtown Toronto. Ideal For AAA Tenants Seeking Style, Convenience, And Lifestyle.
$3,800/month
Updated about 21 hours ago
Ph 35 - 858 Dupont StreetToronto, ON, M6G 0C1
Dovercourt-Wallace Emerson-Junction- 2 + 1 Bed
- 2 Bath
- 800 - 899 Sqft
- Available N/A
Call Property Manager

Property Manager
- Phone:
- 416-222-8600
- Office:
- 416-222-8600
Type
Apt/Condo
Bedrooms
2 + 1
Full Bathrooms
2
Features
Ensuite, In-Suite Laundry
Amenities
Building Insurance, Common Elements
Parking Spaces
1
Air Conditioner
Yes
Pets
Yes-with Restrictions
Days on REW
1 Days
Property Views
0
MLS® Number
W13608834
Source
Toronto Real Estate Board
St Bruno Catholic School
- Catholic
- JK - 8
Essex School
- Public
- JK - 8
St Raymond Catholic School
- Catholic
- JK - 8
Dovercourt Public School
- Public
- JK - 8
Winona Drive Senior Public School
- Public
- 7 - 8
McMurrich Junior Public School
- Public
- JK - 6
St Anthony Catholic School
- Catholic
- JK - 8
St Mary of the Angels Catholic School
- Catholic
- JK - 8
Palmerston Avenue Junior Public School
- Public
- JK - 6
Regal Road Junior Public School
- Public
- JK - 6

Thank You!
We really appreciate your help improving our home search experience. Our team will look into this issue as soon as possible.
Close
Call Property Manager
Property Manager
- Phone:
- 416-222-8600
- Office:
- 416-222-8600





Cities near Dovercourt-Wallace Emerson-Junction
Neighborhoods near Dovercourt-Wallace Emerson-Junction
- Dufferin Grove homes for rent (1.1 km)
- Corso Italia-Davenport homes for rent (1.5 km)
- Wychwood homes for rent (1.6 km)
- Palmerston-Little Italy homes for rent (1.8 km)
- Weston-Pellam Park homes for rent (2.0 km)
- Little Portugal homes for rent (2.1 km)
- Roncesvalles homes for rent (2.2 km)
- High Park North homes for rent (2.4 km)
Check availability
Listing data is subject to copyright, disclaimer, and additional requirements from the data provider. See our Terms of Use for terms applicable to this listing.