


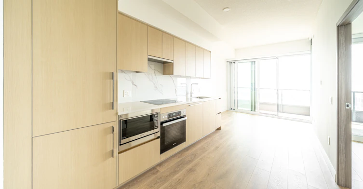
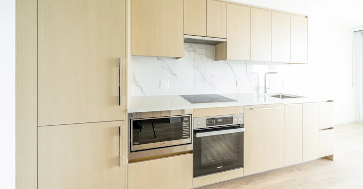
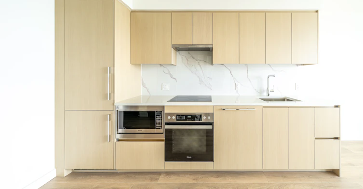
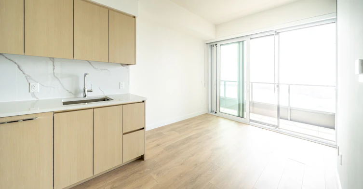
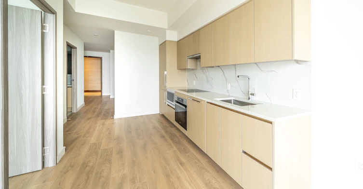
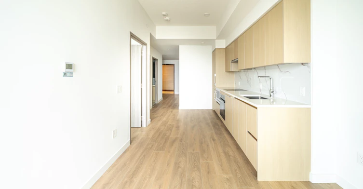
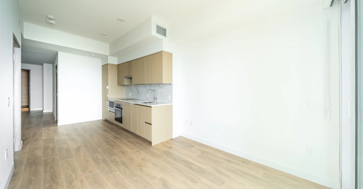
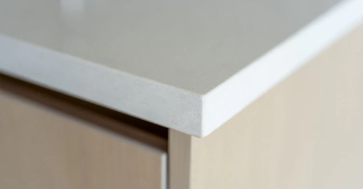
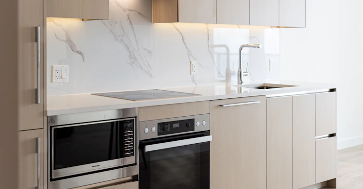
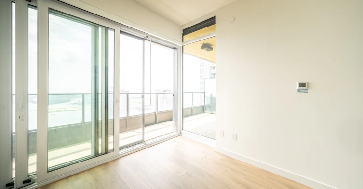

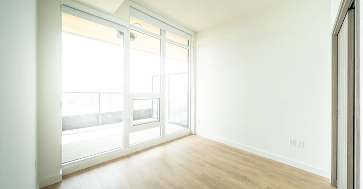
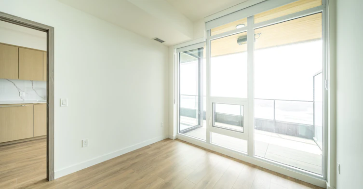
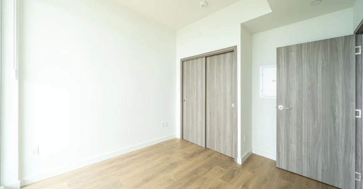
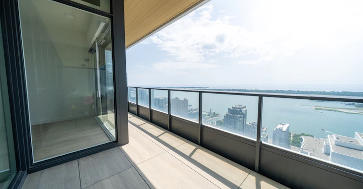
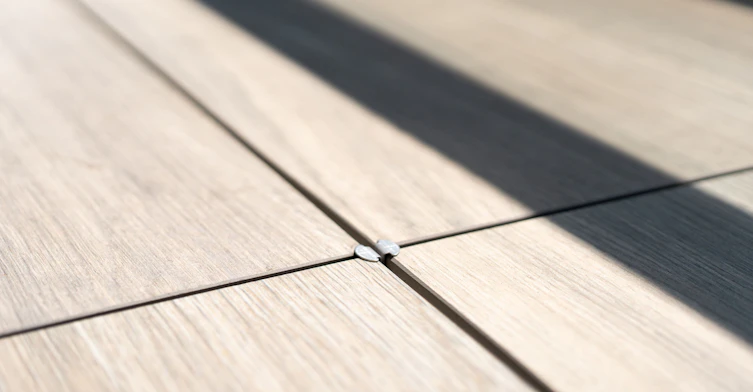
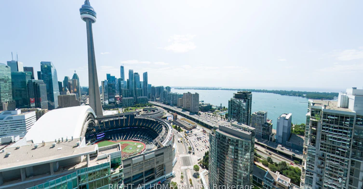
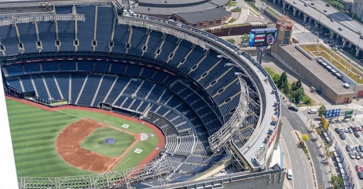
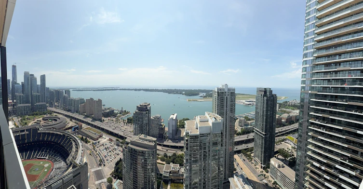
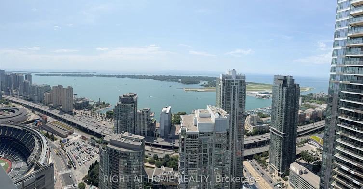
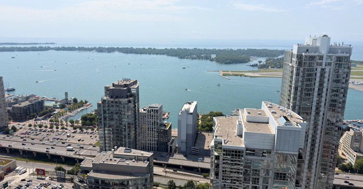
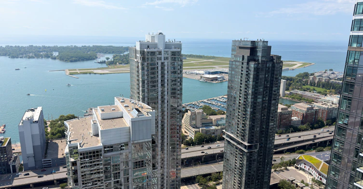
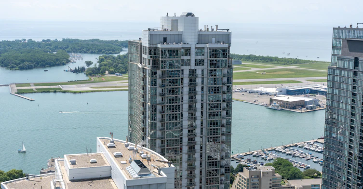
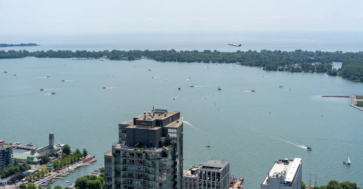
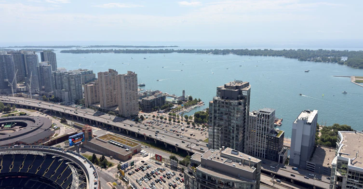
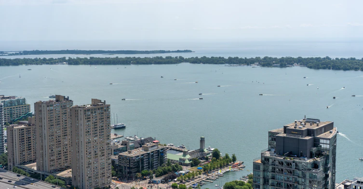
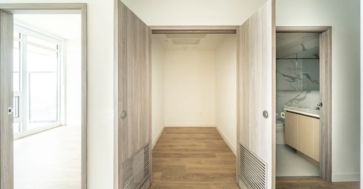
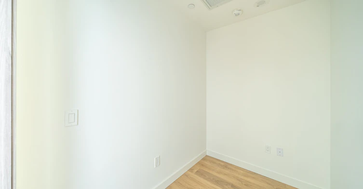
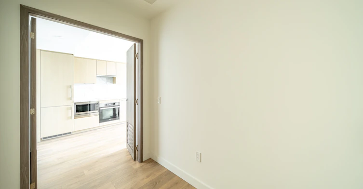
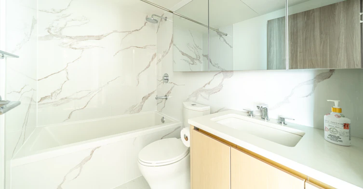
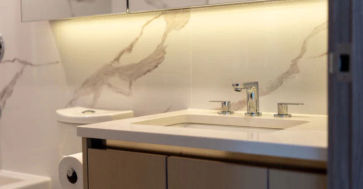
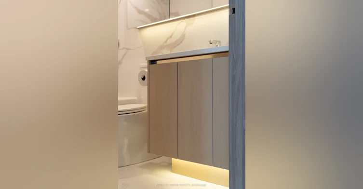
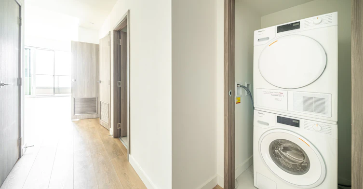
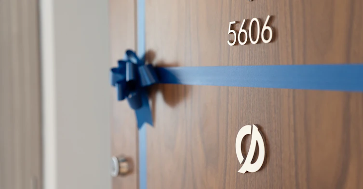
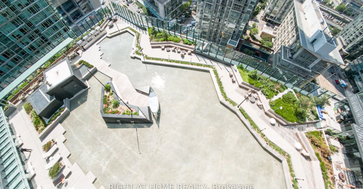
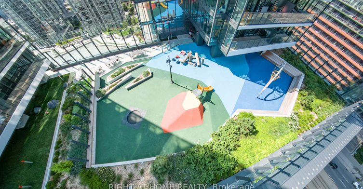
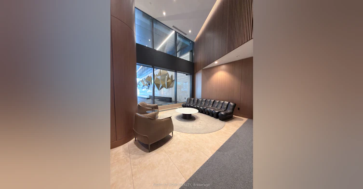
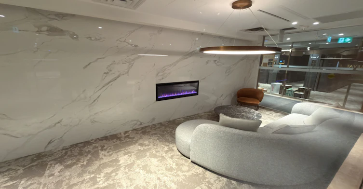
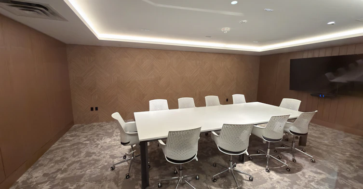
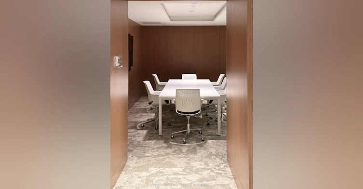
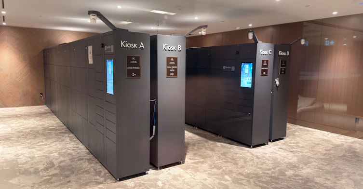
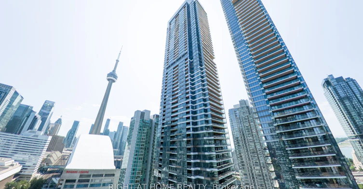
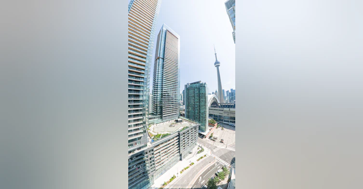
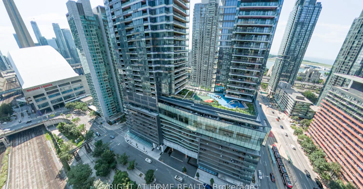
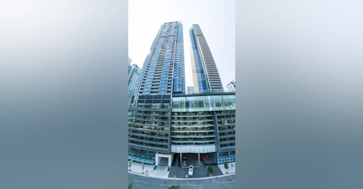
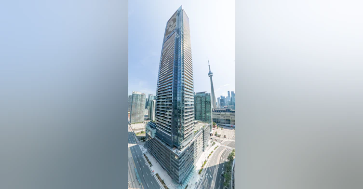
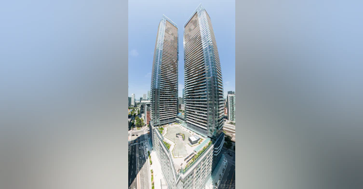
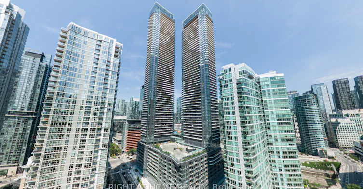
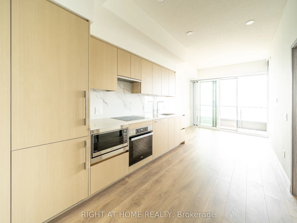
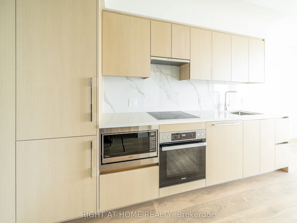
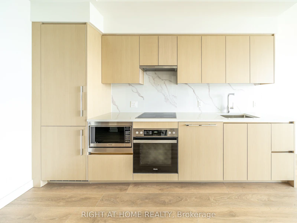
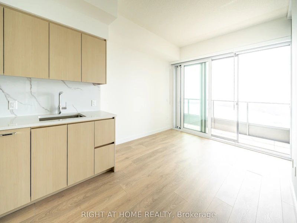
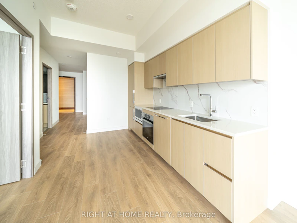
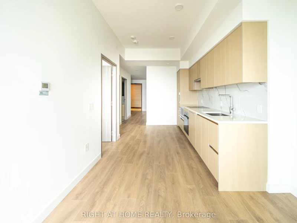
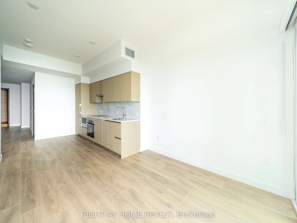
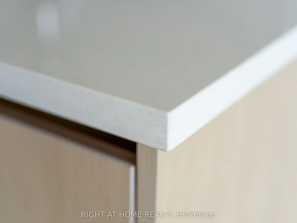
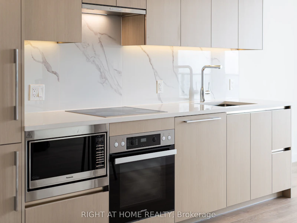
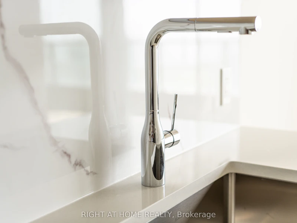
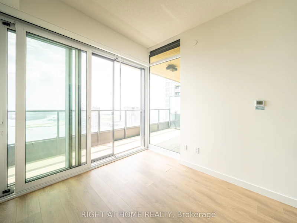
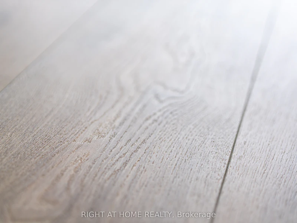
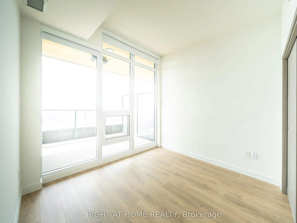
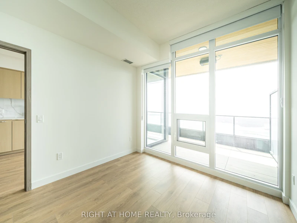
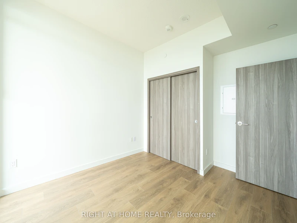
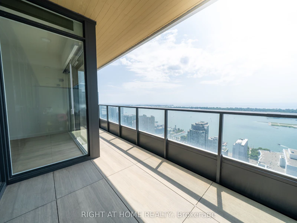
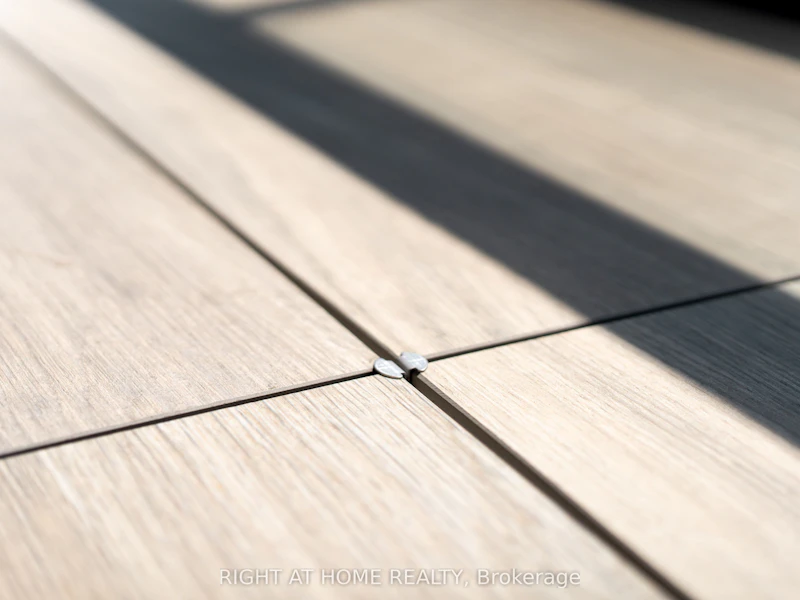
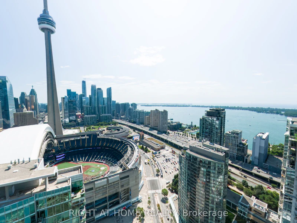
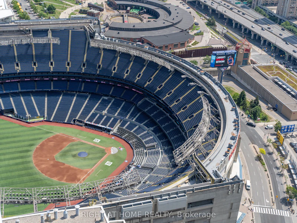
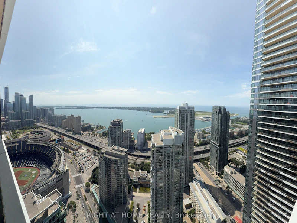
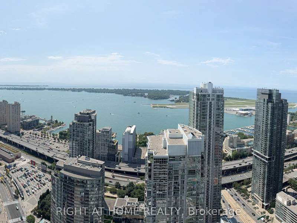
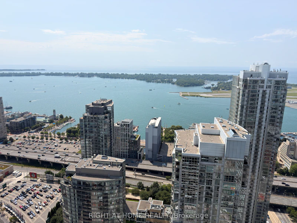
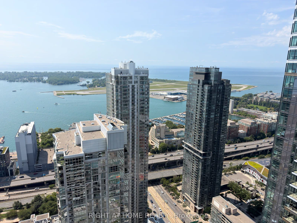
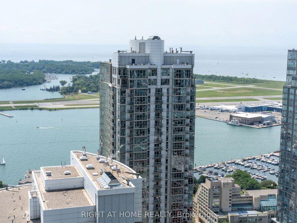
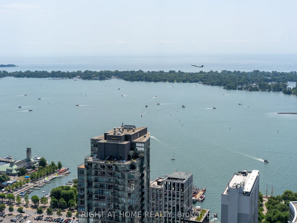
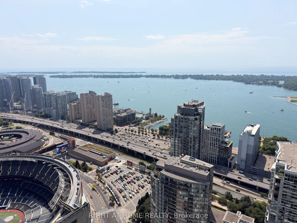
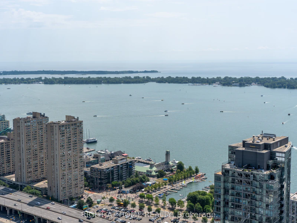
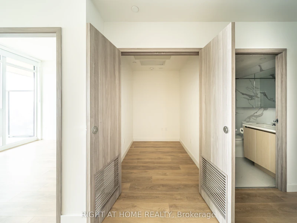
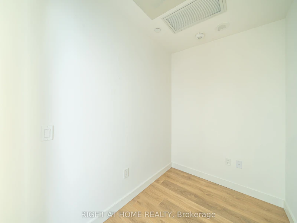
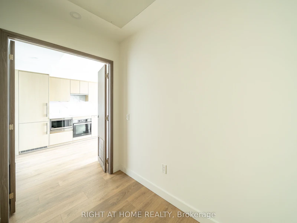
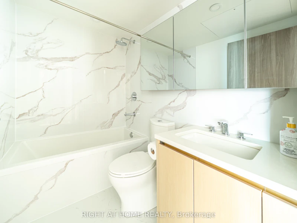
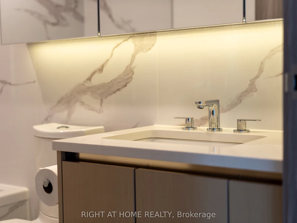
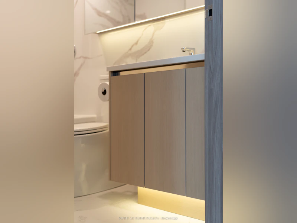
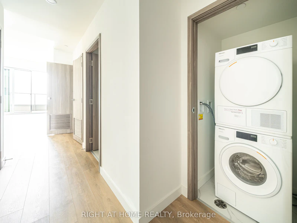
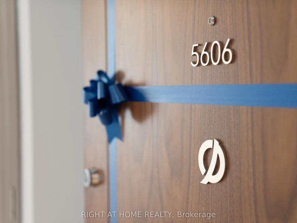
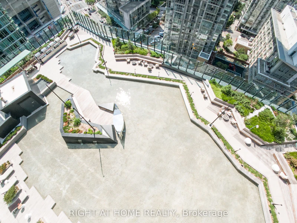
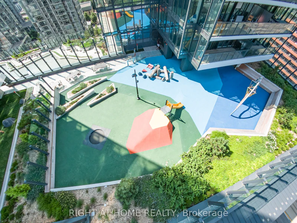
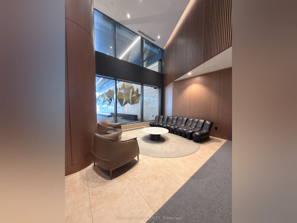
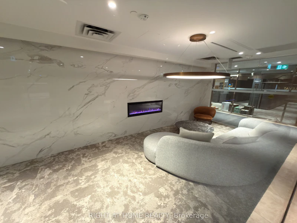
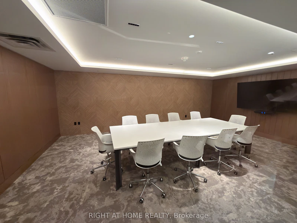
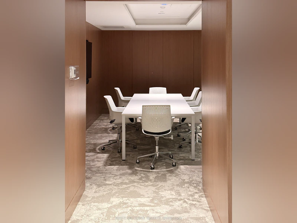
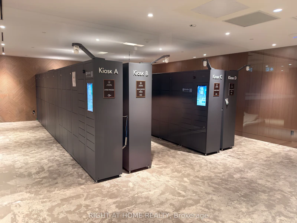
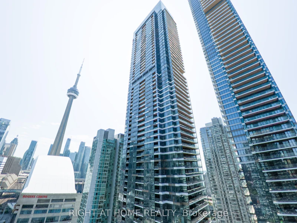
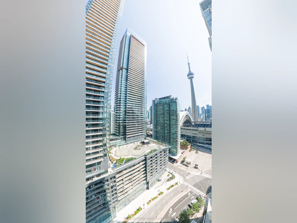
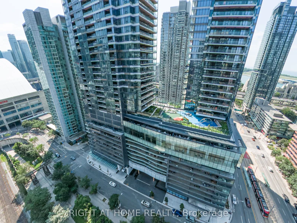
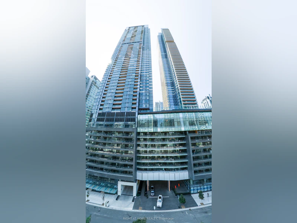
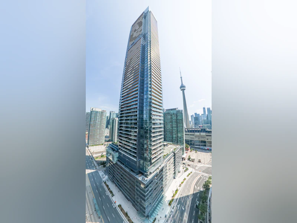
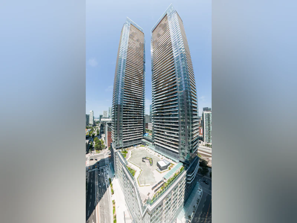
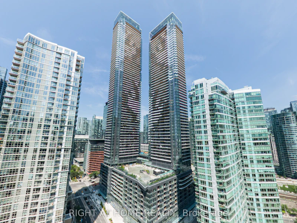
(WATCH THE INTERACTIVE VIRTUAL TOUR AND DRONE VIDEO (LINKS ABOVE) BEFORE YOU BOOK YOUR SHOWING) *** Welcome to Suite 5606 at 1 Concord Cityplace Way, an elegant residence in prestigious Concord Canada House. This never lived in, brand new suite offers 578 sq ft of living space plus a 120 sq ft south facing balcony with an unobstructed lake view and a peek inside the Rogers Centre when the roof is open. Floor to ceiling windows flood the space with light, while double wide sliding doors open onto a tiled, heated balcony, ideal for enjoying Toronto's skyline year round. The modern kitchen features built in Miele appliances, dishwasher, and quartz countertops. The spacious bedroom offers large windows, the versatile den suits a home office, and an ensuite washer and dryer add everyday convenience. Concord Canada House delivers world class amenities: 24 hour concierge, ground floor work pods, an 11th floor wine tasting room, indoor pool, hot tub, cold plunge, sauna, and steam rooms, plus an outdoor terrace with seasonal pond and winter skating rink. Enjoy the 16th floor kids play area and pet spa, the 71st floor Sky Gym and Spa, and the breathtaking 82nd floor Sky Lounge, home to Canada's highest residential amenities club. An in building car wash completes the offering. Steps to Harbourfront, TTC streetcars, Sobeys, LCBO, cafes, and Canoe Landing Recreation Centre. Minutes to the Martin Goodman Trail, Billy Bishop Airport, and King Street West. Walk to the CN Tower, Rogers Centre, Ripley's Aquarium, Scotiabank Arena, Union Station, and the Financial and Entertainment Districts. Don't miss the virtual tour and drone video, your best first look at this landmark residence.
$2,800/month
Updated 23 minutes ago
5606 - 1 Concord Cityplace WayToronto, ON, M5V 0X3
Waterfront Communities West- 1 + 1 Bed
- 1 Bath
- 500 - 599 Sqft
- Available N/A
Call Property Manager

Property Manager
- Phone:
- (647) 339-9711
- Office:
- 416-391-3232
Type
Apt/Condo
Bedrooms
1 + 1
Full Bathrooms
1
Year Built
Built in 2026 (0 yrs old)
Features
Concierge/Security, Ensuite, Lake/Pond, Public Transit, School, Waterfront
Amenities
Building Insurance, Car Wash, Concierge, Gym, Party Room/Meeting Room, Rooftop Deck/Garden
Air Conditioner
Yes
Swimming Pool
Yes
Pets
Yes-with Restrictions
Days on REW
1 Days
Property Views
0
MLS® Number
C13608492
Source
Toronto Real Estate Board
City School
- Public
- 9 - 12
The Waterfront School
- Public
- JK - 8
Discovering Minds Montessori Preschool I
- Private
- Pre-K - K
Ogden Junior Public School
- Public
- JK - 6
St Mary Catholic School
- Catholic
- JK - 8
Niagara Street Junior Public School
- Public
- JK - 6
Ryerson Community School
- Public
- JK - 8
Heydon Park Secondary School
- Public
- 9 - 12
Cornerstone Montessori Prep School - Toronto
- Private
- PS - 12
Charles G Fraser Public School
- Public
- JK - 6

Thank You!
We really appreciate your help improving our home search experience. Our team will look into this issue as soon as possible.
Close
Call Property Manager
Property Manager
- Phone:
- (647) 339-9711
- Office:
- 416-391-3232




Cities near Waterfront Communities West
Neighborhoods near Waterfront Communities West
- Kensington-Chinatown homes for rent (1.3 km)
- Bay Street Corridor homes for rent (1.7 km)
- Church-Yonge Corridor homes for rent (2.1 km)
- Trinity Bellwoods homes for rent (2.2 km)
- Niagara homes for rent (2.2 km)
- The Islands homes for rent (2.3 km)
- Waterfront Communities East homes for rent (2.3 km)
- University homes for rent (2.4 km)
Check availability
Listing data is subject to copyright, disclaimer, and additional requirements from the data provider. See our Terms of Use for terms applicable to this listing.