


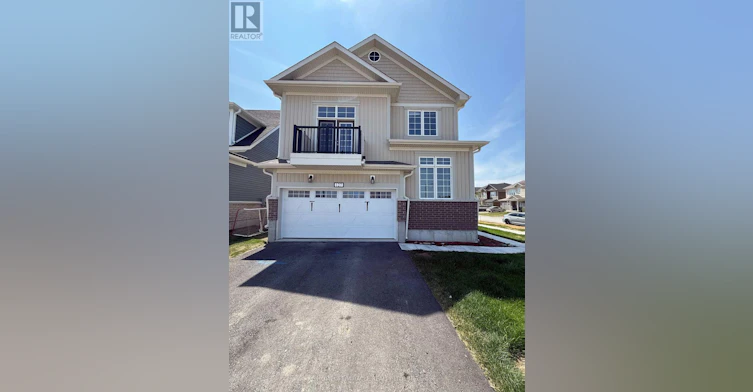
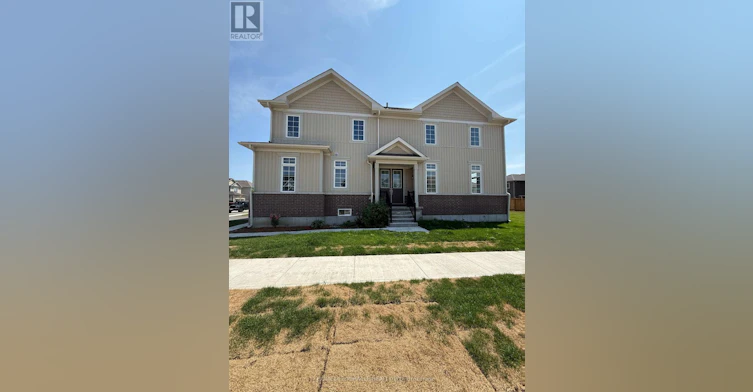
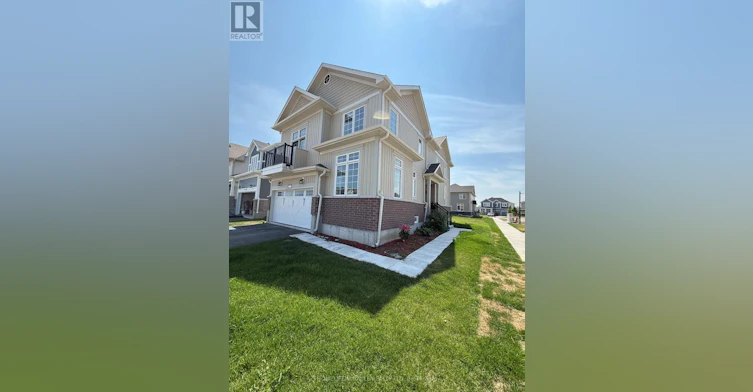
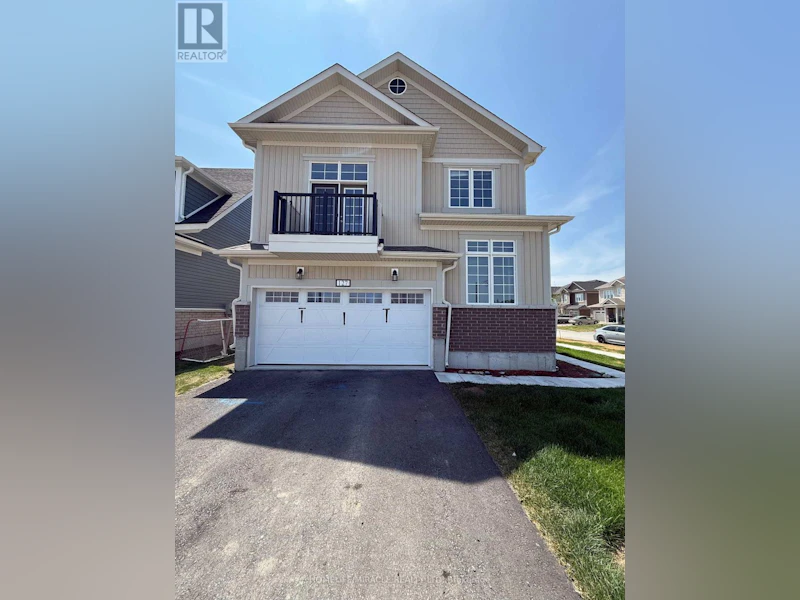
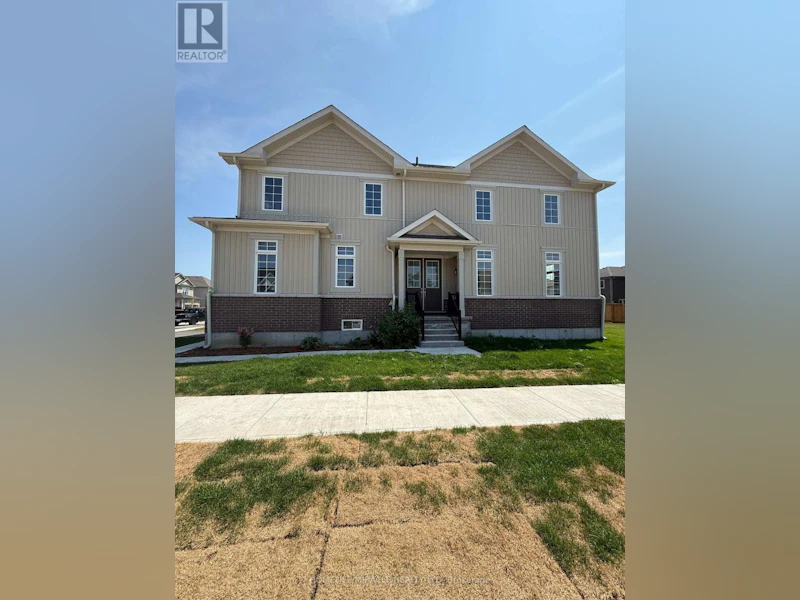
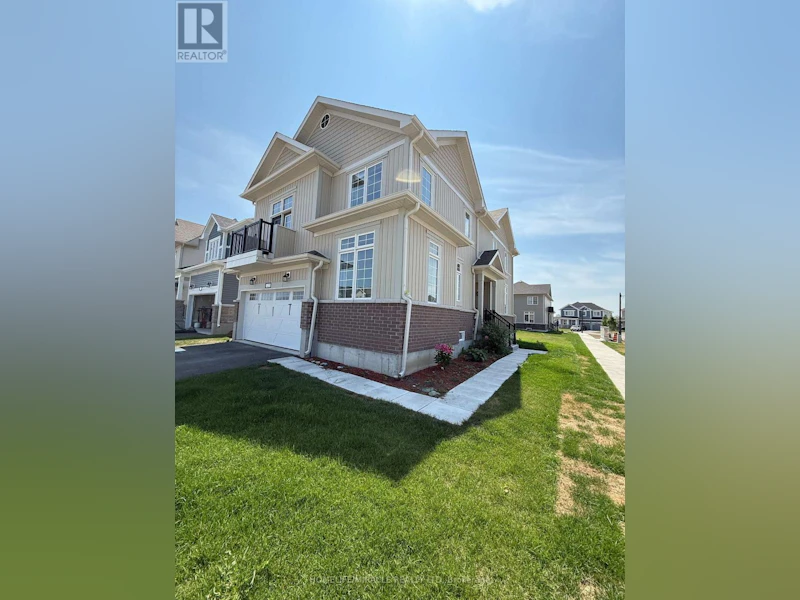

Gorgeous 1 Year Old Detached Home Is Available For Lease Situated On A Premium Corner Lot In The Desirable Community Of Bath, Offers Approximately 2,500 Square Feet Of Refined Living Space Featuring Four Bedrooms, Two And A Half Bathrooms, And An Attached Double Car Garage. The Main Floor Showcases A Thoughtfully Designed Open-Concept Layout Highlighted By Rich Hardwood Flooring, Soaring High Ceilings, And An Abundance Of Natural Light That Creates A Warm, Airy Atmosphere Throughout. At The Heart Of The Home, The Modern Kitchen Is Equipped With Sleek Stainless Steel Appliances And Elegant Quartz Countertops, Complete With Direct Interior Access To Both The Garage And Backyard For Effortless Everyday Living. A Versatile Den On The Main Level Offers The Perfect Space For A Home Office Or Study, While The Upper Level Presents A Stunning Bonus Loft Area With Dramatic 12-Foot Ceilings And A Private Walkout Balcony. The Primary Bedroom Serves As A True Retreat, Boasting A Generously Sized Walk-In Closet And A Luxurious Four-Piece Ensuite With A Separate Tiled Walk-In Shower And Deep Soaker Tub. With A Conveniently Located Laundry Room Just Steps From The Bedrooms And An Unfinished Basement Providing Ample Storage, This Home Is Ideally Suited For Modern Family Living. Perfectly Positioned Near The Loyalist Golf Course, Downtown Bath, Local Plazas, Restaurants, Parks, Trails, Schools, And School Bus Routes, This Rare Offering Is Just A 15-Minute Drive To Napanee, Kingston, And Highway 401. (id:63626)
Home facts and features






