
3 bedrooms for $3,100 at Upper-71 Gunton Drive, Toronto, ON for Rent - REW
Boost your listing
$3,100
Updated about 2 hours ago

Upper - 71 Gunton DriveToronto, ON, M9W 3H3

West Humber-Clairville
  • 3 Bed
  • 1 Bath
  • 700 - 1100 Sqft
  • Available N/A
Contact
Property Manager
$3,100
3 bd 1 ba 700 - 1100 sf

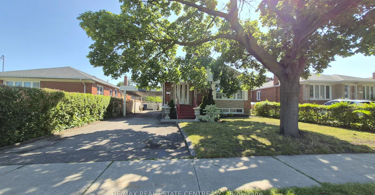
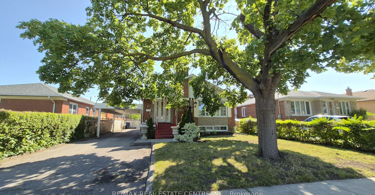
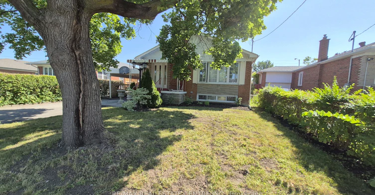
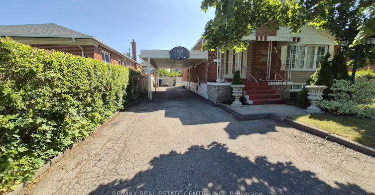
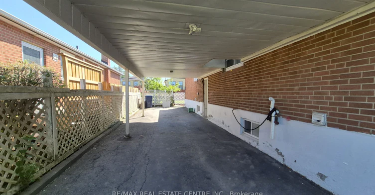
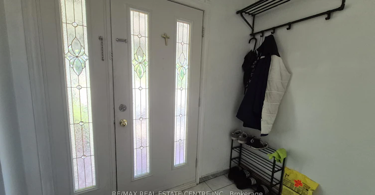
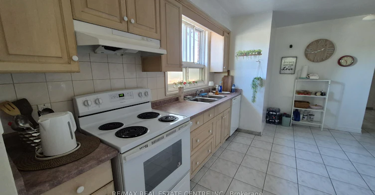
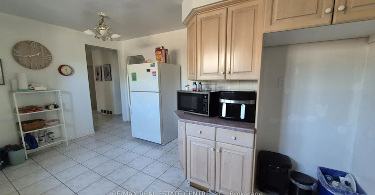
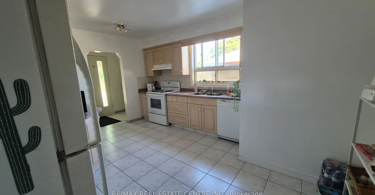
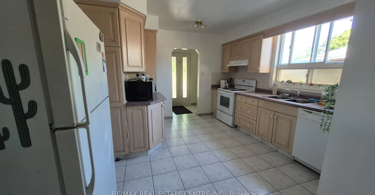
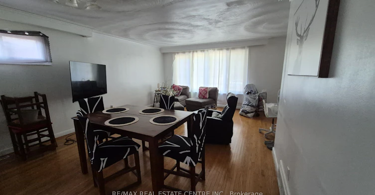
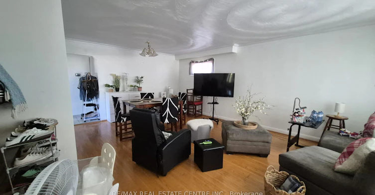
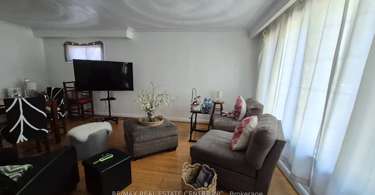
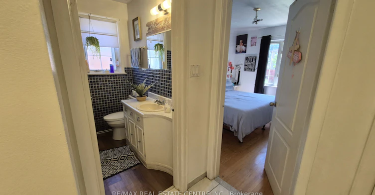
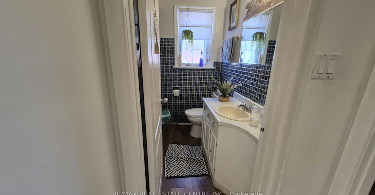
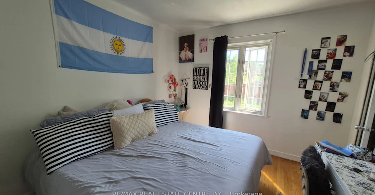
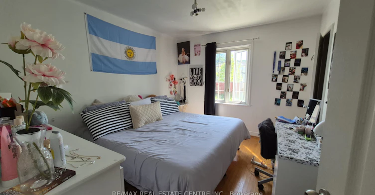
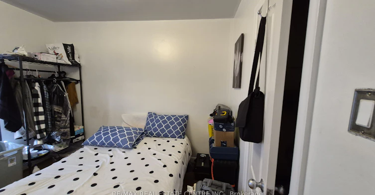
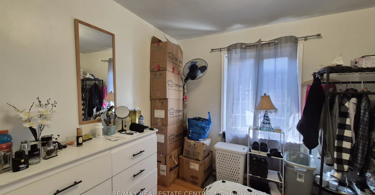
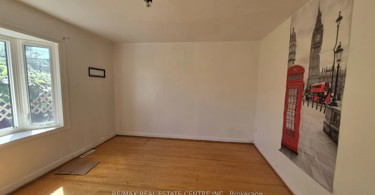
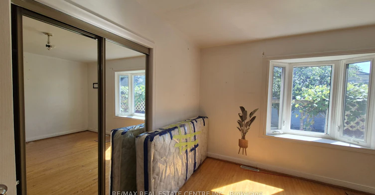
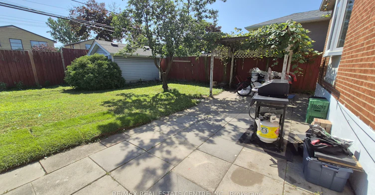
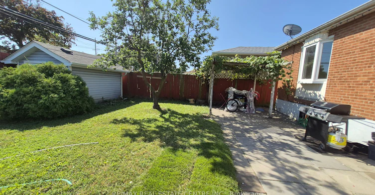
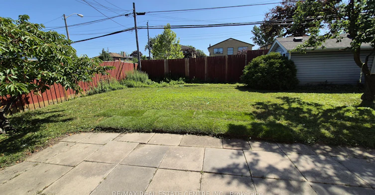
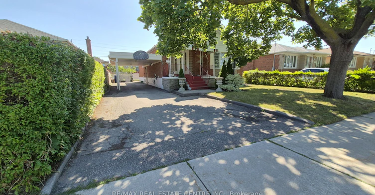
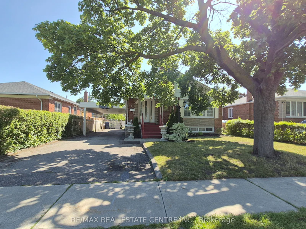
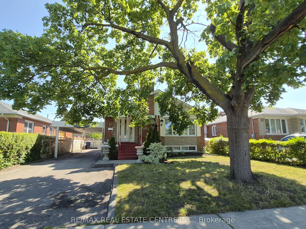
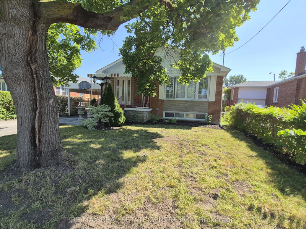
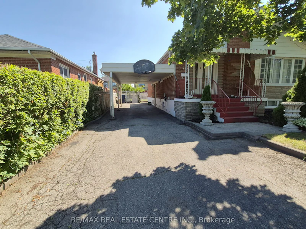
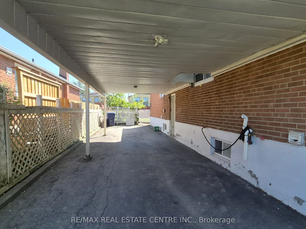
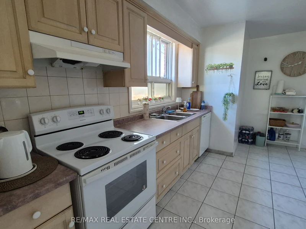
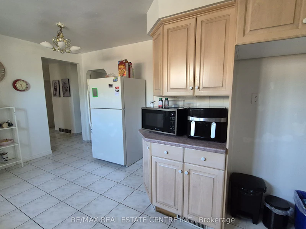
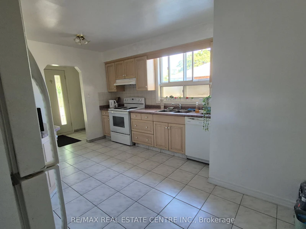
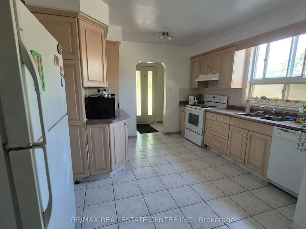
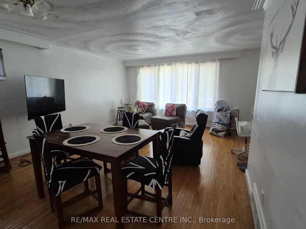
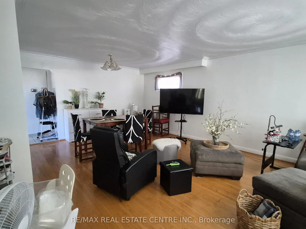
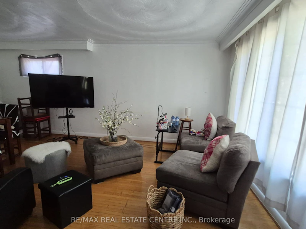
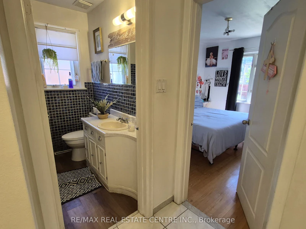
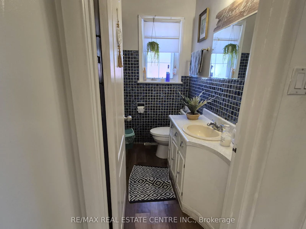
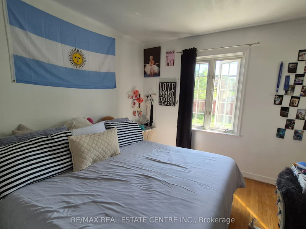
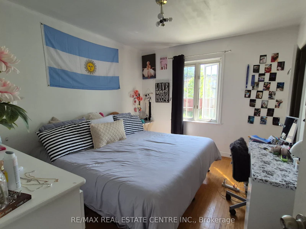
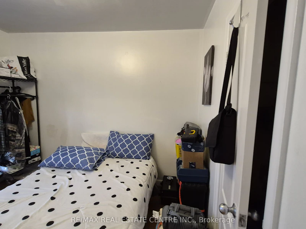
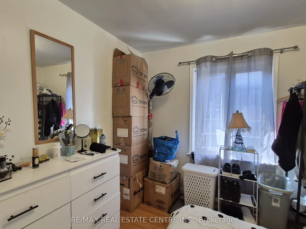
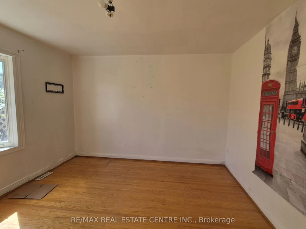
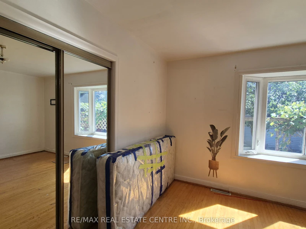
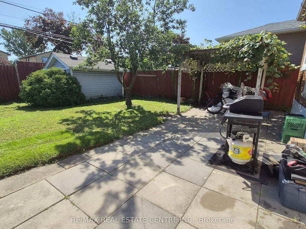
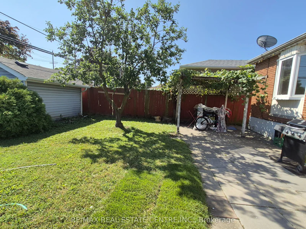
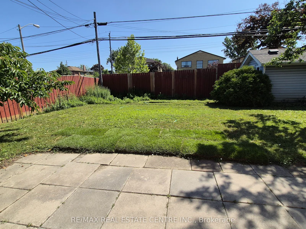
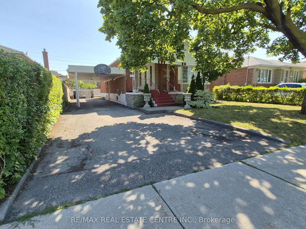
Don't miss this rare opportunity to live in a quiet, family-friendly pocket of Toronto near schools, shopping and transit. This spacious main-level unit is carpet free and offers three bedrooms, a bright open-concept living and dining combined area perfect for a family to enjoy. Large private backyard, spacious modern kitchen, updated bathroom. One dedicated parking space is included (2nd optional), and you're just minutes from shopping, 5 minutes drive to Costco, Woodbine, Shopper's Drug-mart, Food Basic, Grocery, Walmart & more close to hwy401/409/407/427. schools, transit, and major highways. Basic utilities included in rent (Hydro, Gas, Water, Tank).


Home facts and features

Property overview
Type
House
Bedrooms
3
Full Bathrooms
1
Lot Size
48 ft x 116 ft (5568 ft²)
Some sweet, suite features
Features
Ensuite
Parking Spaces
1
Air Conditioner
Yes
Restrictions
Pets
Contact the Manager for information
Property details
Days on REW
46 Days
Property Views
16
MLS® Number
W13605814
Source
Toronto Real Estate Board

Schools nearby
St Benedict Catholic School
  • Catholic
  • JK - 8
Rivercrest Junior School
  • Public
  • JK - 5
West Humber Junior Middle School
  • Public
  • JK - 8
Monsignor Percy Johnson Catholic High School
  • Catholic
  • 9 - 12
West Humber Collegiate
  • Public
  • 9 - 12
Thistletown Collegiate Institute
  • Public
  • 9 - 12
Greenholme Junior Middle School
  • Public
  • JK - 8
Umu Khalid Islamic School
  • Private
  • JK - 8
St Dorothy Catholic School
  • Catholic
  • JK - 8
Al-Azhar Academy of Canada
  • Private
  • JK - 8
School catchments and distances are intended to be used as reference only. To verify enrolment eligibility for a property, contact the school directly.Report Incorrect Info
Check availability
Property Manager
RE/MAX REAL ESTATE CENTRE INC.

View Phone

Move in Date

This site is protected by reCAPTCHA and the Google Privacy Policy and Terms of Service apply.

By proceeding, you consent to receive communications using the methods provided, from REW.ca and our partners about your inquiry and other home-related matters to assist you in your search, but not as a condition of any purchase. Please note that our agent partners are not affiliated with REW Realty.
Other rentals in the area
975A-975 Albion Road, Toronto, ON, M9V 1A6
$2,500
975a - 975 Albion Road
  • Thistletown Beaumonde Heights
  • Toronto
  • 3 bd
  • 1 ba
  • 700 - 1100 sf
128 Elmhurst Drive, Toronto, ON, M9W 2K4
$3,000/month
128 Elmhurst Drive
  • Rexdale Kipling
  • Toronto
  • 3 bd
  • 1 ba
  • 45 x 149
90-6429 Finch Avenue W, Toronto, ON, M9V 1T3
$2,400/month
90 - 6429 Finch Avenue W
  • Mount Olive Silverstone Jamestown
  • Toronto
  • 3 bd
  • 1 ba
  • 1000 - 1198 sf
2577 Islington Avenue, Toronto, ON, M9V 4A2
$5,700
2577 Islington Avenue
  • Thistletown Beaumonde Heights
  • Toronto
  • 3 + 1 bd
  • 4 ba
  • 39 x 76
Looking for something new in Toronto
Now Selling
One Bloor
1 East Bloor St
  • Church-Yonge Corridor
  • Toronto
  • Condo
  • Move in 2017
Coming Soon
309 Cherry Street Condos
309 Cherry Street
  • South Riverdale
  • Toronto
  • Condo
  • Move in TBA
Register Now
Park Central
4630 Kingston Road
  • West Hill
  • Toronto
  • Condo
  • Move in TBA
Register Now
ALLURE Condos
250 King Street East
  • Moss Park
  • Toronto
  • Condo
  • Move in TBA
Listing data is subject to copyright, disclaimer, and additional requirements from the data provider. See our Terms of Use for terms applicable to this listing.
We use cookies and other technologies for functionality, security, and to provide you with a personalized experience on our online services. By continuing to use our online services, you agree to our Privacy Policy and Terms of Use. For information on how to adjust your privacy settings, visit our Cookie Policy.
Dismiss