









2 bedrooms for $2,900/month at 1205-18 Esther Shiner Boulevard, Toronto, ON for Rent - REW
Boost your listing
$2,900/month
Updated 6 days ago

1205 - 18 Esther Shiner BoulevardToronto, ON, M2K 0J7

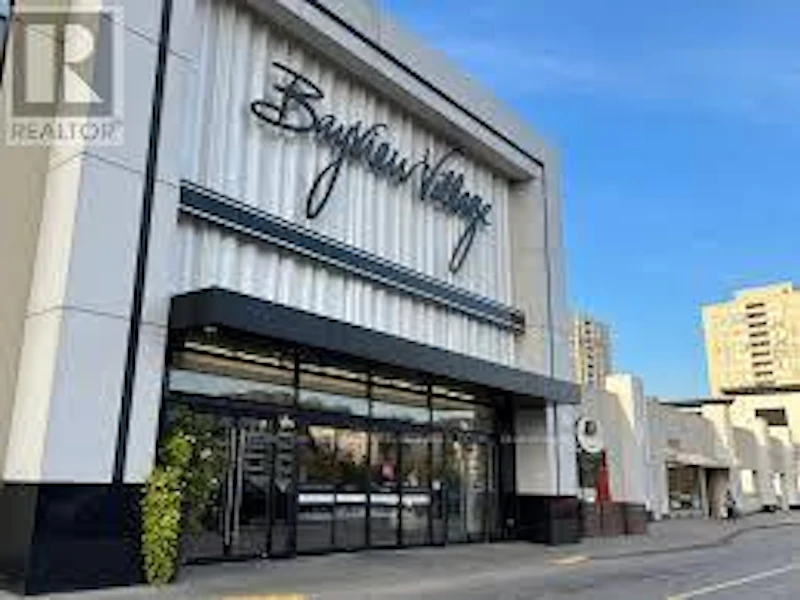
Bayview Village
  • 2 Bed
  • 2 Bath
  • 700 - 798 Sqft
  • Available N/A
Contact
Property Manager
$2,900/month
2 bd 2 ba 700 - 798 sf

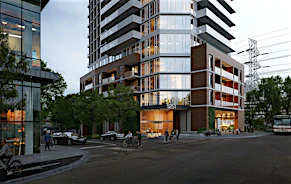
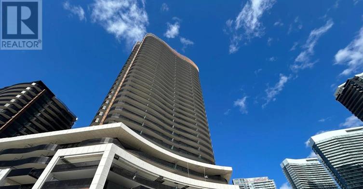
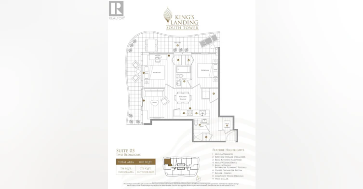
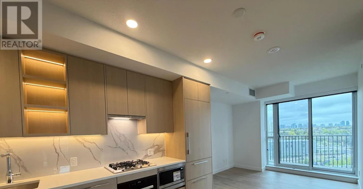
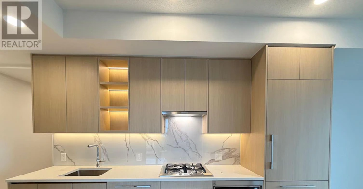
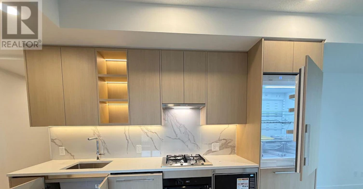
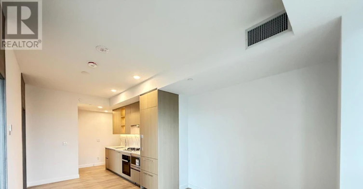
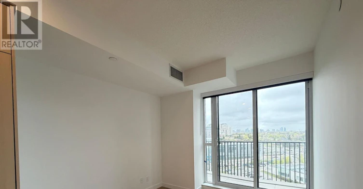
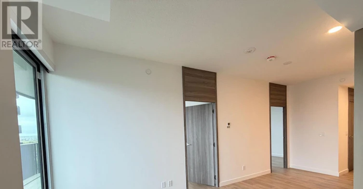
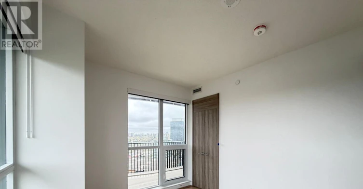
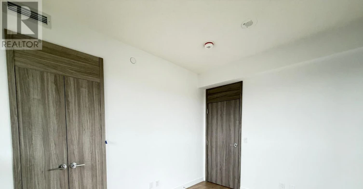
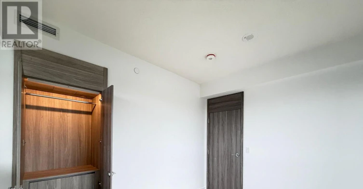
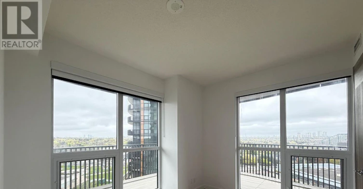
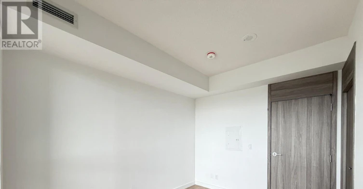
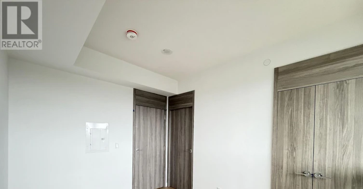
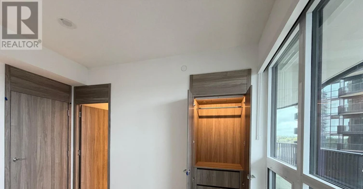
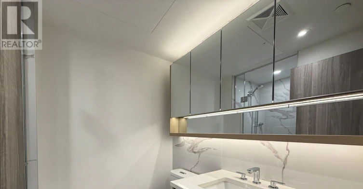
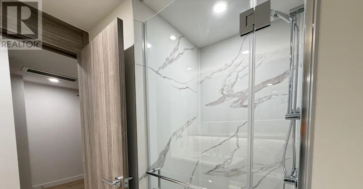
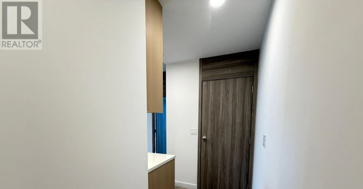
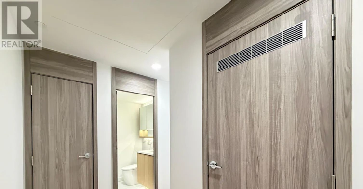
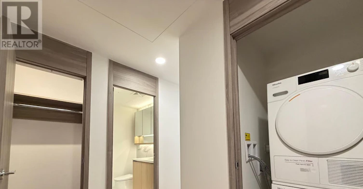
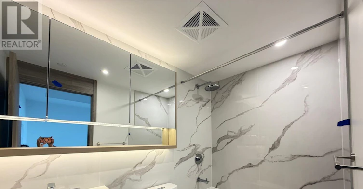
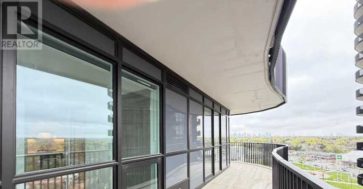
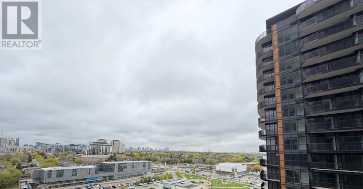
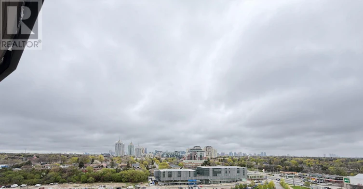
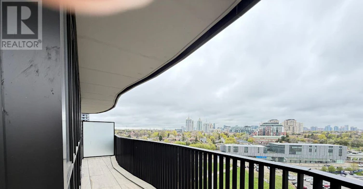
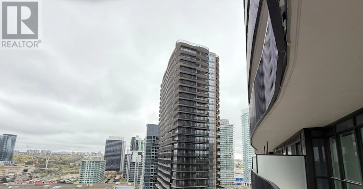
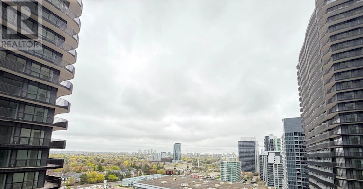
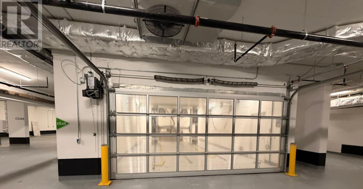
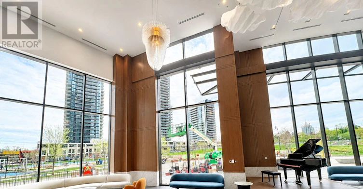
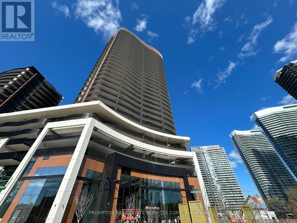
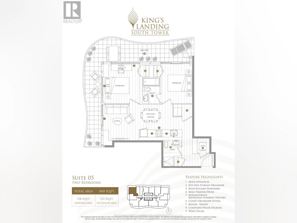
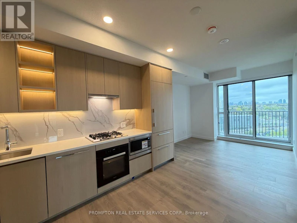
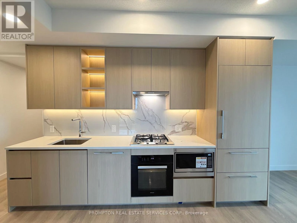
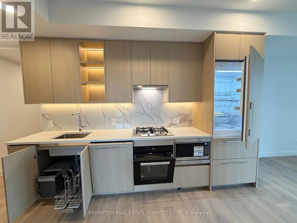
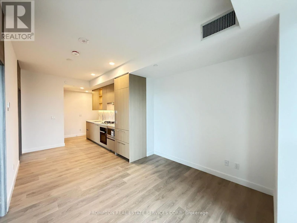
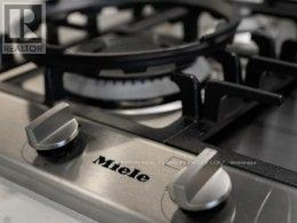
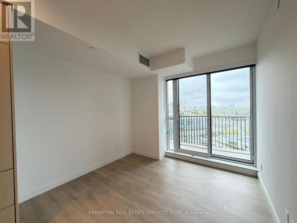
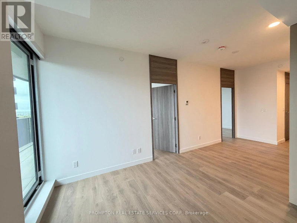
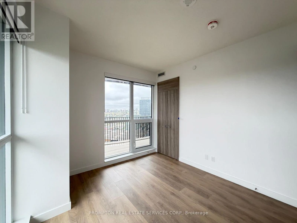
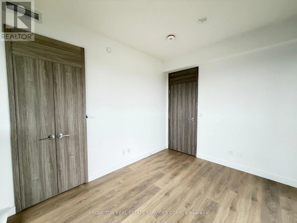
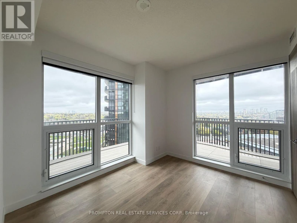
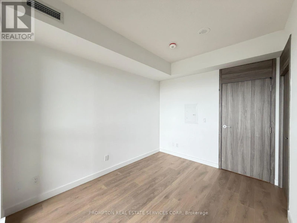
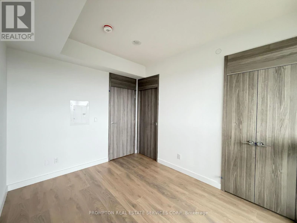
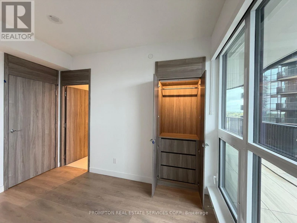
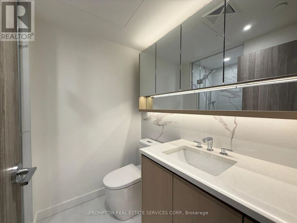
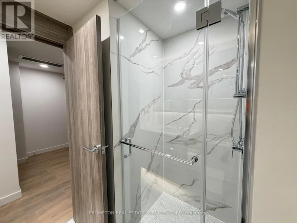
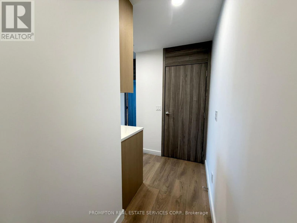
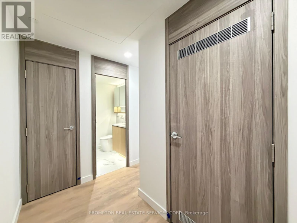
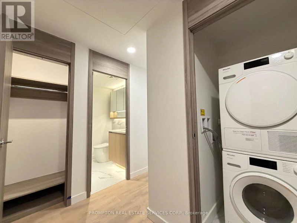
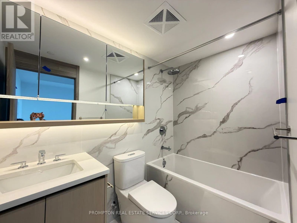
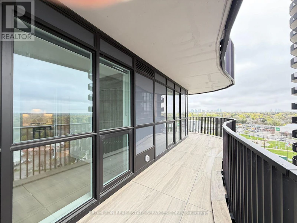
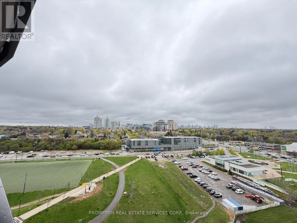
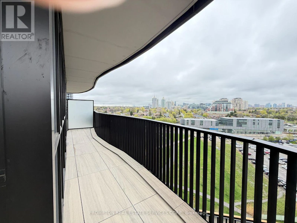
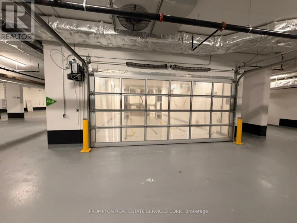
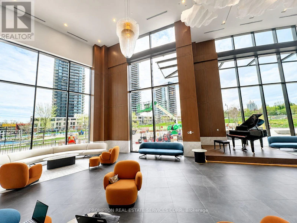
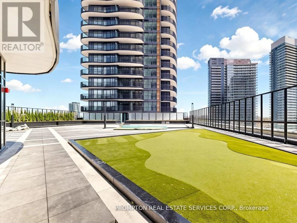
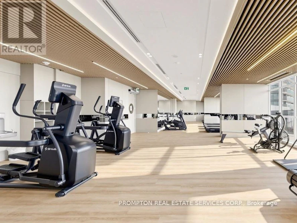
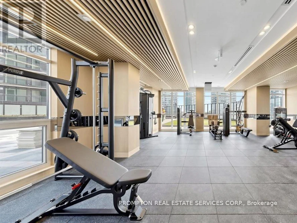
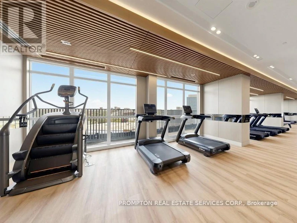
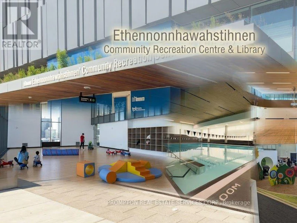
Welcome To King's Landing Provides A Luxurious Living Style At The Heart Of City, The New Icon At The Concord Park Place In North York Surrounding By The Most Distinguished Neighborhoods At Bayview Village. Brand New, Never Lived-In, Modern, Functional 738 Sqft., 2-Bedroom, 2 Spa-Like Bathrooms Condo With Premium Finishes, Floor To Ceiling Windows Complement With A Huge Concrete Patio Slabs Decking Balcony 272 Sqft.. Kitchen Features With Miele Appliances (Gas Cooktop, Integrated Refrigerator, Hood Fan, Dishwasher, Built-In Oven), Panasonic Microwave, Engineered Quartz Stone Countertop, Large-Format Calacatta Porcelain Tile Backsplash. Bedrooms Come With Closet Organizers, Bathrooms Come With Custom Medicine Cabinet. Less than A 5-Minute Drive Or Less Than A 15-Minute Walk To North York General. (NYG) Hospital, Canadian College Of Naturopathic Medicine (CCNM), MEC North York, Oriole GO Station, Steps To TTC Bessarion & Leslie Subway Stations, Ethennonnhawahstihnen Community Recreation Centre & Library, Canadian Tire, IKEA North York & Many More. 1 EV Parking Spot And 1 Locker Are Included. (id:63626)


Home facts and features

Property overview
Type
Apt/Condo
Bedrooms
2
Full Bathrooms
2
Some sweet, suite features
Features
Balcony, Carpet Free, In suite Laundry, Security guard, Security/Concierge, Smoke Detectors, Storage - Locker
Amenities
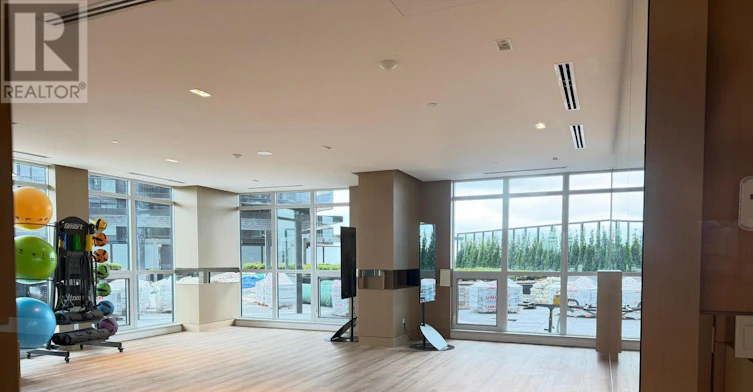
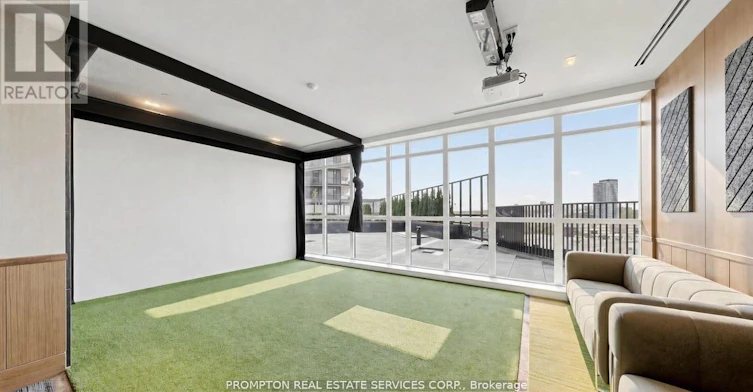
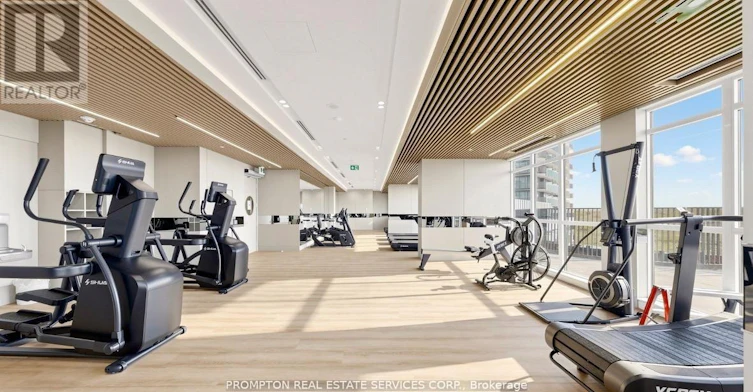
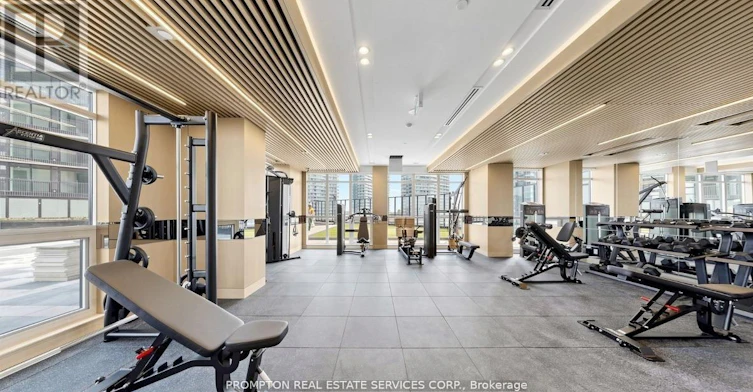
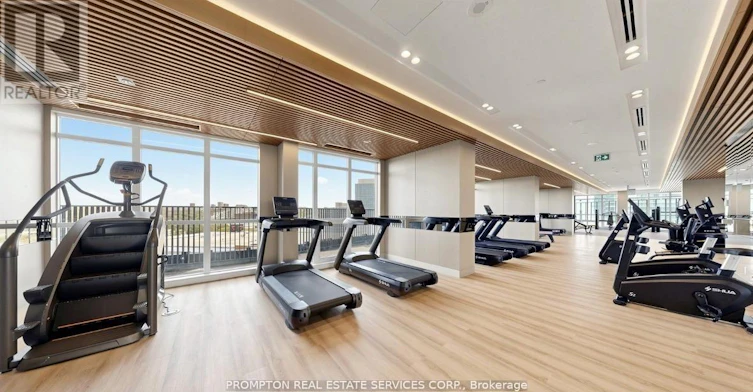
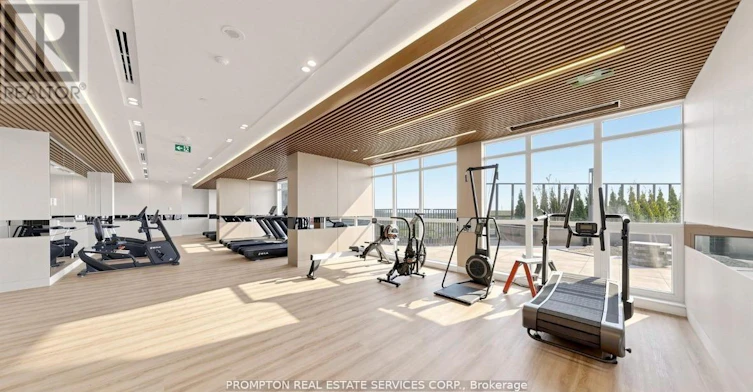
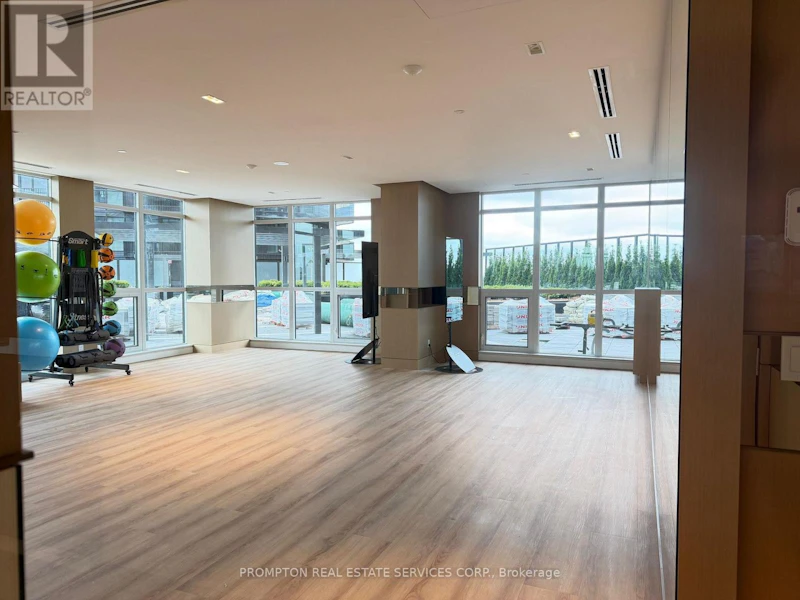
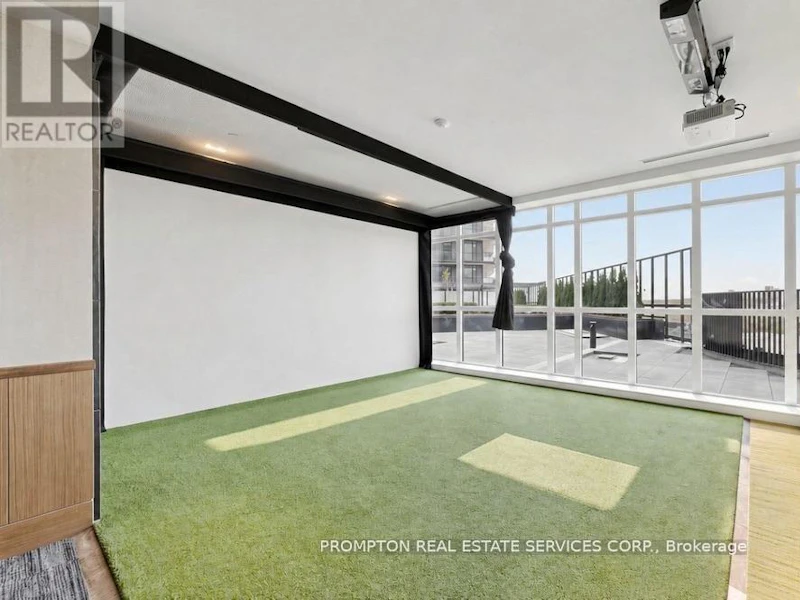
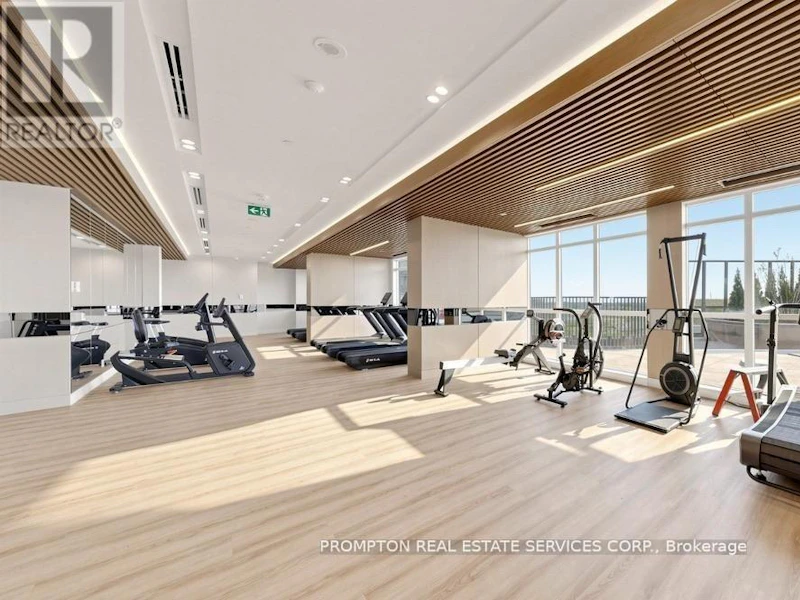
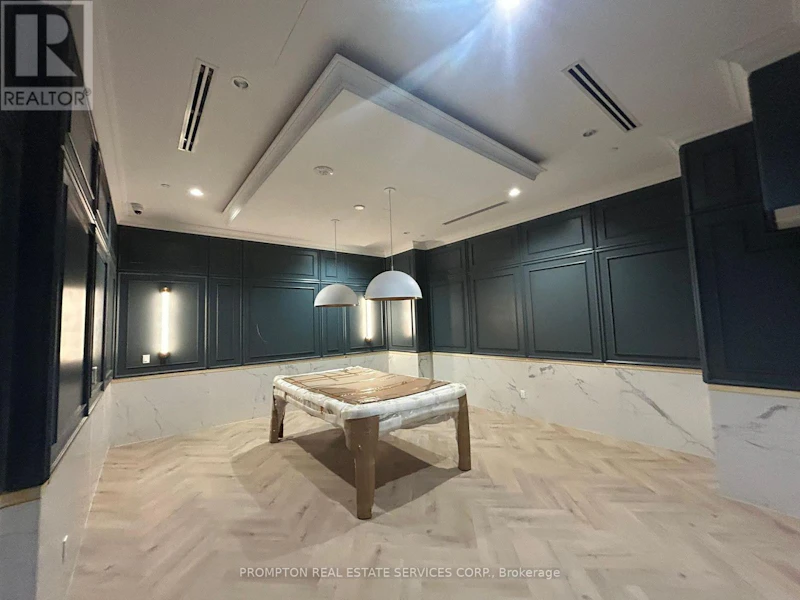
Car Wash, Exercise Centre, Party Room
Appliances
Oven - Built-In
Building Features
Car Wash, Exercise Centre, Party Room, Security/Concierge, Storage - Locker
Parking Spaces
1
Air Conditioner
Yes
Restrictions
Pets
Pets Allowed With Restrictions
Property details
Days on REW
1 Days
Property Views
0
MLS® Number
C13605126
Source
Canadian Real Estate Association
Schools nearby
Signet Christian Private School
  • Private
  • JK - 12
Elkhorn Public School
  • Public
  • JK - 5
Dunlace Public School
  • Public
  • JK - 6
Harrison Public School
  • Public
  • JK - 6
Windfields School
  • Public
  • 7 - 9
Bayview Middle School
  • Public
  • 6 - 8
St Gabriel Catholic Catholic School
  • Catholic
  • JK - 8
Hollywood Public School
  • Public
  • JK - 6
Étienne-Brûlé
  • Public
  • 7 - 12
Webtree International School of Excellence
  • Private
  • 9 - 12
School catchments and distances are intended to be used as reference only. To verify enrolment eligibility for a property, contact the school directly.Report Incorrect Info
Check availability
Property Manager
PROMPTON REAL ESTATE SERVICES CORP.

View Phone

Other rentals in the area
Virtual Tour
701-117 Mcmahon Drive, Toronto, ON, M2K 0E4
$2,550/month
701 - 117 Mcmahon Drive
  • Bayview Village
  • Toronto
  • 2 bd
  • 1 ba
  • 600 - 698 sf
607-7 Kenaston Gardens, Toronto, ON, M2K 1G7
$2,400/month
607 - 7 Kenaston Gardens
  • Bayview Village
  • Toronto
  • 2 bd
  • 1 ba
  • 600 - 698 sf
2307-85 Mcmahon Drive, Toronto, ON, M2K 0H1
$2,480/month
2307 - 85 Mcmahon Drive
  • Bayview Village
  • Toronto
  • 2 bd
  • 1 ba
  • 500 - 598 sf
2112-121 Mcmahon Drive, Toronto, ON, M2K 0C2
$2,450/month
2112 - 121 Mcmahon Drive
  • Bayview Village
  • Toronto
  • 2 bd
  • 1 ba
  • 600 - 698 sf
Looking for something new in Toronto
Register Now
The Queen Condos
471 Queen Street East
  • Moss Park
  • Toronto
  • Condo
  • Move in TBA
Register Now
995 Weston Road Condos
955 Weston Road
  • Rockcliffe-Smythe
  • Toronto
  • Condo
  • Move in TBA
Coming Soon
5251 Dundas Street West Condos
5251 Dundas Street West
  • Islington-City Centre West
  • Toronto
  • Condo
  • Move in TBA
Coming Soon
155 Balliol Street Condos
155 Balliol Street
  • Mount Pleasant West
  • Toronto
  • Condo
  • Move in TBA
We use cookies and other technologies for functionality, security, and to provide you with a personalized experience on our online services. By continuing to use our online services, you agree to our Privacy Policy and Terms of Use. For information on how to adjust your privacy settings, visit our Cookie Policy.
Dismiss