


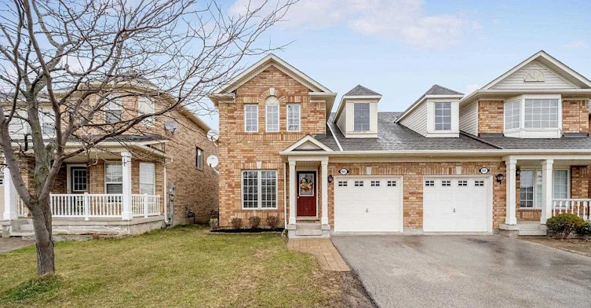
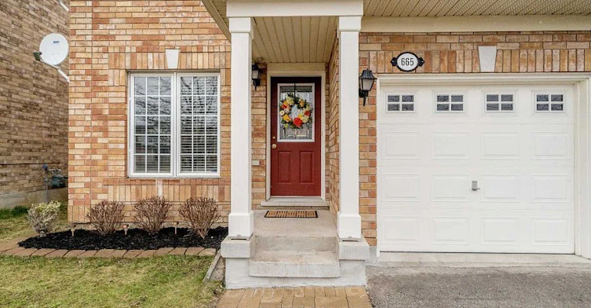
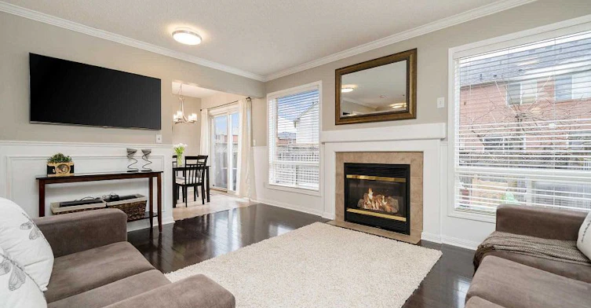
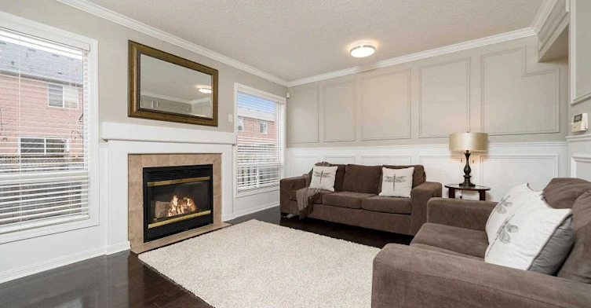
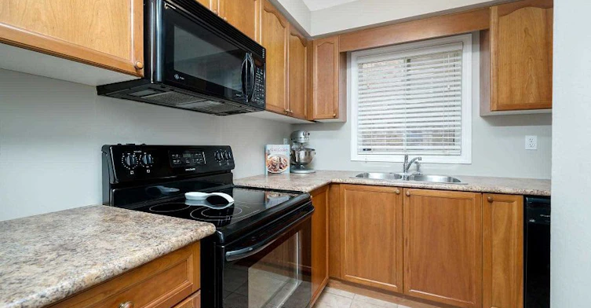
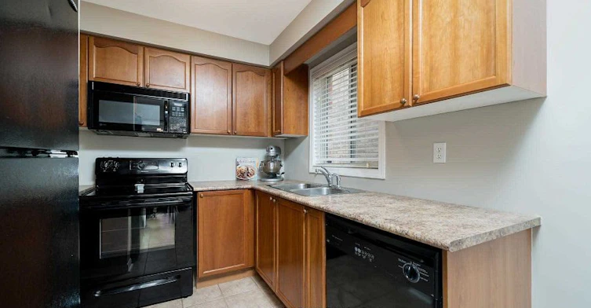
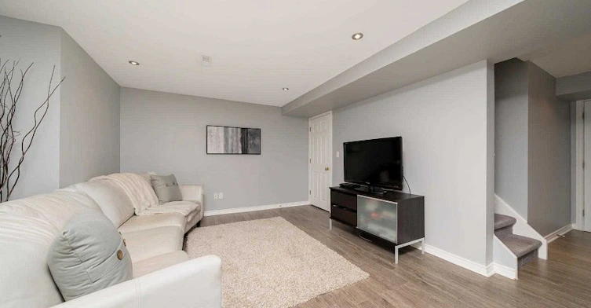
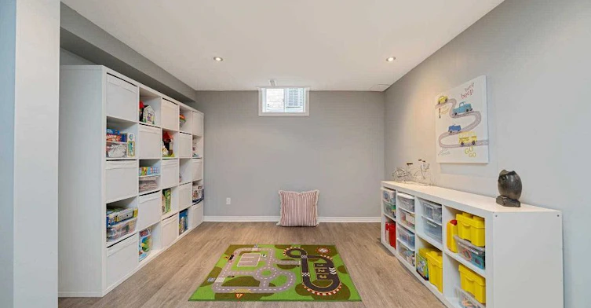
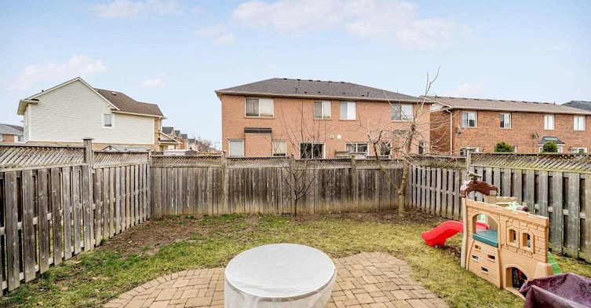
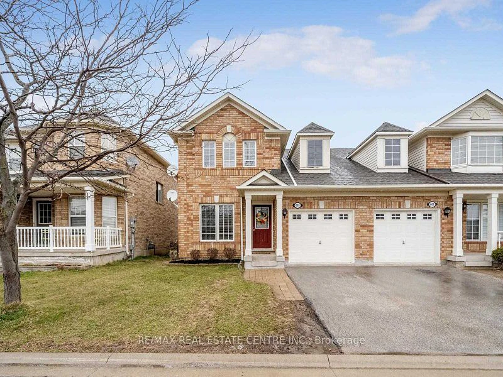
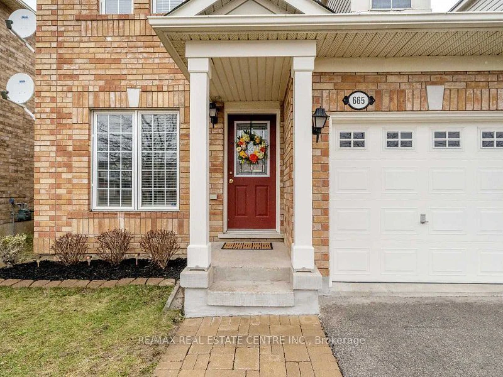
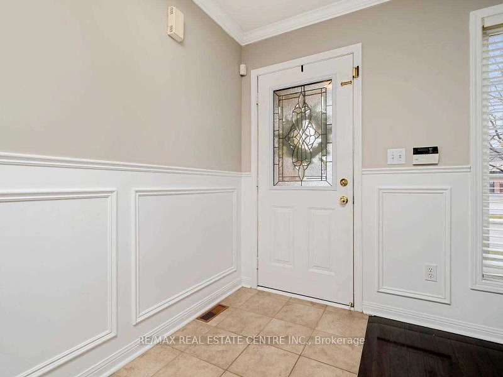
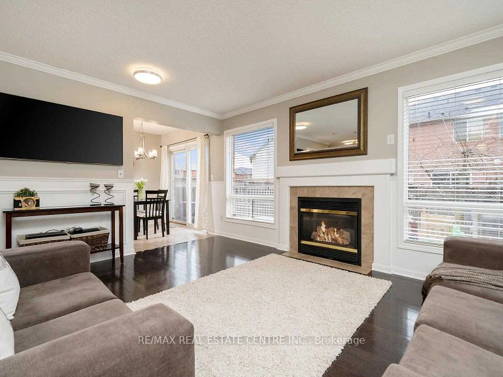
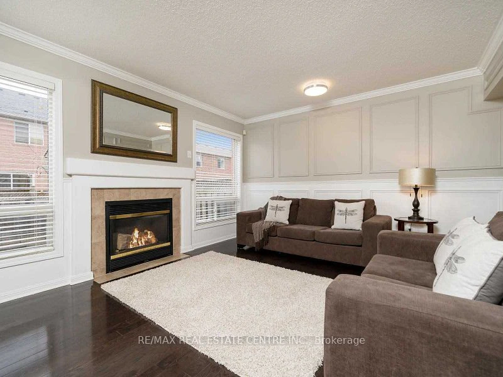
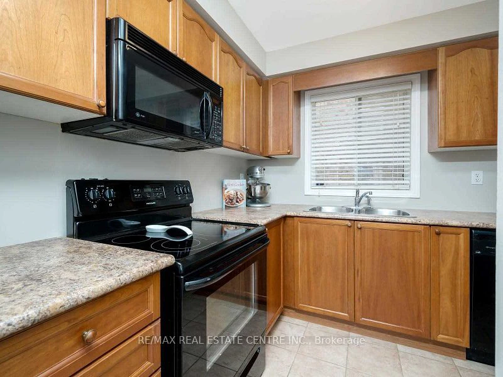
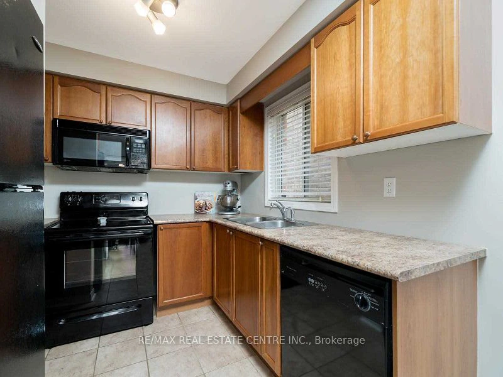
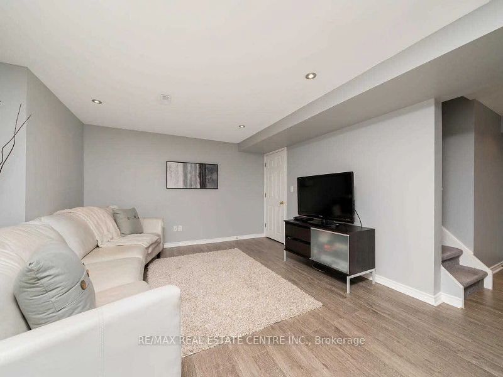
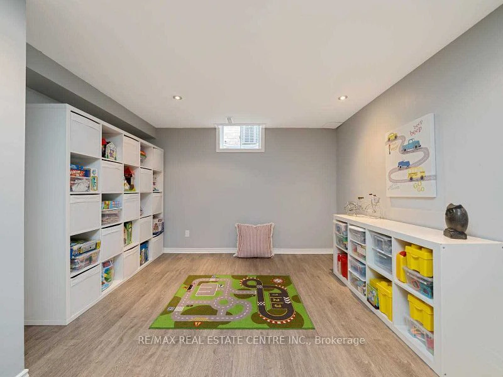
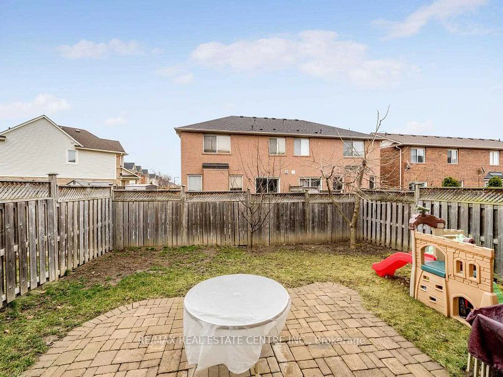
Welcome to this charming all-brick semi-detached home offering excellent curb appeal and a bright, functional open-concept layout. The spacious eat-in kitchen features ample cabinetry, black appliances, and a sunny walk-out to the fully fenced backyard-perfect for relaxing or entertaining. The inviting living room boasts gleaming hardwood floors and a cozy gas fireplace, while the separate dining area also features hardwood flooring, providing an ideal space for family meals and gatherings. Upstairs, you'll find three generously sized bedrooms, including a primary retreat complete with a walk-in closet and private ensuite bathroom. The finished basement offers additional living space, perfect for a recreation room, home office, or play area. An excellent opportunity to lease a well-maintained home in a desirable family-friendly neighbourhood.
$3,400
Updated about 9 hours ago
Call Property Manager

Property Manager
- Phone:
- (905) 277-0771
- Office:
- 905-270-2000
Type
House
Bedrooms
3
Full Bathrooms
3
Features
Laundry Room
Fireplaces
1
Parking Spaces
3
Air Conditioner
Yes
Pets
Contact the Manager for information
Days on REW
1 Days
Property Views
0
MLS® Number
W13605046
Source
Toronto Real Estate Board
Guardian Angels Catholic Elementary School
- Catholic
- JK - 8
Hawthorne Village Public School
- Public
- JK - 8
Tiger Jeet Singh Public School
- Public
- JK - 8
Bruce Trail Public School
- Public
- JK - 8
Our Lady of Fatima Catholic Elementary School
- Catholic
- JK - 8
Our Lady of Fatima Catholic School
- Catholic
- JK - 8
Sam Sherratt Public School
- Public
- JK - 8
Irma Coulson Elementary Public School
- Public
- JK - 8
E W Foster School
- Public
- JK - 5
St. Anthony of Padua Catholic Elementary School
- Catholic
- JK - 8

Thank You!
We really appreciate your help improving our home search experience. Our team will look into this issue as soon as possible.
Close
Call Property Manager
Property Manager
- Phone:
- (905) 277-0771
- Office:
- 905-270-2000





Cities near Beaty
Check availability
Listing data is subject to copyright, disclaimer, and additional requirements from the data provider. See our Terms of Use for terms applicable to this listing.