


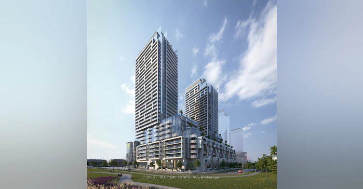
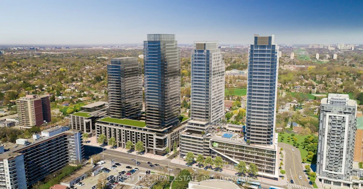
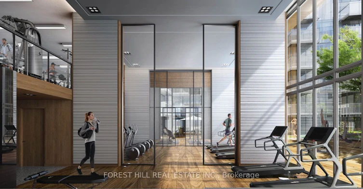
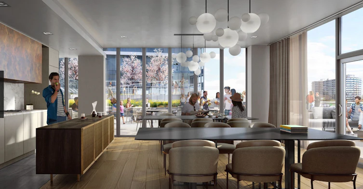
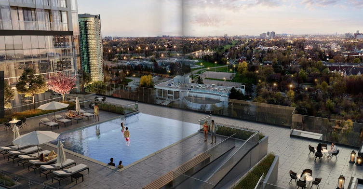
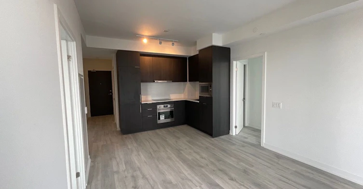
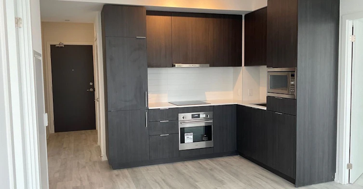
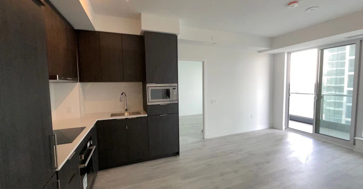
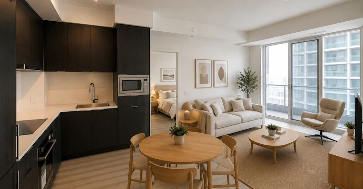
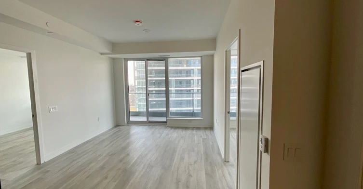
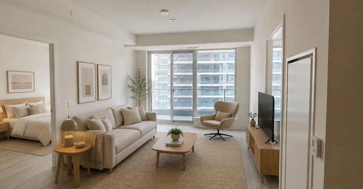
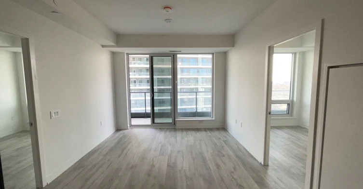
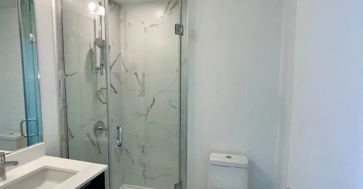
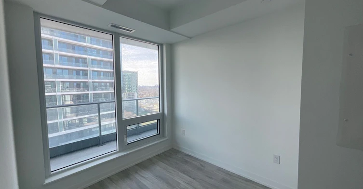
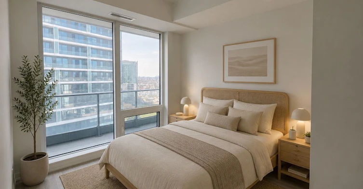
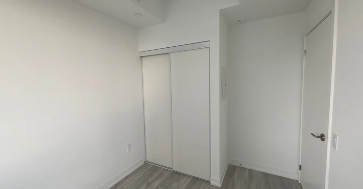
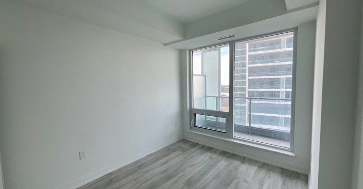
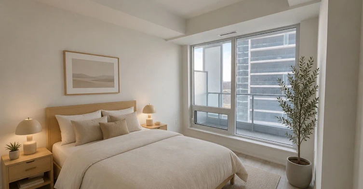
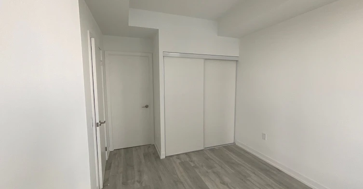
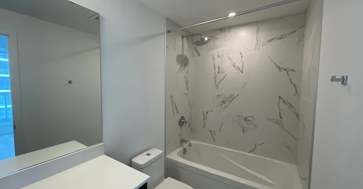
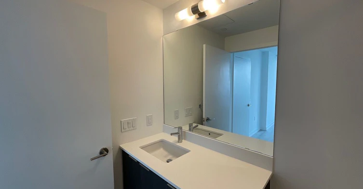
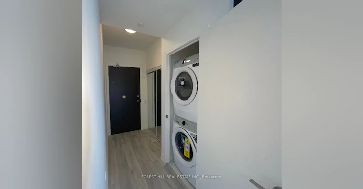
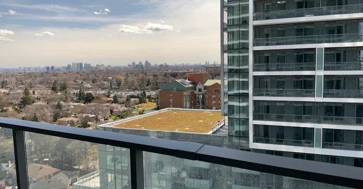
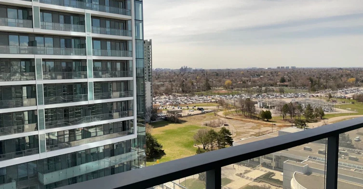
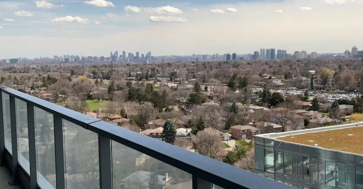
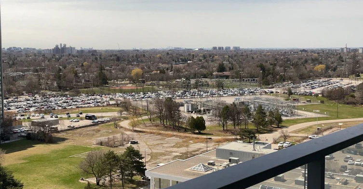
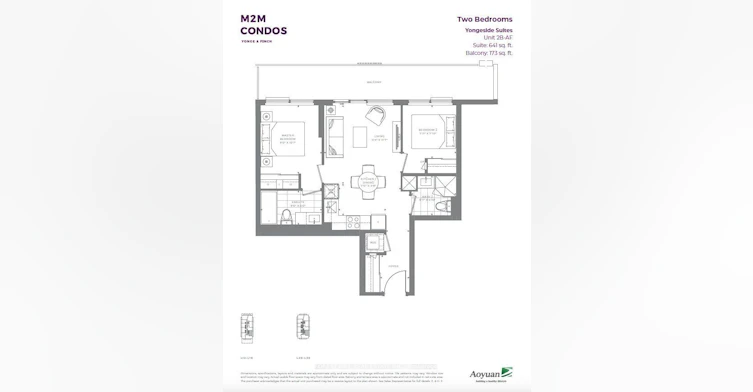
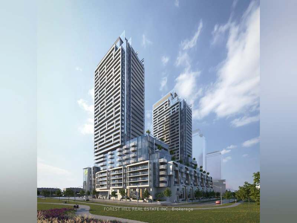
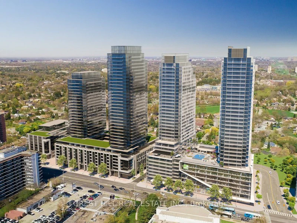
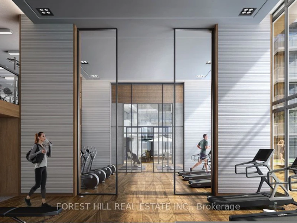
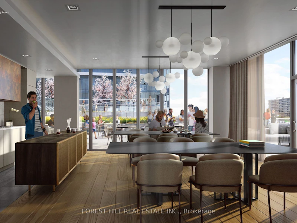
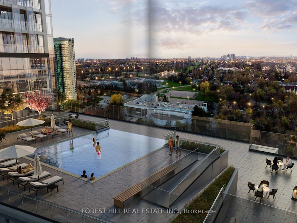
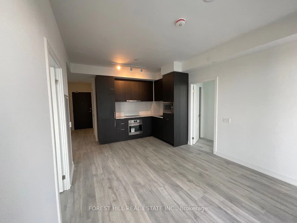
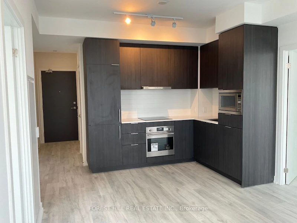
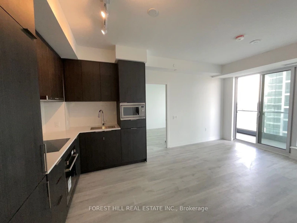
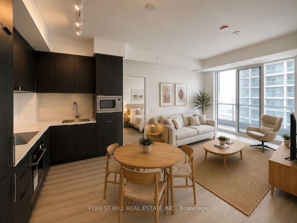
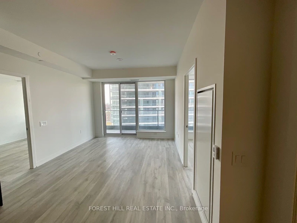
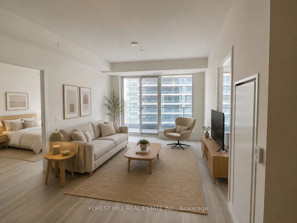
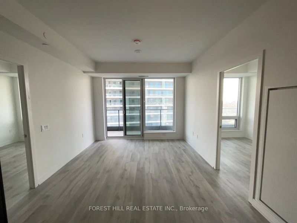
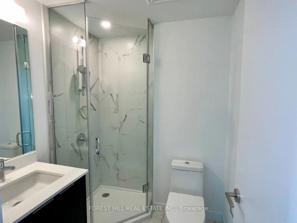
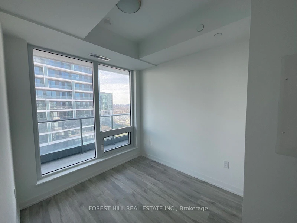
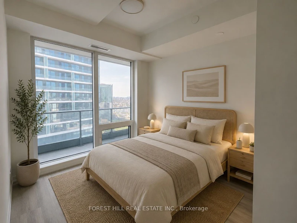
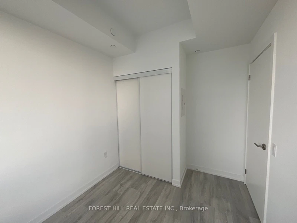
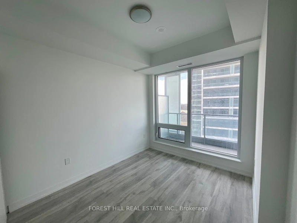
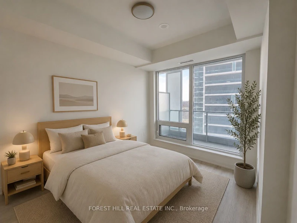
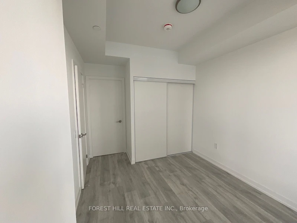
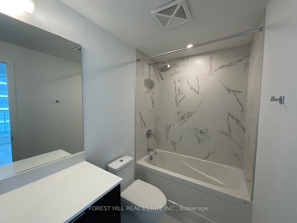
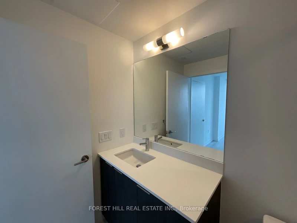
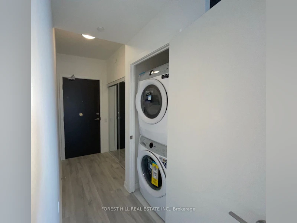
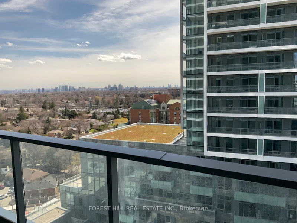
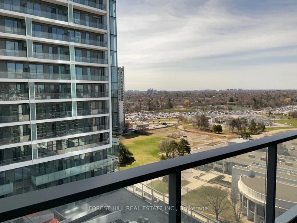
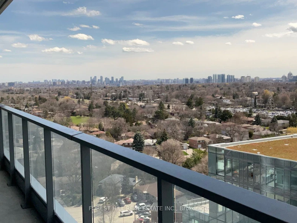
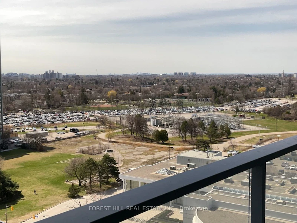
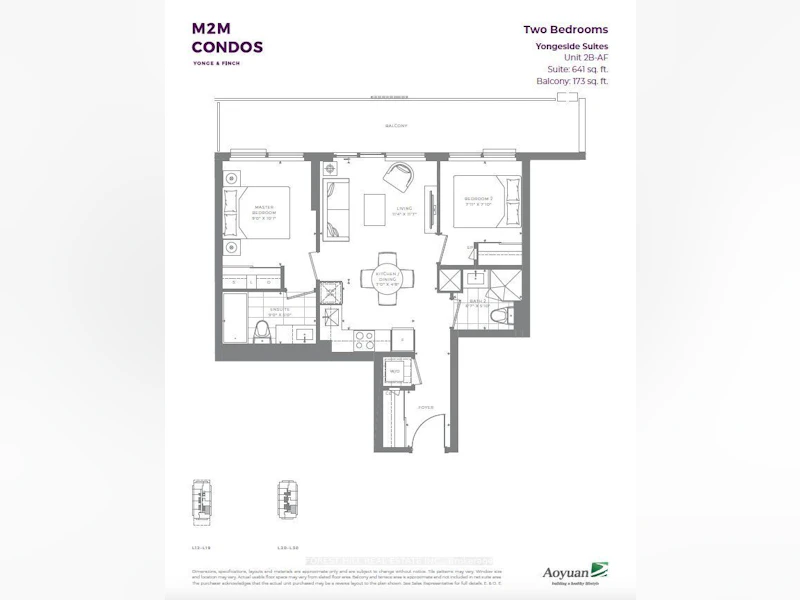
Welcome to this stunning, spacious two-bedroom, two-bathroom suite in the newly built M2M Condos, right in the heart of the vibrant Yonge & Finch neighbourhood. This modern unit features an open-concept layout with floor-to-ceiling windows, flooding the space with natural light. Laminated flooring throughout adds to the sleek, contemporary feel. This unit includes one parking space and one locker. The large primary bedroom includes a spacious closet, while the second bedroom is perfect for a roommate, a child's room, a guest room, or a home office.Enjoy a modern kitchen complete with built-in appliances and a stylish design. The living area offers a walkout to a generous 173 sq ft balcony, ideal for entertaining or relaxing outdoors.Location Highlights: It is just a minute's walk to Yonge & Finch Subway Station, surrounded by fine dining, cafes, shops, and grocery stores. There is also Easy access to parks, schools, and major commuting routes.Welcome to this stunning two-bedroom, two-bathroom suite in M2M Condos, perfectly situated in the heart of the vibrant Yonge & Finch neighbourhood. This bright and spacious residence features a modern open-concept layout with floor-to-ceiling windows that fill the home with natural light, complemented by sleek laminate flooring throughout.The contemporary kitchen is beautifully designed with built-in appliances, seamlessly flowing into the living and dining area. Step outside to an impressive 173 sq. ft. private balcony,perfect for entertaining, dining or simply unwinding. The spacious primary bedroom offers a large closet and a private ensuite, while the versatile second bedroom is ideal for a roommate,nursery, guest bedroom, or home office. The suite also includes one parking space and onel ocker for added convenience.Great Location: Just a few-minute walk to Finch Subway Station, restaurants, cafés, grocery stores, and shopping, with nearby parks, schools, and quick access to major highways.
$2,730/month
Updated about 12 hours ago
1507 - 7 S Golden Lion HeightsToronto, ON, M2M 0C1
Newtonbrook East- 2 Bed
- 2 Bath
- 600 - 699 Sqft
- Available N/A
Call Property Manager

Property Manager
- Phone:
- 416-739-7200
- Office:
- 416-488-2875
Type
Apt/Condo
Bedrooms
2
Full Bathrooms
2
Year Built
Built in 2026 (0 yrs old)
Features
Ensuite, Park, Public Transit, Rec./Commun.Centre, School
Amenities
BBQs Allowed, Bus Ctr (WiFi Bldg), Concierge, Gym, Party Room/Meeting Room
Parking Spaces
1
Air Conditioner
Yes
Swimming Pool
Yes
Pets
Yes-with Restrictions
Days on REW
1 Days
Property Views
0
MLS® Number
C13604470
Source
Toronto Real Estate Board
Apollo High School
- Private
- 9 - 12
Next Page Academy
- Private
- 9 - 12
Jade School
- Private
- 9 - 12
Red Maple Secondary School
- Private
- 9 - 12
Green Path Academy Online
- Private
- 11 - 12
Toronto French Montessori School
- Private
- PS - K
University Learning Academy
- Private
- 9 - 12
FutureSkills High School
- Private
- 9 - 12
Future School
- Private
- 9 - 12
Drewry Secondary School
- Public
- 9 - 12

Thank You!
We really appreciate your help improving our home search experience. Our team will look into this issue as soon as possible.
Close
Call Property Manager
Property Manager
- Phone:
- 416-739-7200
- Office:
- 416-488-2875





Cities near Newtonbrook East
Neighborhoods near Newtonbrook East
- Grandview homes for rent (1.5 km)
- Bayview Woods-Steeles homes for rent (2.0 km)
- Newtonbrook West homes for rent (2.1 km)
- Bayview Glen homes for rent (2.3 km)
- Willowdale East homes for rent (2.3 km)
- Thornhill homes for rent (2.4 km)
- Crestwood-Springfarm-Yorkhill homes for rent (2.7 km)
- Willowdale West homes for rent (2.9 km)
Check availability
Listing data is subject to copyright, disclaimer, and additional requirements from the data provider. See our Terms of Use for terms applicable to this listing.