


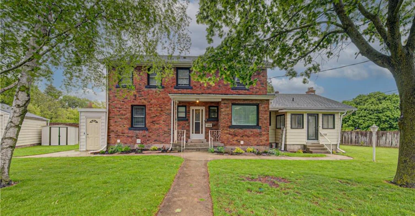
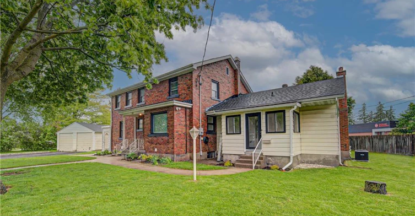
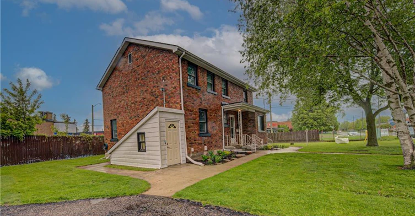
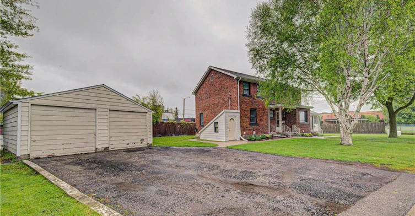
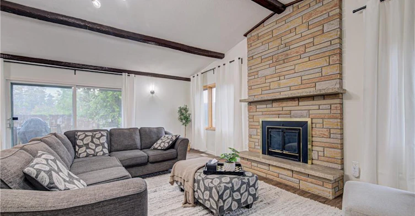
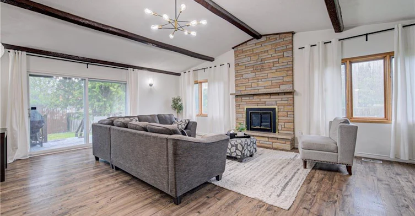
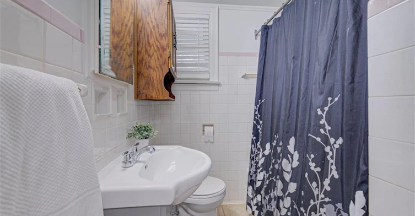
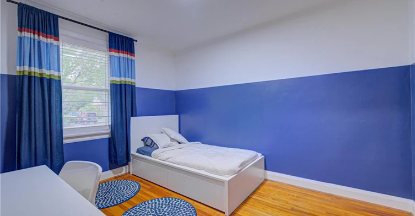
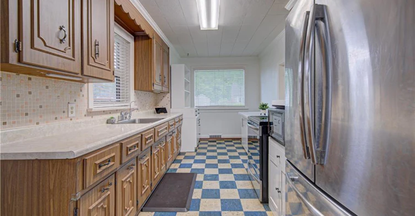
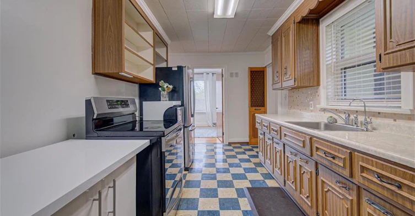
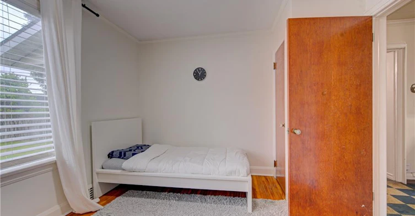
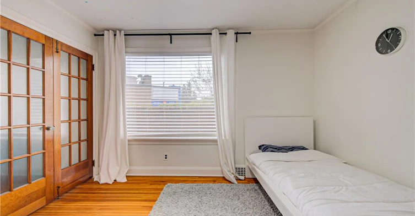
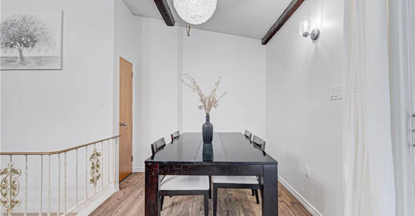
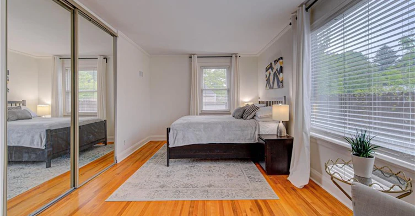
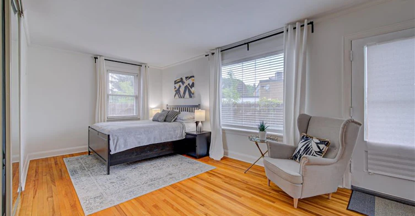
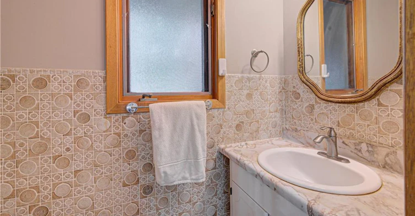
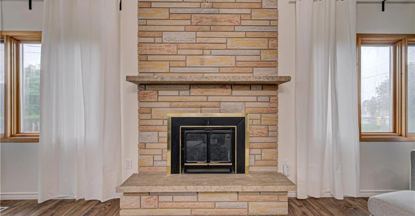
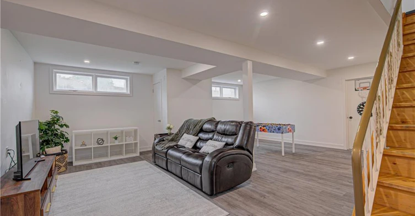
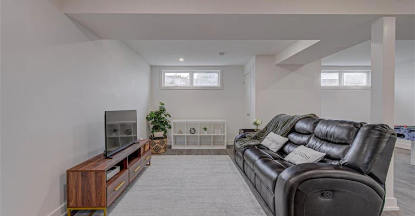
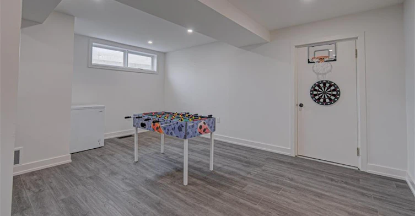
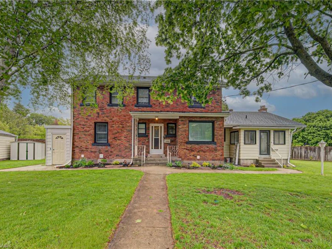
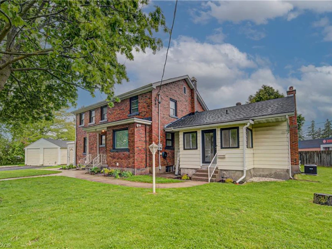
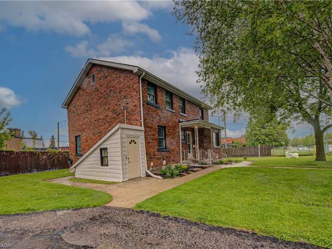
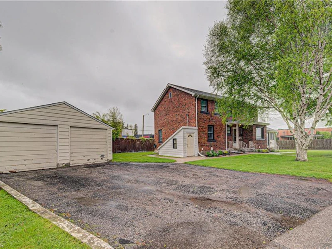
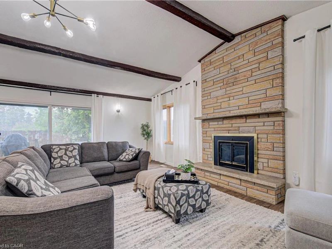
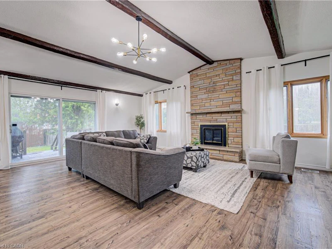
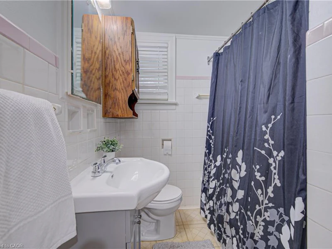
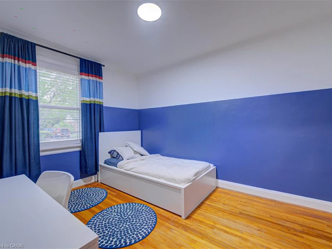
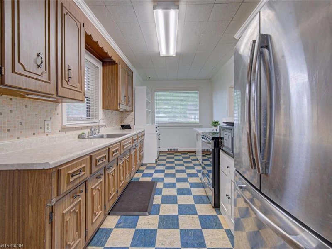
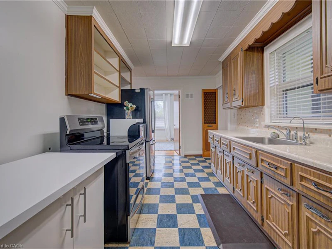
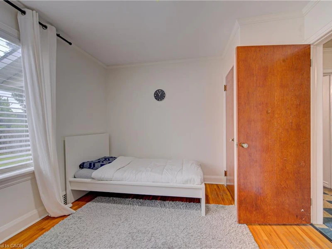
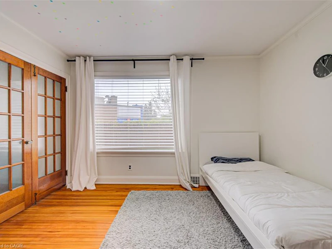
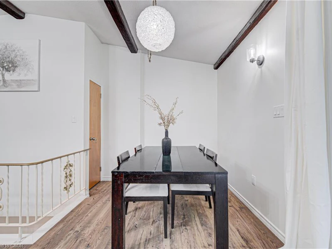
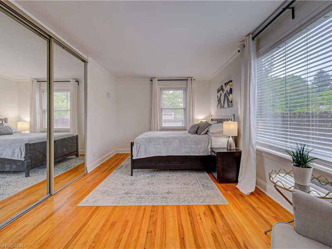
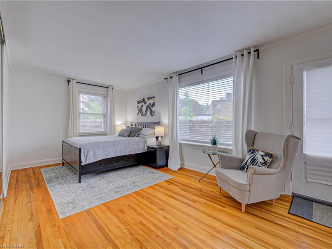
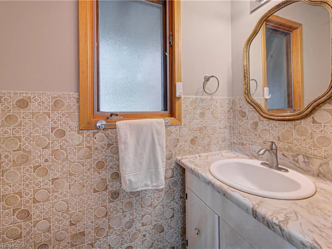
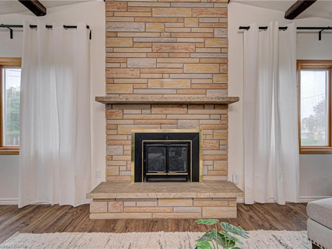
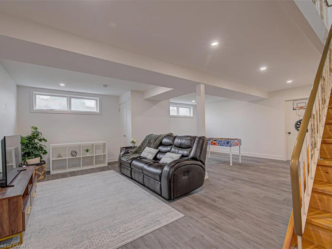
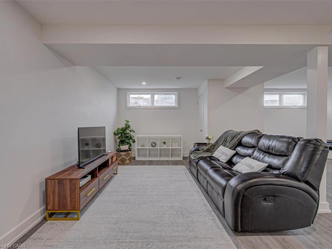
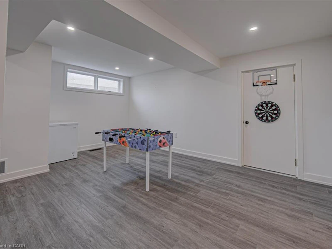
Welcome to this fully inclusive rental opportunity 3-bedroom, 1.5-bathroom main-floor home, nestled in a highly sought-after, family-friendly neighbourhood. With heat, hydro, water, and all utilities included in the monthly rent, you can enjoy the convenience of worry-free living with one simple monthly payment and no unexpected utility bills. Featuring a bright and functional layout, generous living spaces, and the added benefit of a full basement for ample storage, this home offers the perfect blend of comfort and practicality. Ideally located just minutes from top-rated schools, beautiful parks, restaurants, shopping, public transit, and major commuter routes, this home provides exceptional convenience for families and professionals alike. If you're looking for a well-maintained home in a fantastic location with the ease of all-inclusive living, this is an opportunity you won't want to miss. Tenant has full access to the yard, and the 2 car garage as well.
$2,600
Updated about 15 hours ago
128 Pollock AvenueCambridge, ON, N1R 2C3
- 3 Bed
- 1 Bath
- 2225 Sqft
- Available N/A
Call Property Manager

Property Manager
- Phone:
- (519) 651-9057
- Cell:
- 519-651-9057
- Office:
- 800-764-8138
Type
House
Bedrooms
3
Full Bathrooms
1
Partial Bathrooms
1
Lot Size
128 ft x 0 ft (0 ft²)
Year Built
Built in 1950 (76 yrs old)
Term of Lease
12 Months
Features
Family Room, In Basement, In-law Capability, In-law Floorplan, Wood Burning
Appliances
Dryer, Refrigerator, Stove, Washer
Fireplaces
1
Parking Spaces
4
Air Conditioner
Yes
Pets
Contact the Manager for information
Days on REW
9 Days
Property Views
4
MLS® Number
40850833
Source
Information Technology Systems Ontario
St Vincent de Paul Catholic Elementary School
- Catholic
- JK - 8
St Anne Catholic Elementary School
- Catholic
- JK - 8
Chalmers Street Public School
- Public
- JK - 6
Central Public School
- Public
- JK - 6
Stewart Avenue Public School
- Public
- JK - 8
St Francis Catholic Elementary School
- Catholic
- JK - 8
Glenview Park Secondary School
- Public
- 9 - 12
Manchester Public School
- Public
- JK - 6
Galt Collegiate Vocational Institute
- Public
- 9 - 12
Monsignor Doyle Catholic Secondary School
- Catholic
- 9 - 12

Thank You!
We really appreciate your help improving our home search experience. Our team will look into this issue as soon as possible.
Close
Call Property Manager
Property Manager
- Phone:
- (519) 651-9057
- Cell:
- 519-651-9057
- Office:
- 800-764-8138




Cities near Cambridge
Neighborhoods near Cambridge
- Kortright Hills homes for rent (13.3 km)
- College homes for rent (13.8 km)
- Hanlon Industrial homes for rent (14.0 km)
- Rural Puslinch homes for rent (14.0 km)
- Parkwood Gardens homes for rent (14.1 km)
- West Willow Woods homes for rent (14.8 km)
- Hanlon Creek homes for rent (15.3 km)
- Clairfields homes for rent (15.4 km)
Check availability
Listing data is subject to copyright, disclaimer, and additional requirements from the data provider. See our Terms of Use for terms applicable to this listing.