


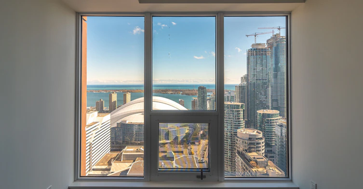
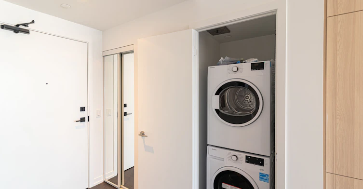
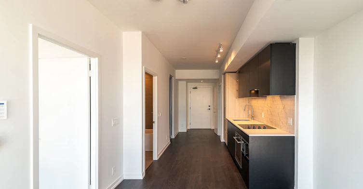
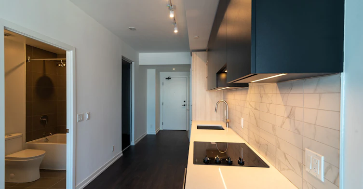
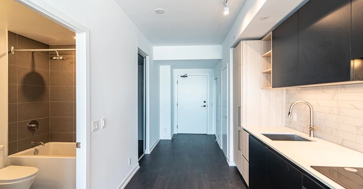
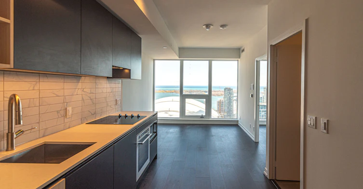
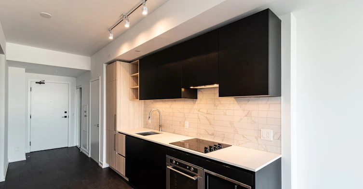
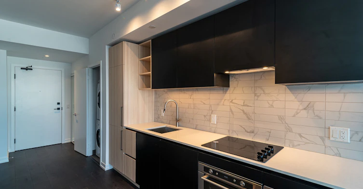
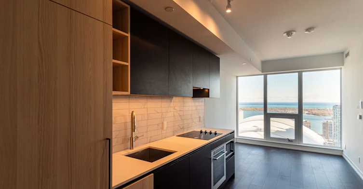
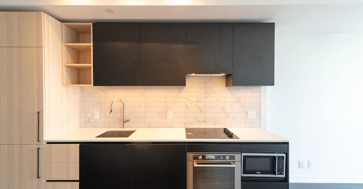
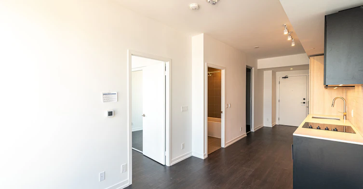
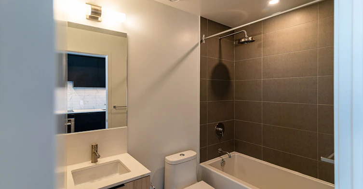
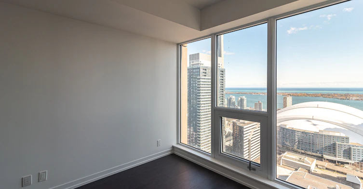
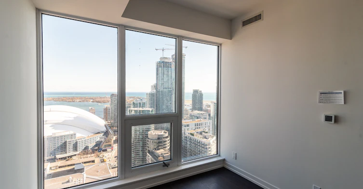
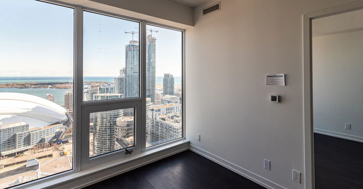
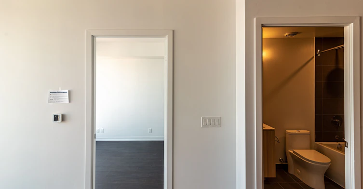
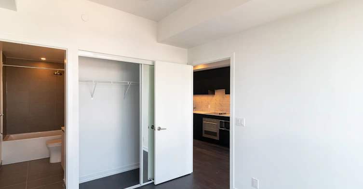
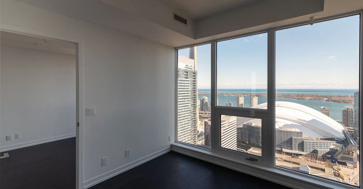
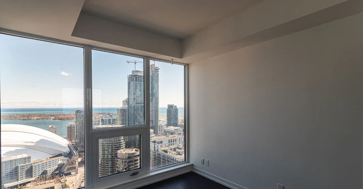
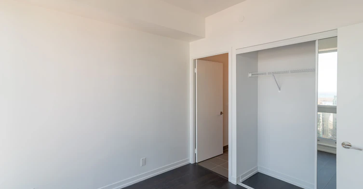
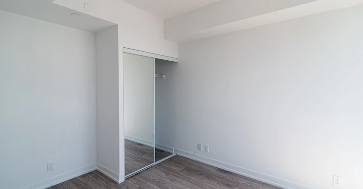
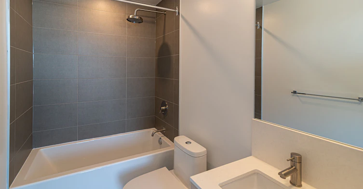
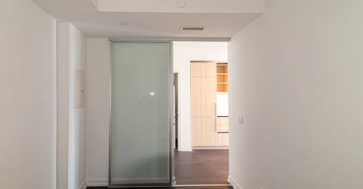
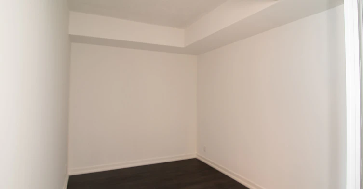
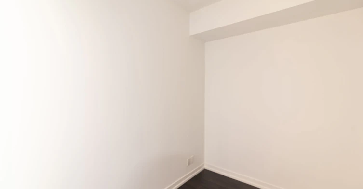
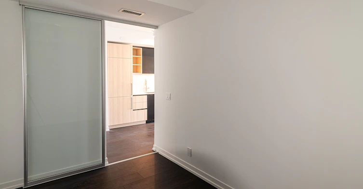
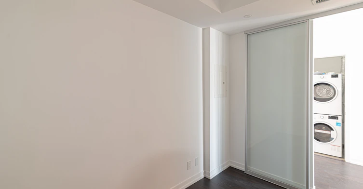
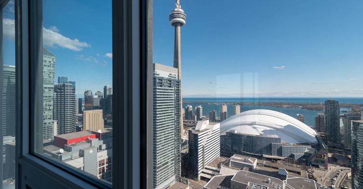
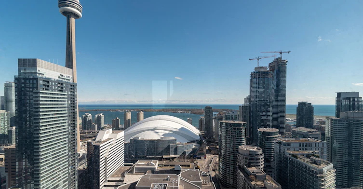
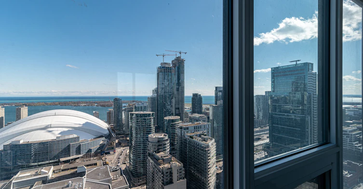
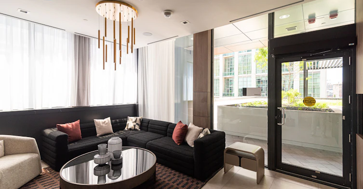
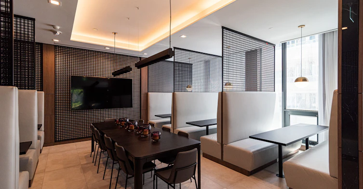
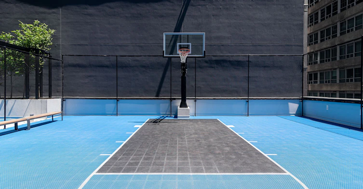
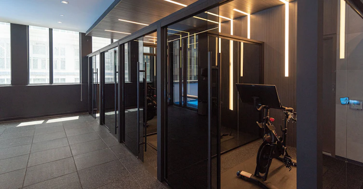
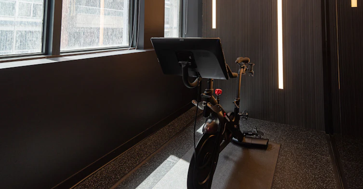
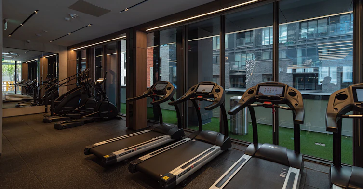
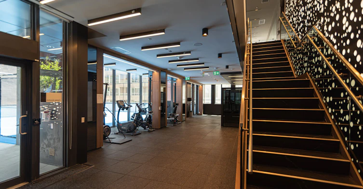
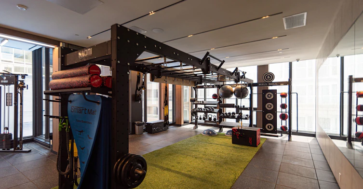
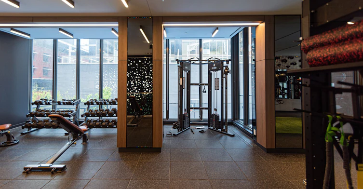

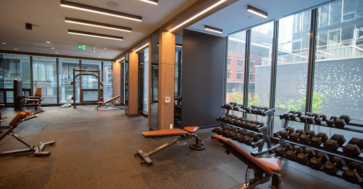
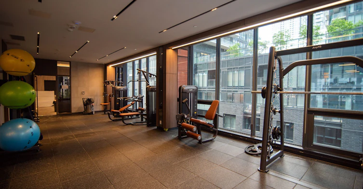
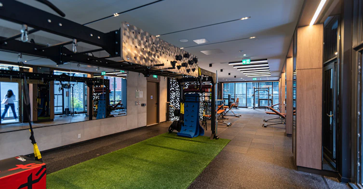
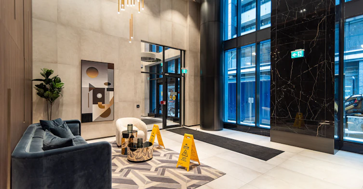
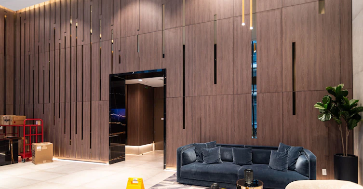
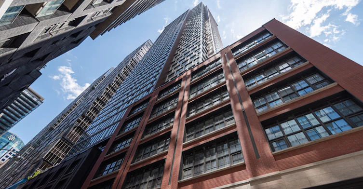
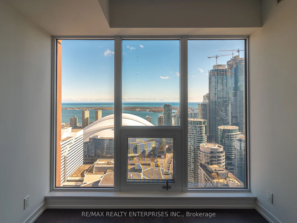
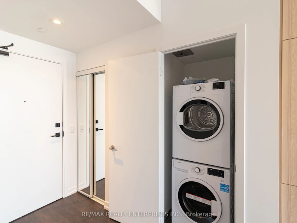
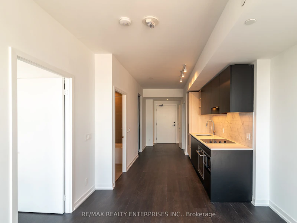
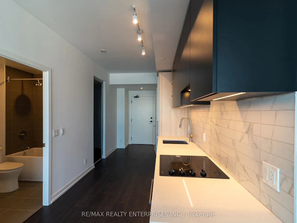
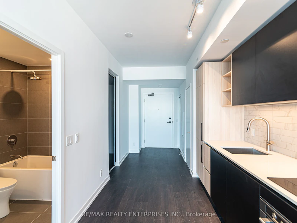
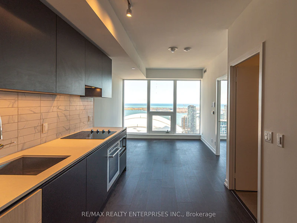
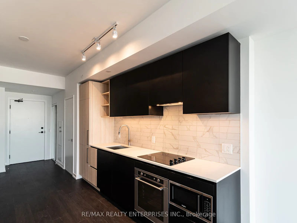
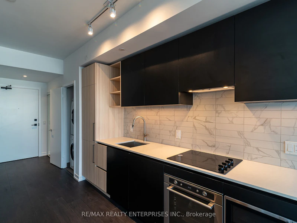
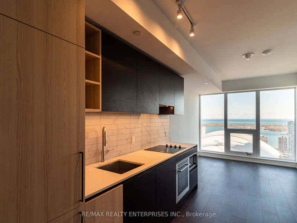
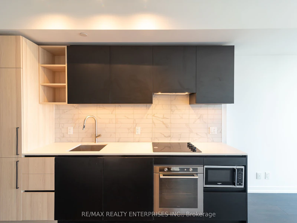
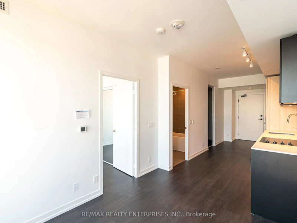
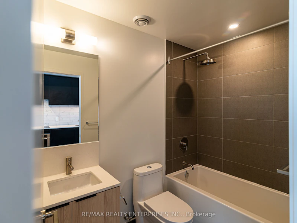
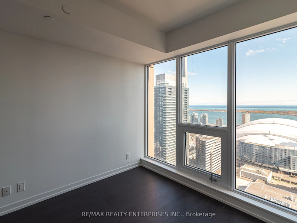
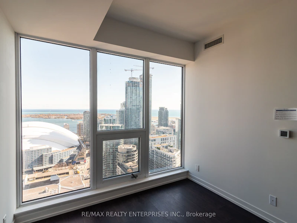
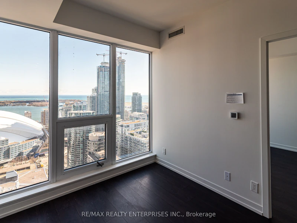
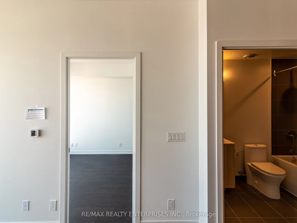
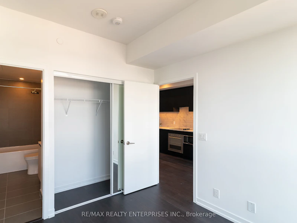
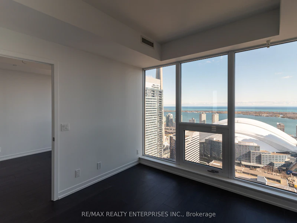
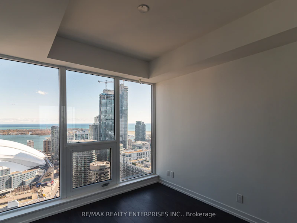
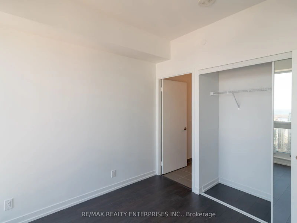
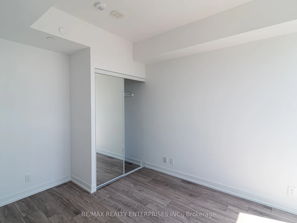
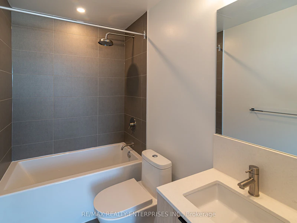
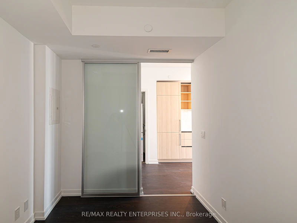
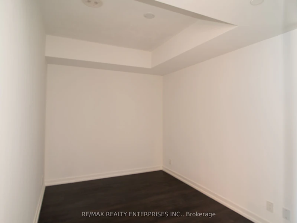
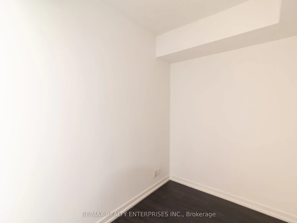
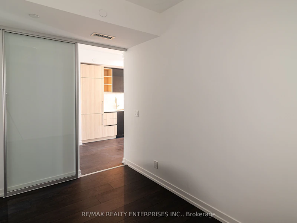
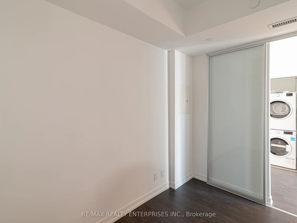
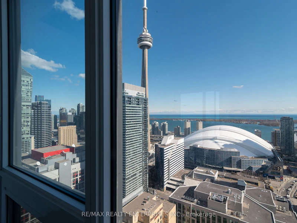
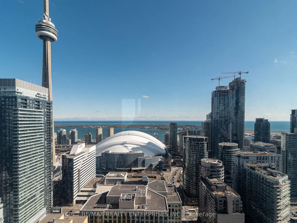
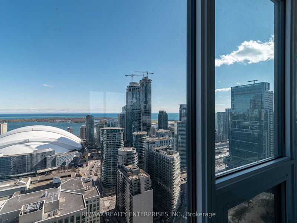
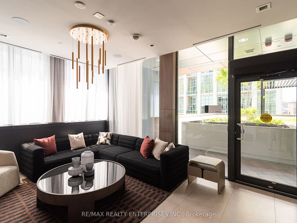
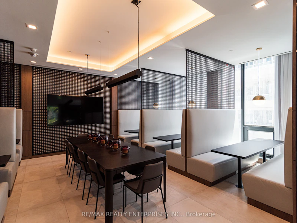
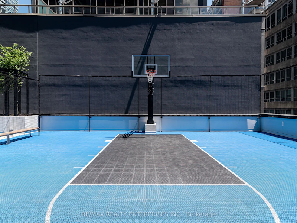
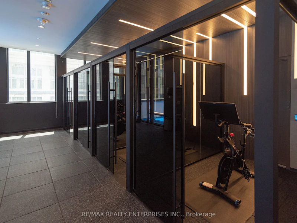
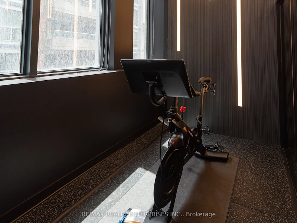
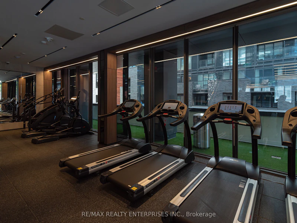
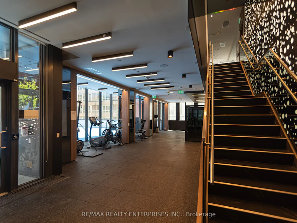
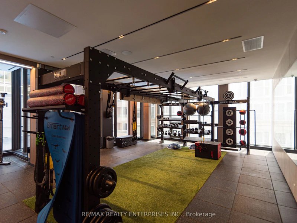
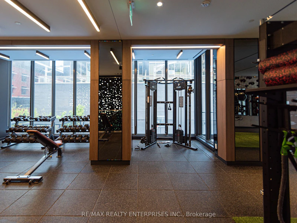
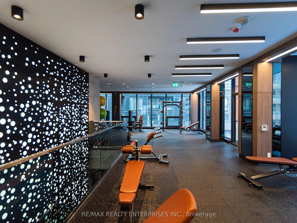
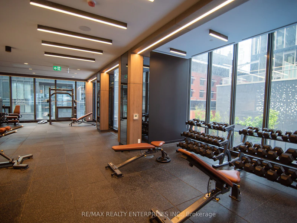
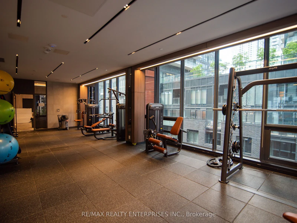
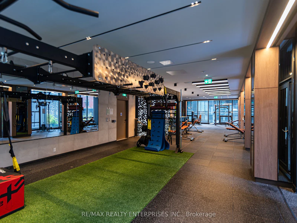
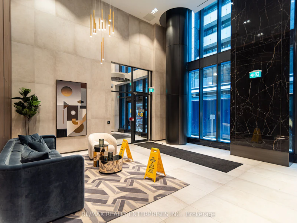
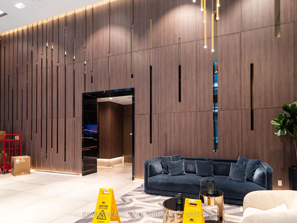
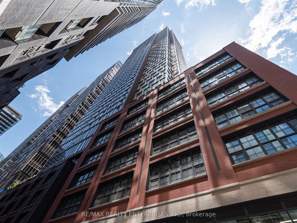
Welcome to 55 Mercer Condos! Wake up to breathtaking unobstructed south-facing panoramic views of Lake Ontario, the CN Tower, Rogers Centre, and Toronto's iconic skyline from both the primary bedroom and the living room. Enjoy sun-filled interiors with abundant natural light throughout the day in this beautifully appointed 1-bedroom + den, 2-bathroom suite that includes one locker. Thoughtfully designed for modern urban living, the suite features a primary bedroom with a private ensuite bathroom, built-in appliances, an open-concept living and dining area, and a generous den with a sliding door, ideal as a second bedroom, home office, or guest room.Ideally situated in the heart of Toronto's vibrant Entertainment and Financial Districts, just steps to the PATH, TIFF Bell Lightbox, Rogers Centre, CN Tower, Scotiabank Arena, Union Station, OCAD University, world-class restaurants, shopping, theatres, and Toronto's waterfront.Residents enjoy exclusive access to The Mercer Club, featuring exceptional five-star amenities including a state-of-the-art fitness centre, Peloton studio, yoga and wellness studio, basketball court, co-working spaces, entertainment lounges, party rooms, and beautifully designed social spaces. A rare opportunity to enjoy luxury downtown living with unobstructed lake and skyline views, five-star amenities, and an included locker in one of Toronto's most sought after add
$2,900/month
Updated about 3 hours ago
4315 - 55 Mercer StreetToronto, ON, M5V 0W4
Waterfront Communities West- 1 + 1 Bed
- 2 Bath
- 600 - 699 Sqft
- Available N/A
Call Property Manager

Property Manager
- Phone:
- 647-696-0427
- Office:
- 905-278-3500
Type
Apt/Condo
Bedrooms
1 + 1
Full Bathrooms
2
Year Built
0 - 5 yrs old
Features
Ensuite, Park, Public Transit
Amenities
Building Insurance, Common Elements, Concierge, Exercise Room, Gym, Party Room/Meeting Room, Rooftop Deck/Garden
Air Conditioner
Yes
Pets
Yes-with Restrictions
Days on REW
1 Days
Property Views
0
MLS® Number
C13601928
Source
Toronto Real Estate Board
Ogden Junior Public School
- Public
- JK - 6
Discovering Minds Montessori Preschool I
- Private
- Pre-K - K
St Mary Catholic School
- Catholic
- JK - 8
Heydon Park Secondary School
- Public
- 9 - 12
Ryerson Community School
- Public
- JK - 8
Cornerstone Montessori Prep School - Toronto
- Private
- PS - 12
City School
- Public
- 9 - 12
The Waterfront School
- Public
- JK - 8
Beverley School
- Public
- JK - 8
Subway Academy II
- Public
- 9 - 12

Thank You!
We really appreciate your help improving our home search experience. Our team will look into this issue as soon as possible.
Close
Call Property Manager
Property Manager
- Phone:
- 647-696-0427
- Office:
- 905-278-3500





Cities near Waterfront Communities West
Neighborhoods near Waterfront Communities West
- Kensington-Chinatown homes for rent (1.3 km)
- Bay Street Corridor homes for rent (1.7 km)
- Church-Yonge Corridor homes for rent (2.1 km)
- Trinity Bellwoods homes for rent (2.2 km)
- Niagara homes for rent (2.2 km)
- The Islands homes for rent (2.3 km)
- Waterfront Communities East homes for rent (2.3 km)
- University homes for rent (2.4 km)
Check availability
Listing data is subject to copyright, disclaimer, and additional requirements from the data provider. See our Terms of Use for terms applicable to this listing.