


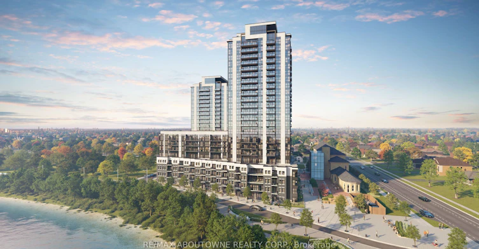
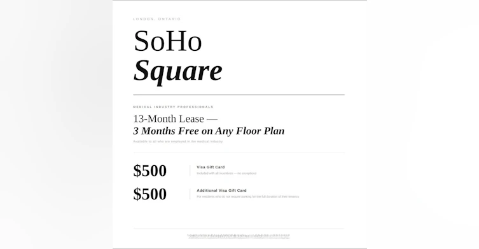
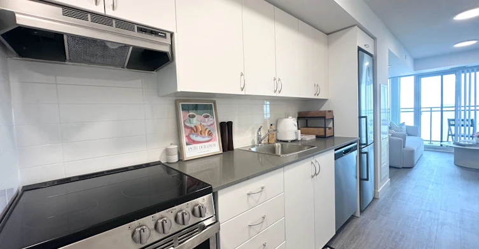
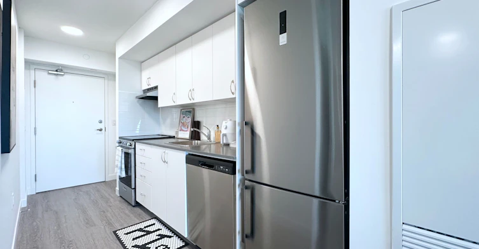

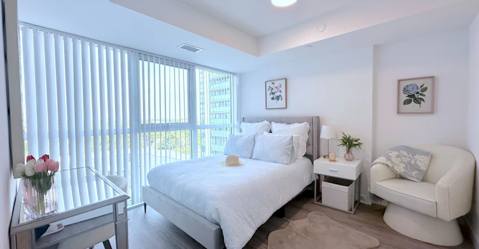
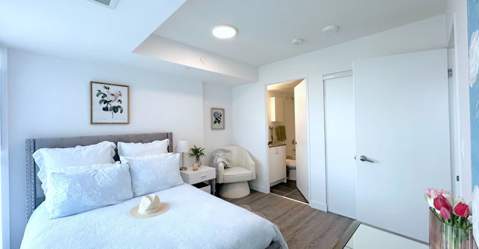
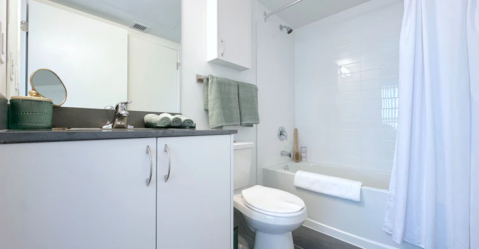


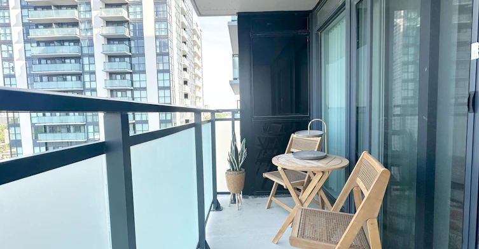
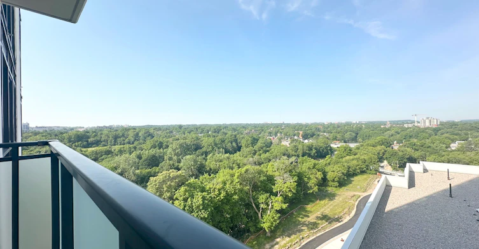
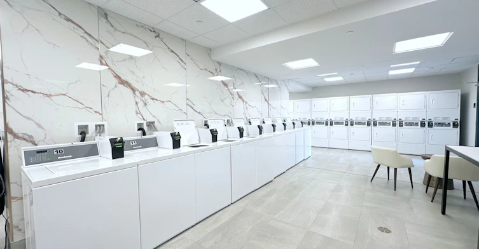
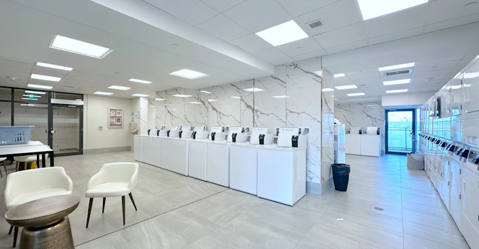

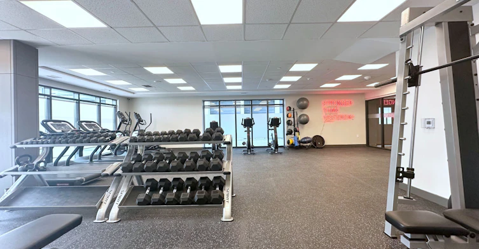


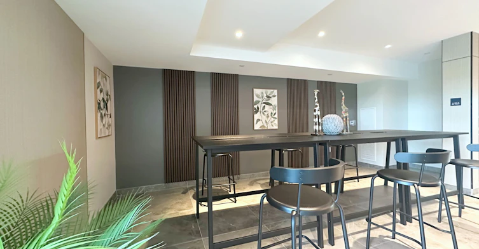
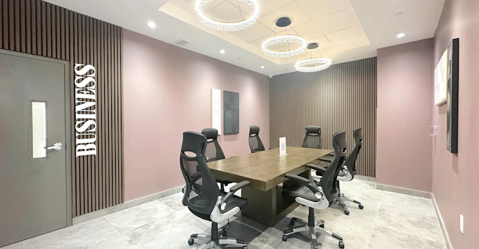
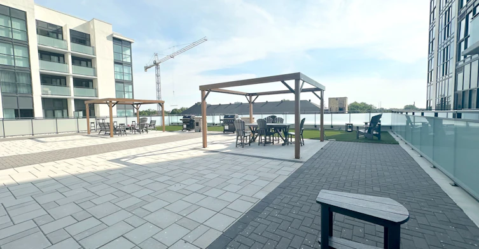




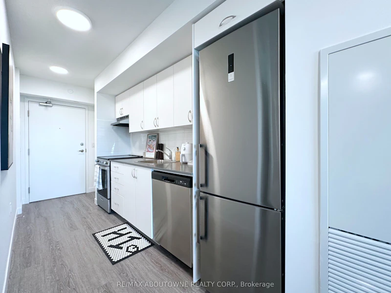
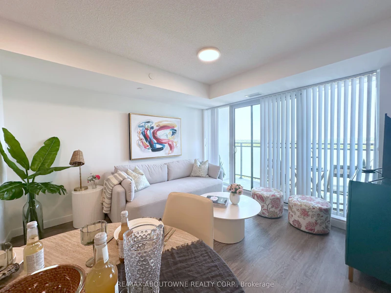
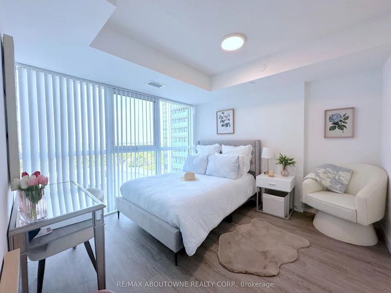
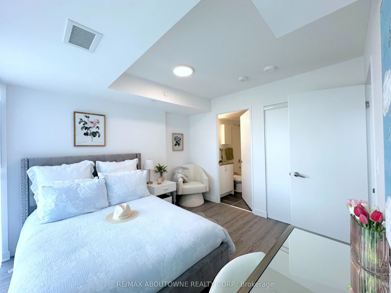
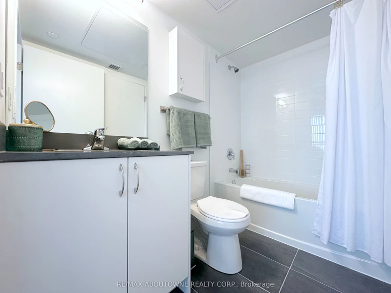


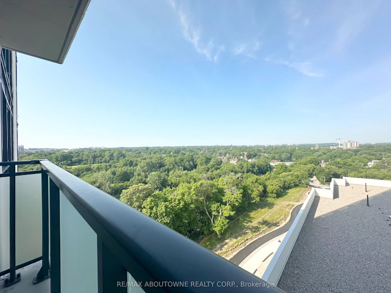
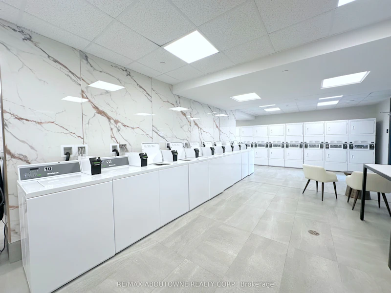
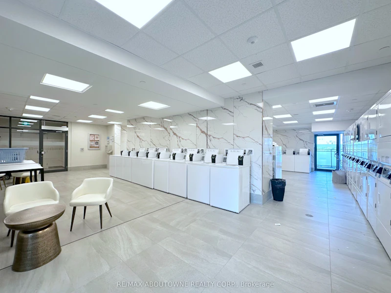
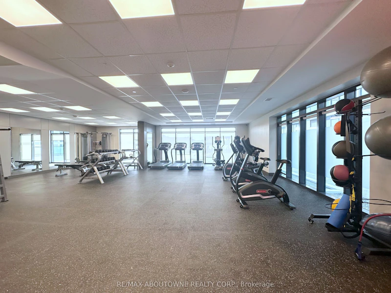

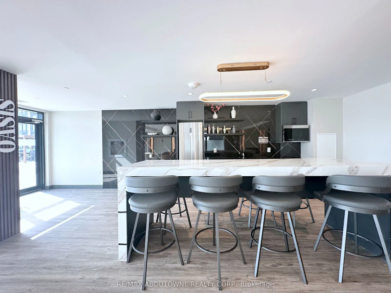
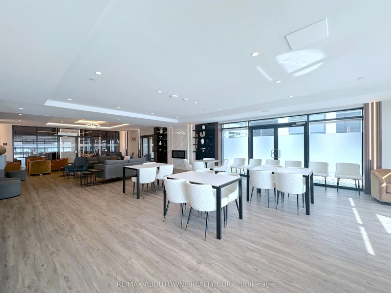
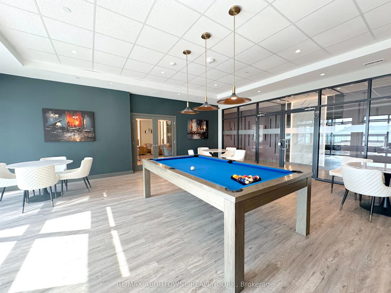
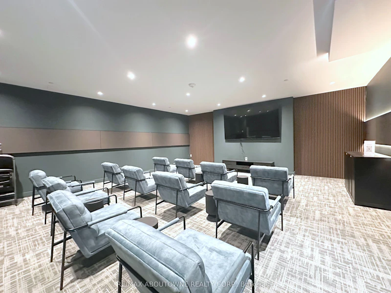


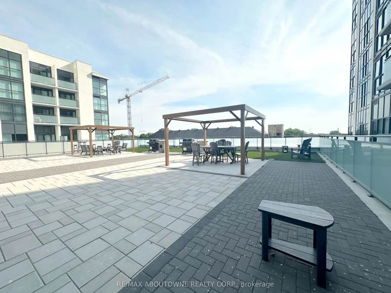
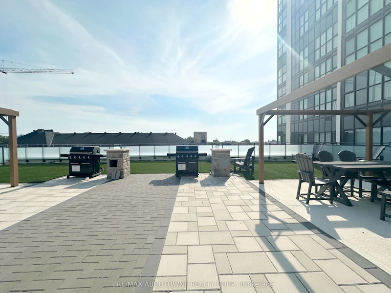
Experience modern rental living at SOHOSQ, an exciting new purpose-built rental community in the heart of London's vibrant SoHo district. Ideally located just minutes from Downtown London and the scenic Thames River, SOHOSQ offers the perfect blend of city convenience and contemporary comfort.Designed with today's renter in mind, each thoughtfully appointed suite features stylish finishes throughout, including stainless steel appliances, quartz countertops, custom cabinetry, premium flooring, and expansive floor-to-ceiling windows that fill the home with natural light. Enjoy your own private balcony along with individually controlled heating and air conditioning for year-round comfort. Residents have access to an impressive collection of amenities that make everyday living exceptional. Stay fit in the fully equipped fitness centre, work remotely from the modern co-working space, relax in the resident lounge, catch a movie in the private theatre, challenge friends in the games room, entertain in the party room, or soak up the outdoors on the beautifully designed terrace. Built by Medallion, one of Ontario's most respected rental housing providers, SOHOSQ offers professionally managed, maintenance-free living in a welcoming community you'll be proud to call home. Parking is optional, available for an additional cost of $75/month (subject to availability at the time of application), with a maximum of one parking space permitted per suite. * Move in and enjoy Two Month's FREE Rent on a 1-Year Lease or Three Month's FREE Rent on a 13 month Lease *
$1,775
Updated about 4 hours ago
630 - 375 South StreetLondon, ON, N6B 0A5
Central London- 2 Bed
- 1 Bath
- 600 - 699 Sqft
- Available N/A
Call Property Manager

Property Manager
- Phone:
- 416-895-9592
- Cell:
- (416) 895-9592
- Office:
- 905-842-7000
Type
Apt/Condo
Bedrooms
2
Full Bathrooms
1
Features
Common Area
Amenities
Building Insurance, Common Elements, Game Room, Gym, Media Room, Party Room/Meeting Room, Recreation Room, Rooftop Deck/Garden
Parking Spaces
1
Air Conditioner
Yes
Pets
Yes-with Restrictions
Days on REW
1 Days
Property Views
0
MLS® Number
X13601130
Source
Toronto Real Estate Board
St. John French Immersion School
- Catholic
- JK - 8
Aberdeen Public School
- Public
- JK - 8
Tecumseh Public School
- Public
- JK - 8
London South Collegiate Institute
- Public
- 9 - 12
Catholic Central High School
- Catholic
- 9 - 12
H B Beal Secondary School
- Public
- 9 - 12
Holy Rosary School
- Catholic
- JK - 8
St Mary School
- Catholic
- 5 - 8
B Davison Secondary School
- Public
- 9 - 12
G A Wheable School
- Public
- K - 12

Thank You!
We really appreciate your help improving our home search experience. Our team will look into this issue as soon as possible.
Close
Call Property Manager
Property Manager
- Phone:
- 416-895-9592
- Cell:
- (416) 895-9592
- Office:
- 905-842-7000





Cities near Central London
- London homes for rent (3.6 km)
- Komoka homes for rent (12.7 km)
- Thames Centre homes for rent (14.5 km)
- Oneida homes for rent (22.5 km)
- St. Thomas homes for rent (23.8 km)
- Strathroy homes for rent (25.8 km)
- Chippewas of the Thames First Nation 42+Munsee-Delaware Nation 1 homes for rent (27.6 km)
- Lucan Biddulph homes for rent (28.0 km)
Neighborhoods near Central London
Check availability
Listing data is subject to copyright, disclaimer, and additional requirements from the data provider. See our Terms of Use for terms applicable to this listing.