
2 bedrooms for $3,000/month at 307-293 The Kingsway N/A, Toronto, ON for Rent - REW
Boost your listing
$3,000/month
Updated about 1 hour ago

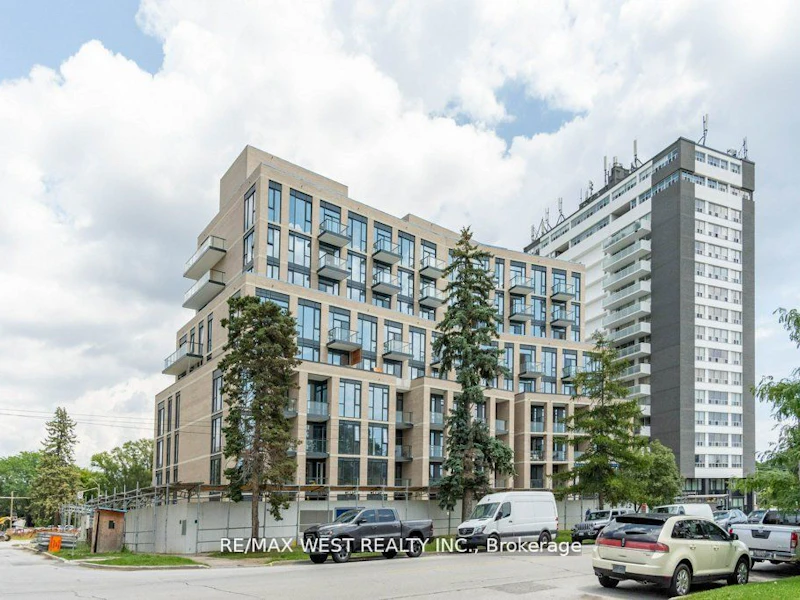
307 - 293 The Kingsway N/AToronto, ON, M9A 0E8

Edenbridge-Humber Valley
  • 2 Bed
  • 2 Bath
  • 700 - 799 Sqft
  • Available N/A
Contact
Property Manager
$3,000/month
2 bd 2 ba 700 - 799 sf

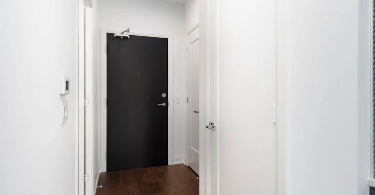
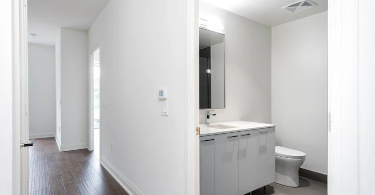
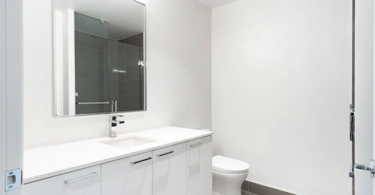
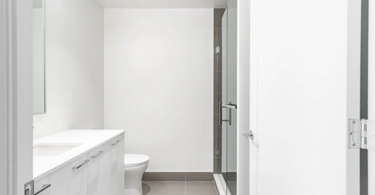
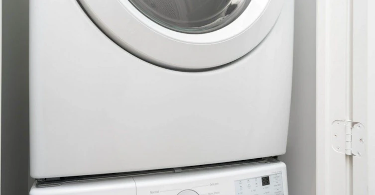
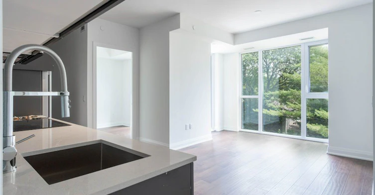
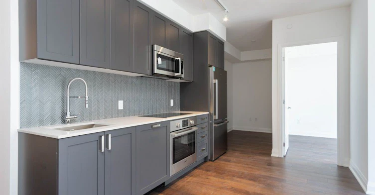
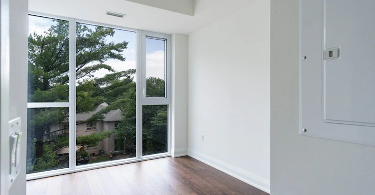
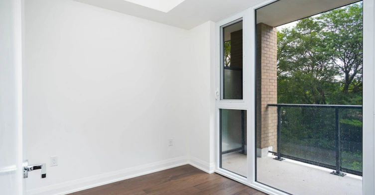
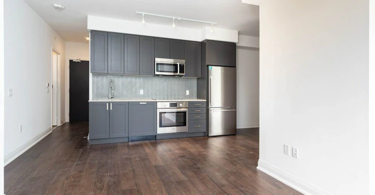
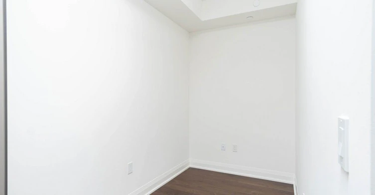
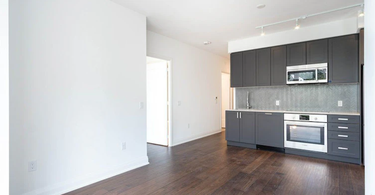
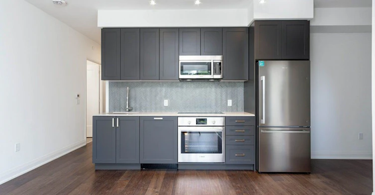
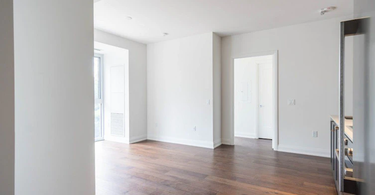
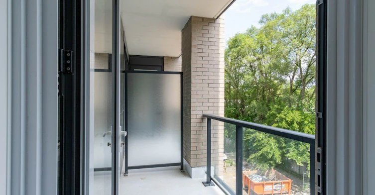
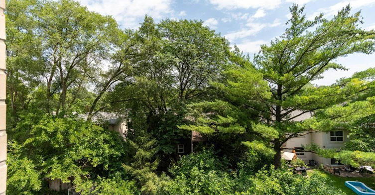
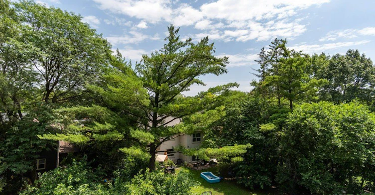
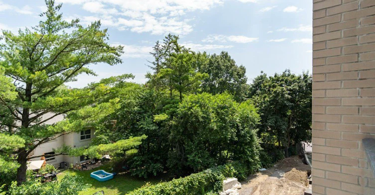
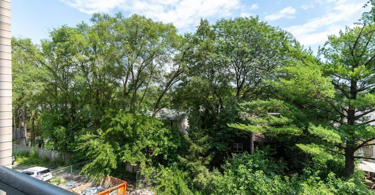
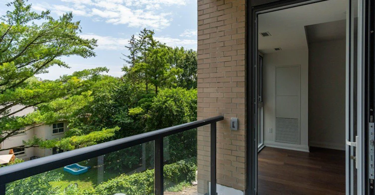
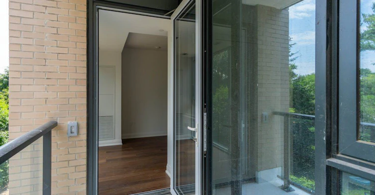
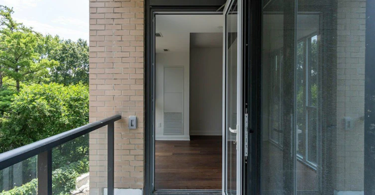
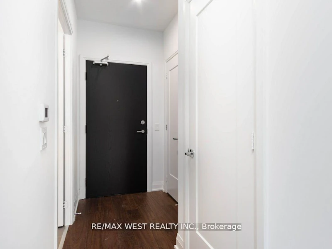
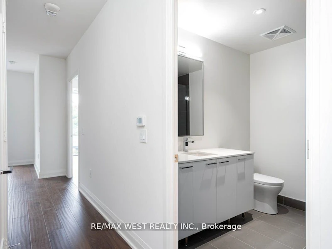
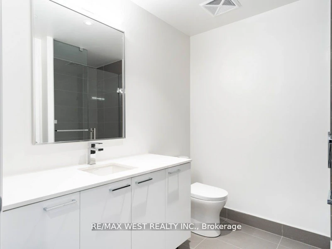
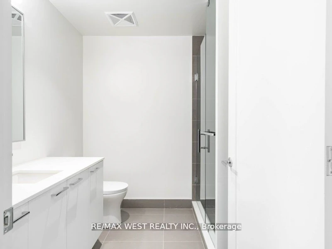
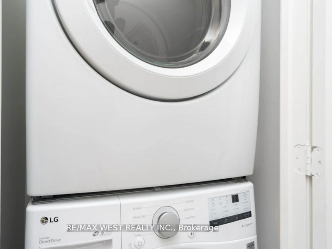
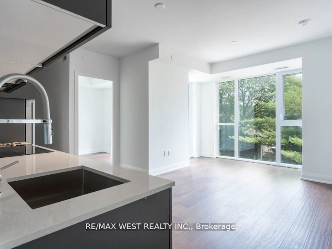
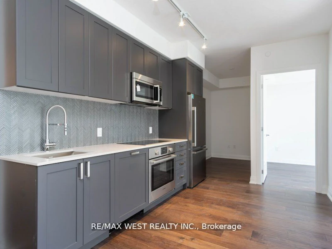
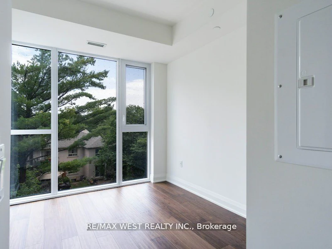
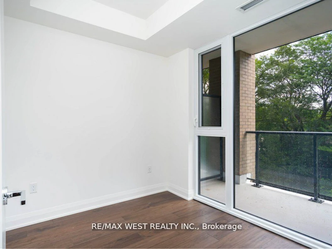
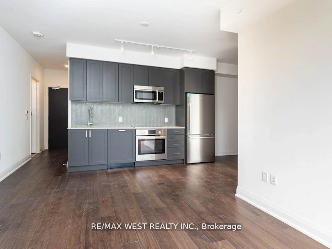
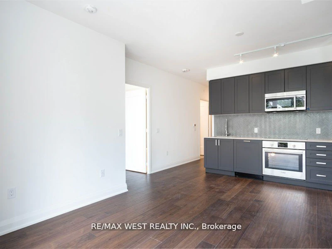
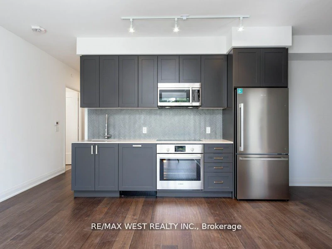
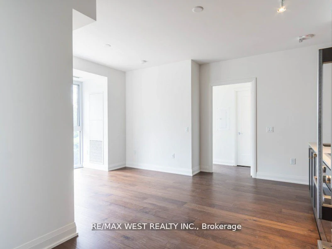
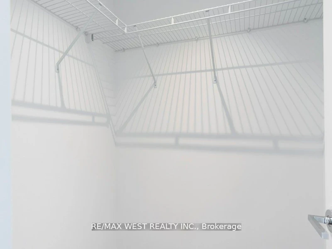
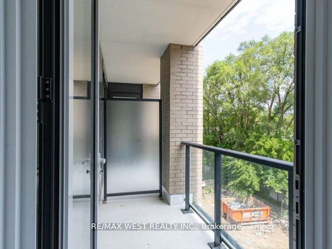
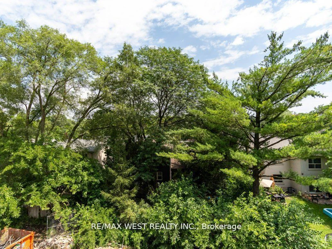
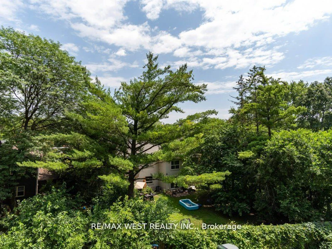
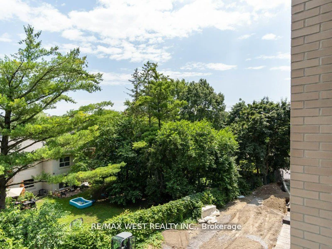
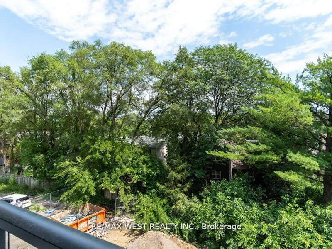
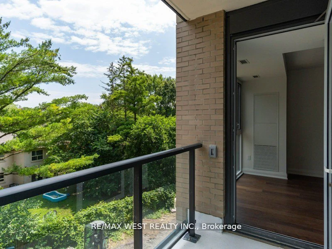
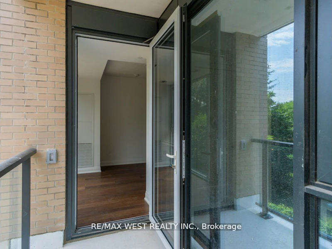
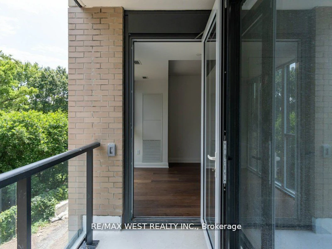
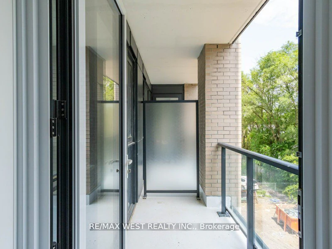
Opportunity To Live In This Spacious Condo With Floor To Ceiling Windows, Sunny East Exposure Looking Towards Trees. 779 Square Feet. 2 Bedrooms, 2 Bath, Plus Den, Stainless Steel, Appliances.


Home facts and features

Property overview
Type
Apt/Condo
Bedrooms
2
Full Bathrooms
2
Some sweet, suite features
Features
Concierge/Security, Cul de Sac/Dead End, Ensuite, Library, Park, Public Transit, School
Amenities
Building Insurance, Building Maintenance, Central Air Conditioning, Common Elements, Concierge, Grounds Maintenance, Gym, Party Room/Meeting Room
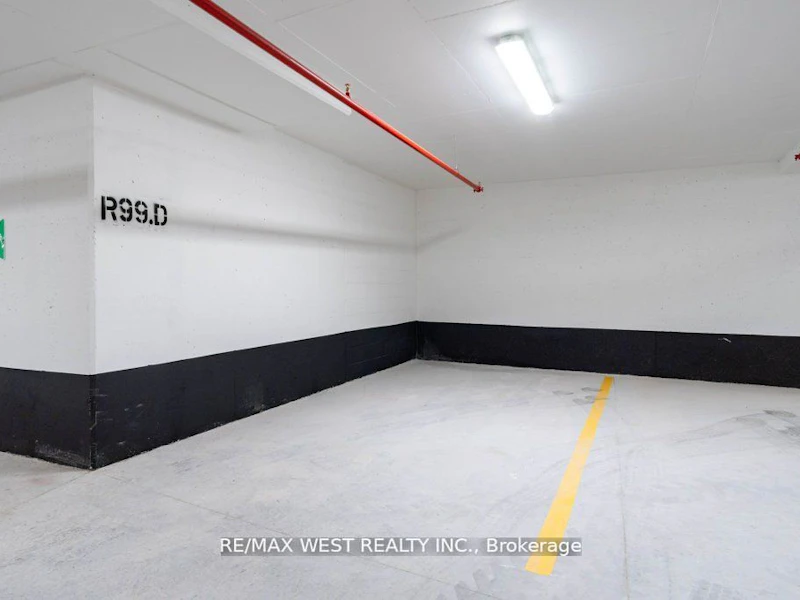
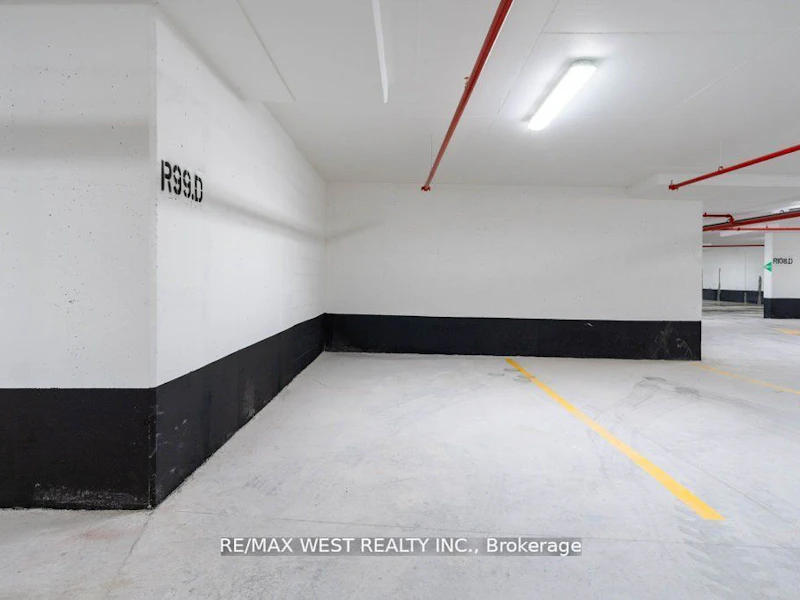
Parking Spaces
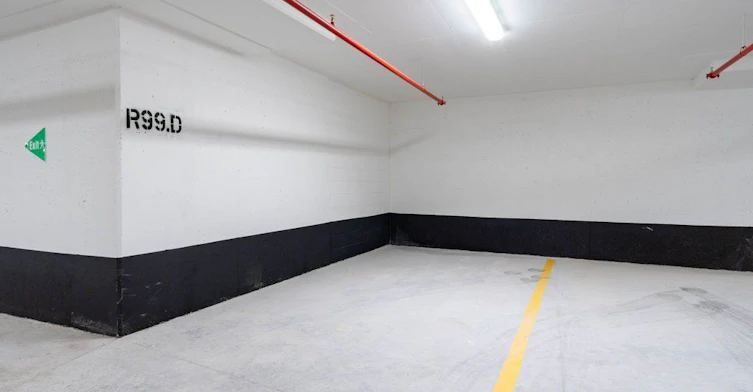
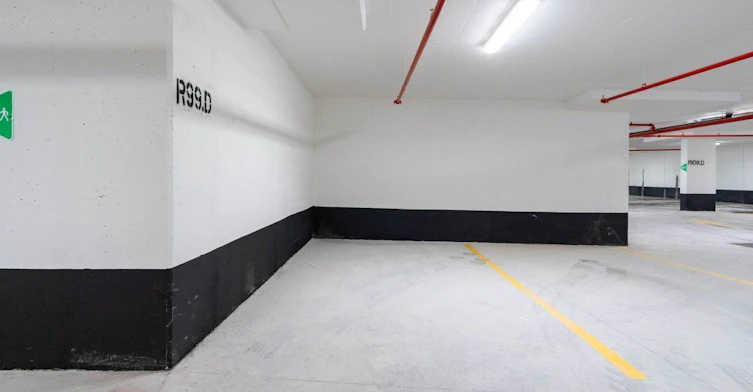
1
Air Conditioner
Yes
Restrictions
Pets
Yes-with Restrictions
Property details
Days on REW
31 Days
Property Views
15
MLS® Number
W13660278
Source
Toronto Real Estate Board
Building Information
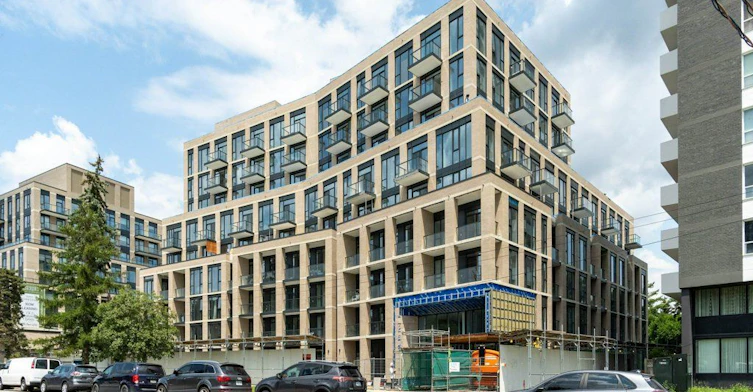
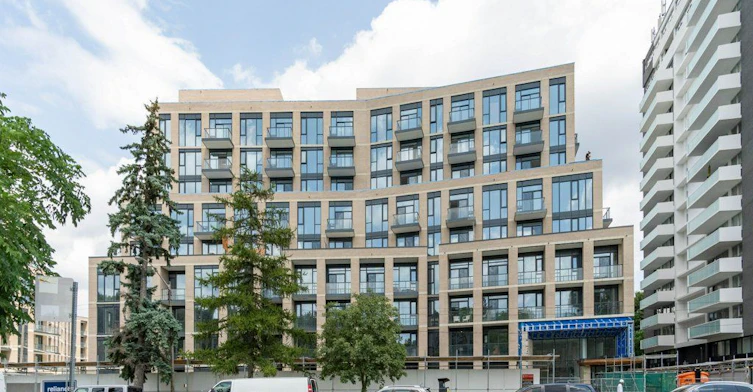
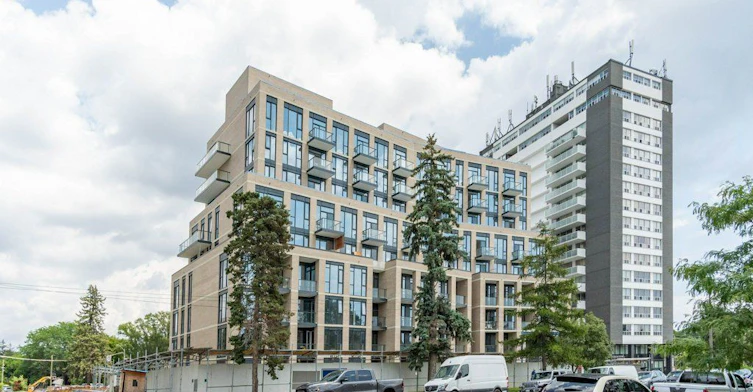
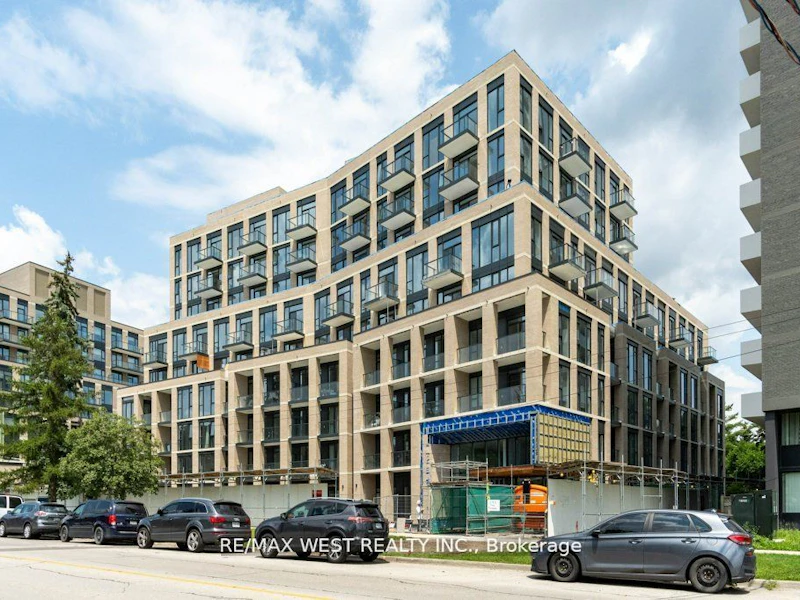
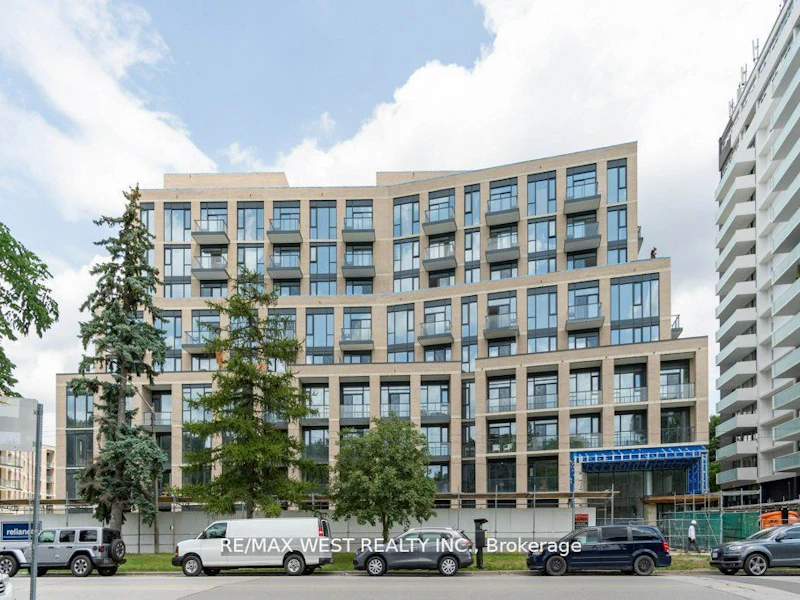
293 The Kingsway Condos, Apt/Condo in Edenbridge-Humber Valley
A master-planned condominium community within a beautiful park-like setting, mere steps from vibrant urban amenities. A rare opportunity to purchase in Toronto’s most prestigious Kingsway neighbourhood, amidst million-dollar-plus mansions and leafy boulevards.
Units:
158
Floors:
9
Built in:
2021
Active Listings:
3
Schools nearby
Humber Valley Village Junior Middle School
  • Public
  • JK - 8
Kingsway College School
  • Private
  • Pre-K - 8
Mindwerx4kids Learning Centre
  • Private
  • 1 - 8
Lambton Kingsway Junior Middle School
  • Public
  • JK - 8
Etobicoke Collegiate Institute
  • Public
  • 9 - 12
Rosethorn Junior School
  • Public
  • JK - 5
Our Lady of Sorrows Catholic School
  • Catholic
  • JK - 8
Warren Park Junior Public School
  • Public
  • JK - 6
Islington Junior Middle School
  • Public
  • JK - 8
Lambton Park Community School
  • Public
  • JK - 6
School catchments and distances are intended to be used as reference only. To verify enrolment eligibility for a property, contact the school directly.Report Incorrect Info
Check availability
Property Manager
RE/MAX WEST REALTY INC.

View Phone

Other rentals in the area
PH07-7 Mabelle Avenue, Toronto, ON, M9A 4X7
$3,400
Ph07 - 7 Mabelle Avenue
  • Islington City Centre West
  • Toronto
  • 2 bd
  • 2 ba
  • 756 sf
3421-9 Mabelle Avenue, Toronto, ON, M9A 4X7
$2,650/month
3421 - 9 Mabelle Avenue
  • Islington City Centre West
  • Toronto
  • 2 bd
  • 2 ba
  • 500 - 598 sf
4-135 Kingsway Crescent, Toronto, ON, M8X 2S3
$2,300/month
4 - 135 Kingsway Crescent
  • Kingsway South
  • Toronto
  • 2 bd
  • 1 ba
  • 700 - 1100 sf
1906-50 Cordova Avenue, Toronto, ON, M9A 4X6
$2,510/month
50 Cordova Ave.
  • Islington City Centre West
  • Toronto
  • 2 bd
  • 2 ba
Other Rentals in the Building
293 The Kingsway, Toronto, ON, M9A 0E8
$2,200/month
293 The Kingsway
  • Edenbridge Humber Valley
  • Toronto
  • 1 bd
  • 1 ba
  • 585 sf
621-293 The Kingsway N/A, Toronto, ON, M9A 0E8
$3,000
621 - 293 The Kingsway N/A
  • Edenbridge Humber Valley
  • Toronto
  • 2 bd
  • 2 ba
  • 700 - 799 sf
Looking for something new in Toronto
Register Now
Westshore
Long Branch | Lake Shore Avenue | Boulevard West
  • Long Branch
  • Toronto
  • Townhome
  • Move in TBA
Now Selling
Motto Condos
990 Bloor Street West
  • Dovercourt-Wallace Emerson-Junction
  • Toronto
  • Condo
  • Move in 2025
Register Now
150 Clonmore Drive Condos
150 Clonmore Drive
  • Birchcliffe-Cliffside
  • Toronto
  • Condo
  • Move in TBA
Register Now
The Millwood Condos
1951 Yonge Street
  • Mount Pleasant West
  • Toronto
  • Condo
  • Move in 2021
Listing data is subject to copyright, disclaimer, and additional requirements from the data provider. See our Terms of Use for terms applicable to this listing.
We use cookies and other technologies for functionality, security, and to provide you with a personalized experience on our online services. By continuing to use our online services, you agree to our Privacy Policy and Terms of Use. For information on how to adjust your privacy settings, visit our Cookie Policy.
Dismiss

