
5 bedrooms for $3,500/month at 8511 Jennifer Crescent, Niagara Falls, ON for Rent - REW
Boost your listing
$3,500/month
Updated about 6 hours ago

8511 Jennifer CrescentNiagara Falls, ON, L2H 0J3

  • 5 Bed
  • 3 Bath
  • 1500 - 1999 Sqft
  • Available N/A
Contact
Property Manager
$3,500/month
5 bd 3 ba 1500 - 1999 sf

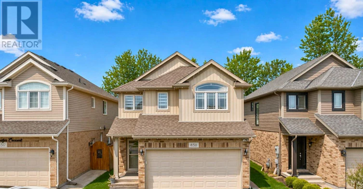
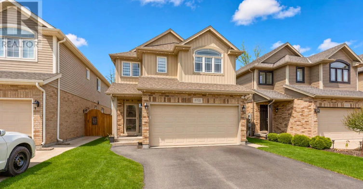
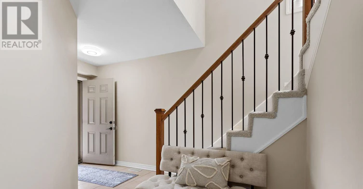
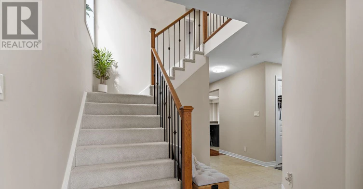
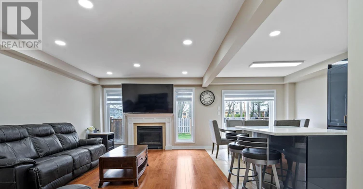
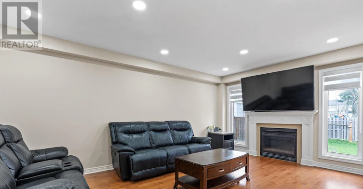
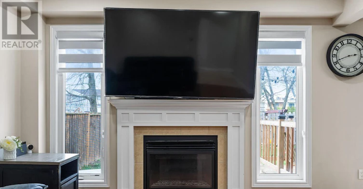
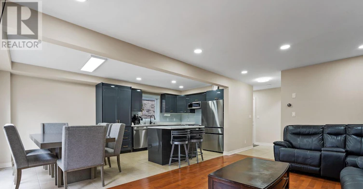
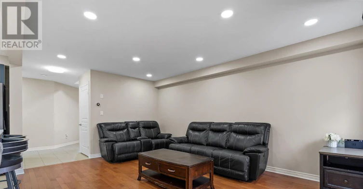
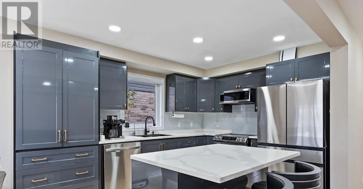
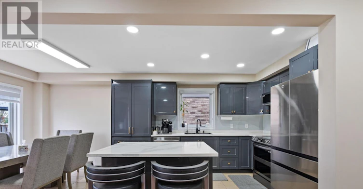
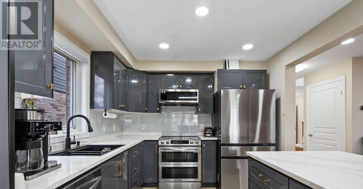
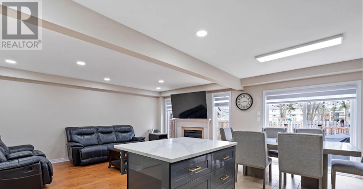
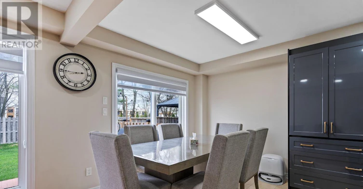
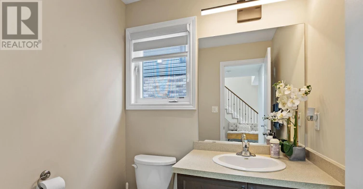
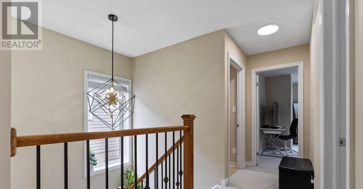
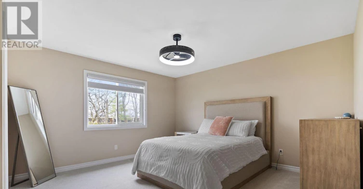
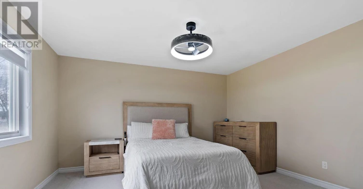
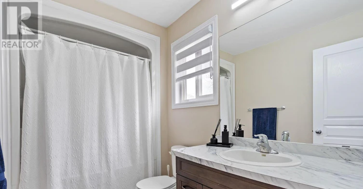
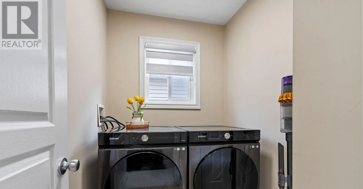
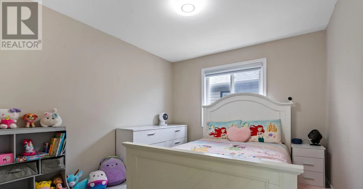
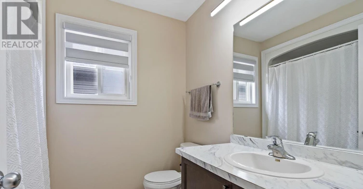
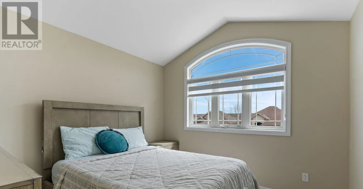
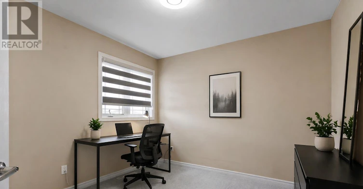
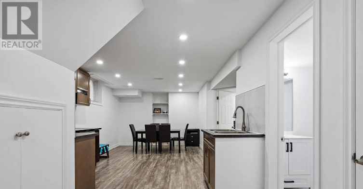
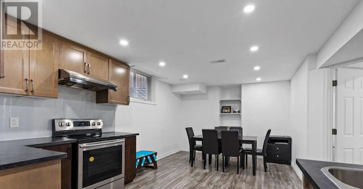
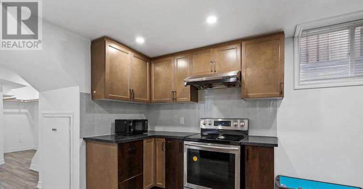
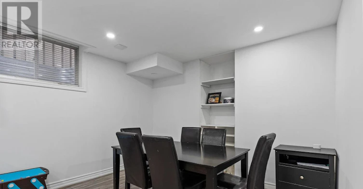
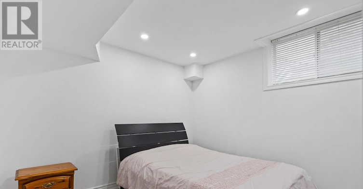
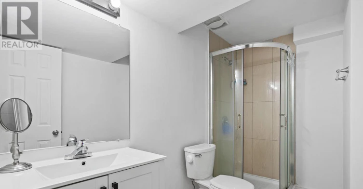
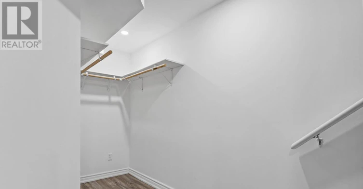
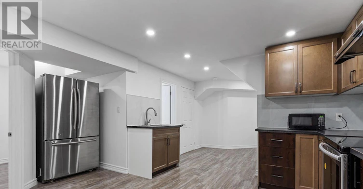
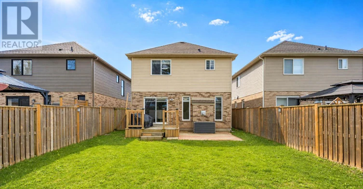
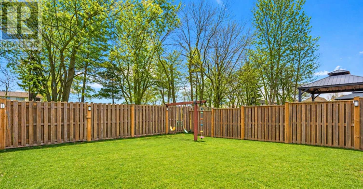
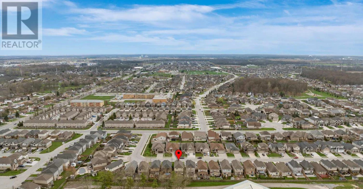
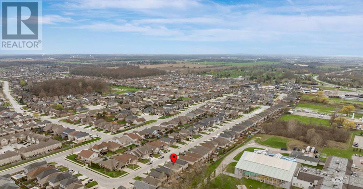
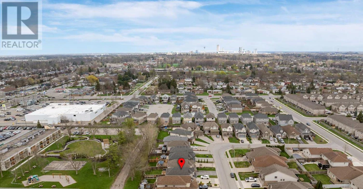
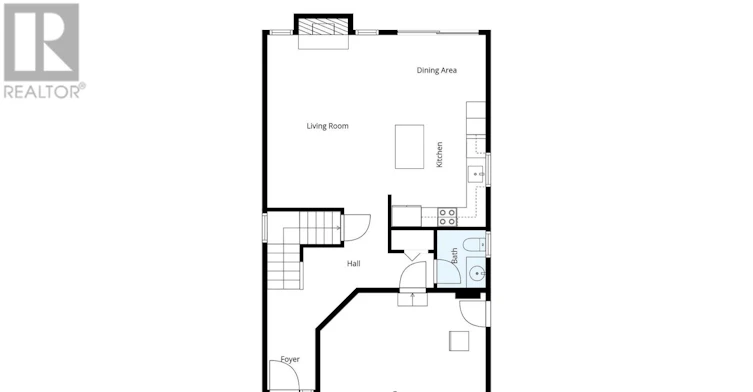
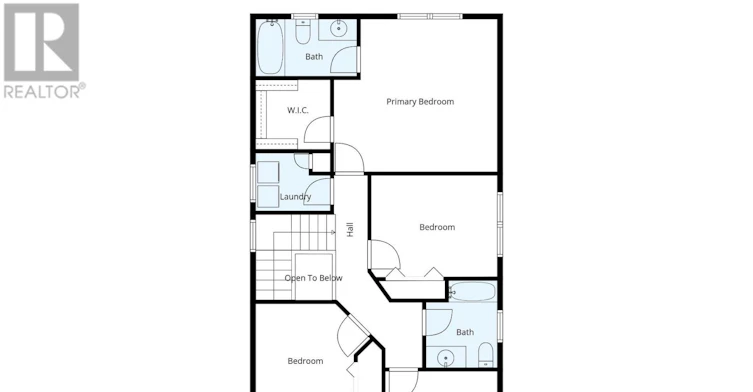
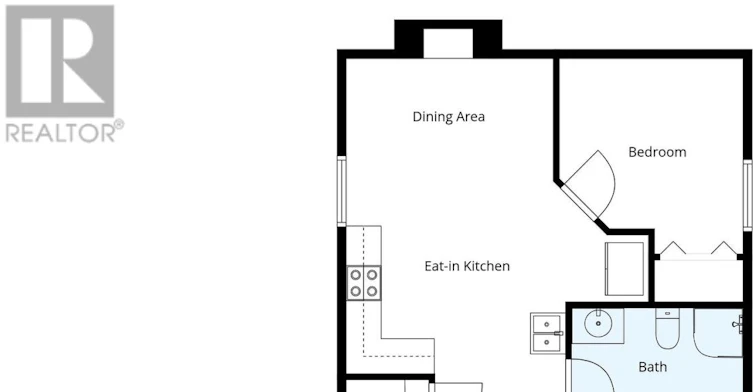
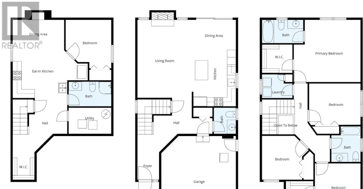
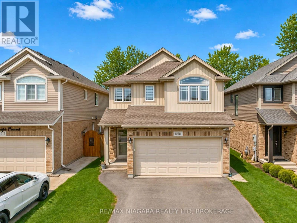
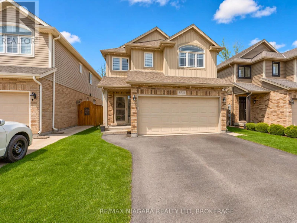
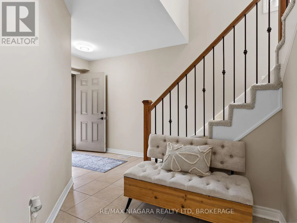
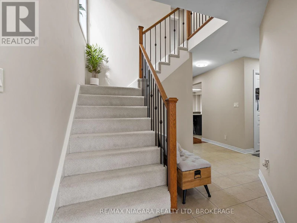
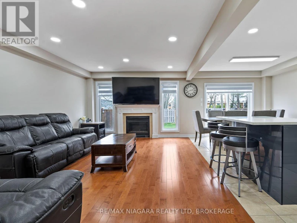
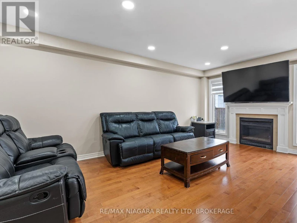
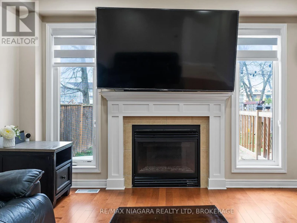
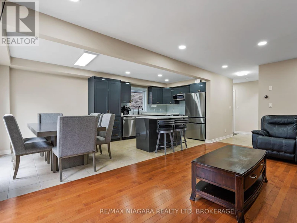
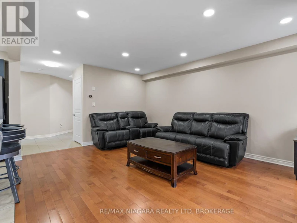
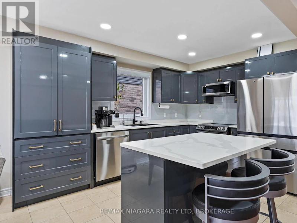
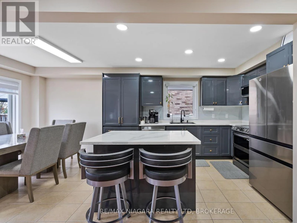
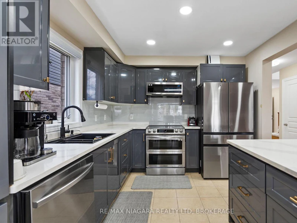
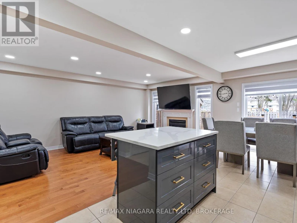
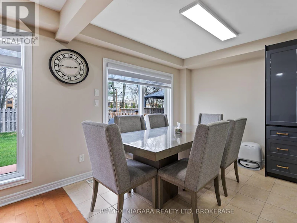
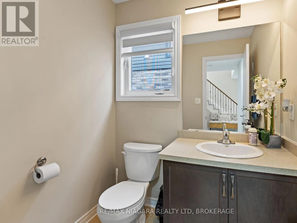
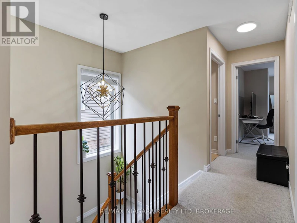
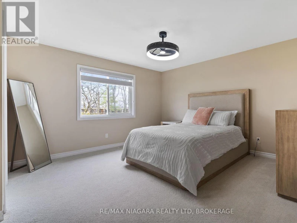
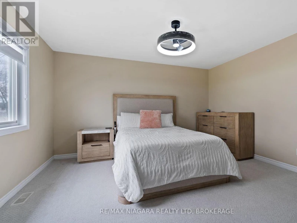
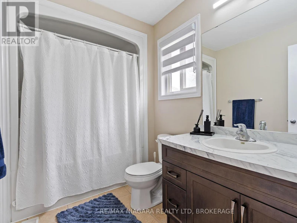
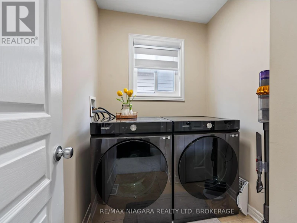
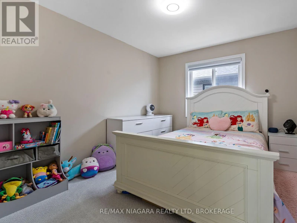
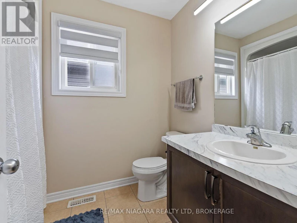
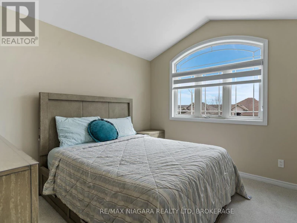
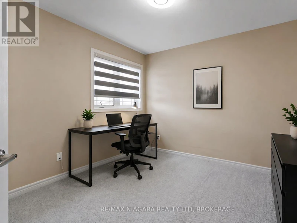
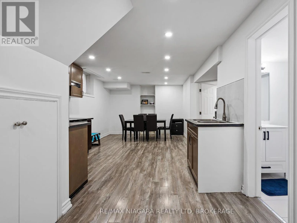
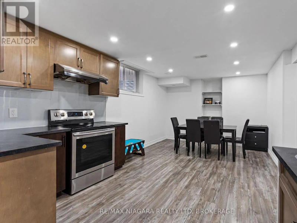
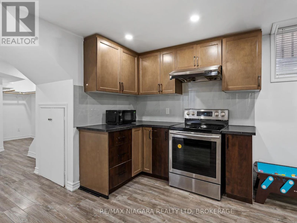
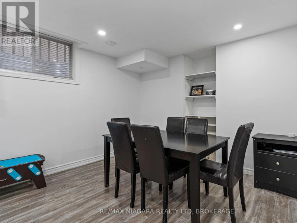
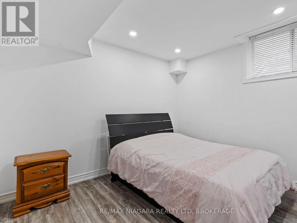
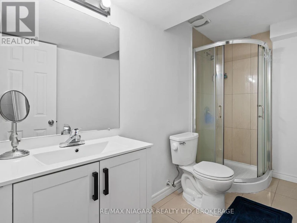
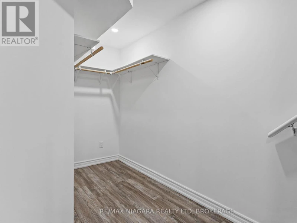
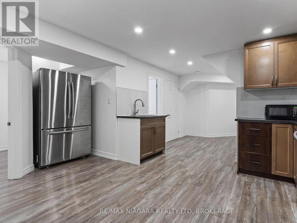
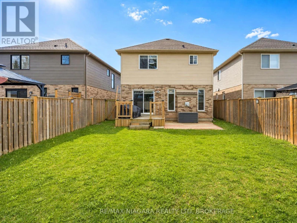
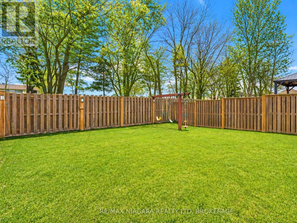
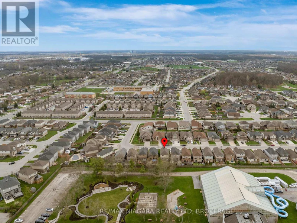
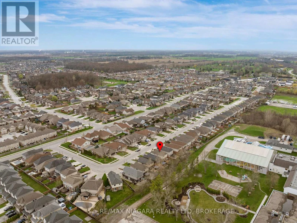
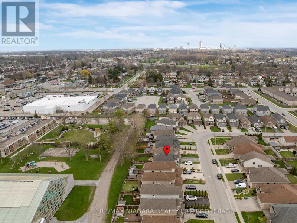
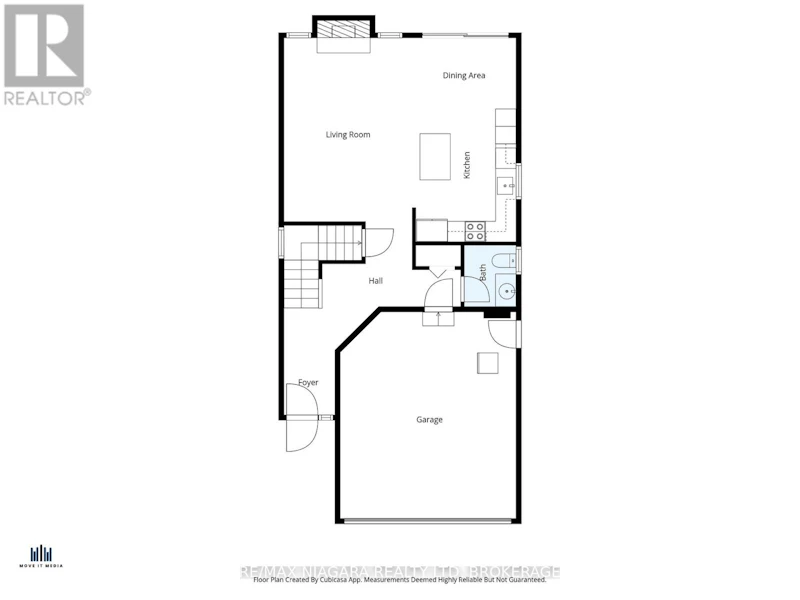
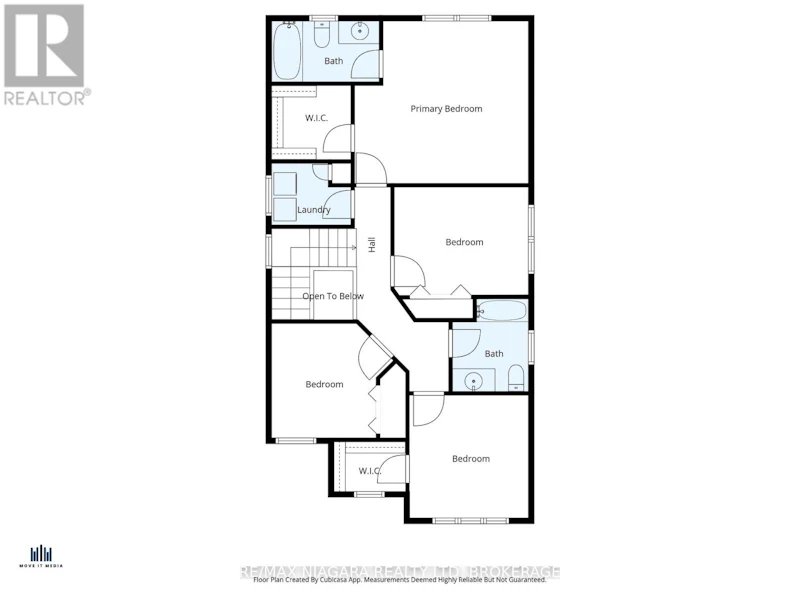
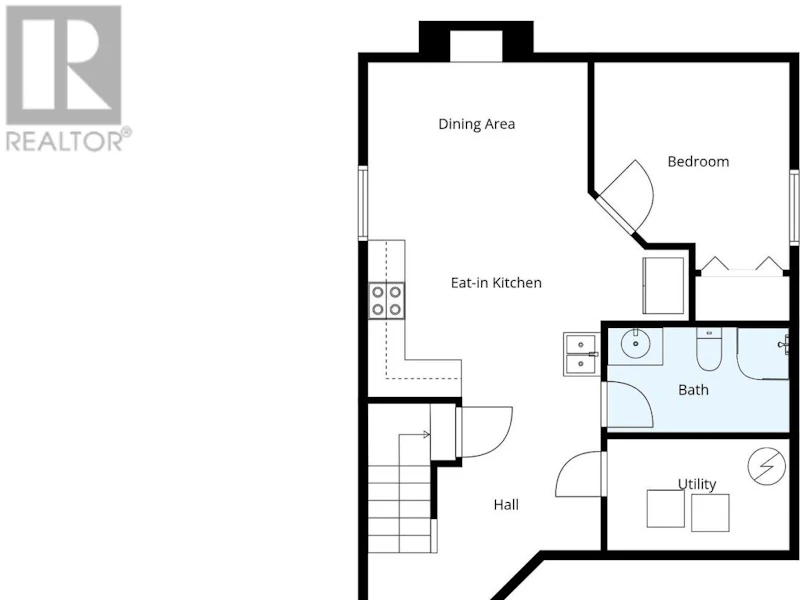
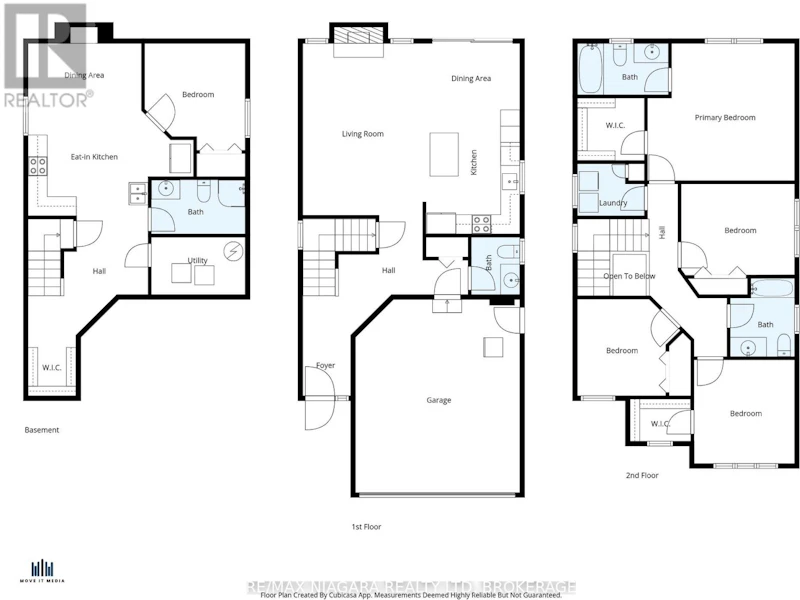
Welcome to 8511 Jennifer Crescent, a beautifully updated two-storey home available for lease in the highly sought-after Forestview subdivision. Situated on a quiet crescent with no rear neighbours, this spacious home offers nearly 1,800 sq. ft. above grade plus a finished basement, providing plenty of room for the whole family. The bright open-concept main floor is filled with natural light and features engineered hardwood flooring throughout the living area, a fully renovated kitchen with brand new cabinetry, quartz countertops, and modern finishes, along with a convenient powder room. Upstairs, you'll find four generously sized bedrooms, including a primary suite with a walk-in closet and private ensuite, a full main bathroom, and the added convenience of second-floor laundry. The fully finished basement provides exceptional additional living space with a one-bedroom setup featuring its own kitchen and full 3-piece bathroom, making it ideal for extended family, guests, a home office, or a recreation area. Outside, enjoy a fully fenced backyard with no rear neighbours, a double-car garage, and a rare four-car driveway with no sidewalk. Conveniently located just minutes from everyday amenities, you're only a one-minute drive to FreshCo and six minutes from Costco, Metro, RONA, and the McBain Community Centre, with quick access to the QEW and surrounded by parks and six schools within a five-minute drive. This is a fantastic opportunity to lease a move-in-ready home in one of Niagara Falls' most desirable family-friendly neighbourhoods. (id:63626)


Home facts and features

Property overview
Type
House
Bedrooms
5
Full Bathrooms
3
Partial Bathrooms
1
Some sweet, suite features
Features
Fireplace(s), In-Law Suite
Appliances
Water Heater
Building Features
Fireplace(s)
Parking Spaces
6
Air Conditioner
Yes
Restrictions
Pets
Contact the Manager for information
Property details
Days on REW
2 Days
Property Views
0
MLS® Number
X13596816
Source
Canadian Real Estate Association
Schools nearby
Forestview Public School
  • Public
  • JK - 8
Westlane Secondary School
  • Public
  • 9 - 12
Cardinal Newman Catholic Elementary School
  • Catholic
  • JK - 8
Kate S Durdan Public School
  • Public
  • JK - 8
Loretto Catholic Elementary School
  • Catholic
  • JK - 8
Greendale Public School
  • Public
  • JK - 8
Saint Michael Catholic High School
  • Catholic
  • 9 - 12
Our Lady of Mount Carmel Catholic Elementary School
  • Catholic
  • JK - 8
Princess Margaret Public School
  • Public
  • JK - 8
James Morden Public School
  • Public
  • JK - 8
School catchments and distances are intended to be used as reference only. To verify enrolment eligibility for a property, contact the school directly.Report Incorrect Info
Check availability
Property Manager
RE/MAX NIAGARA REALTY LTD, BROKERAGE

View Phone

Move in Date

This site is protected by reCAPTCHA and the Google Privacy Policy and Terms of Service apply.

By proceeding, you consent to receive communications using the methods provided, from REW.ca and our partners about your inquiry and other home-related matters to assist you in your search, but not as a condition of any purchase.
Looking for something new in Niagara Falls
Coming Soon
Grand Niagara
8547 Grassy Brook Road
  • Niagara Falls
  • Niagara Falls
  • Townhome
  • Move in TBA
Now Selling
Terravita
Mountain Road
  • Niagara Falls
  • Niagara Falls
  • Single Family Home
  • Move in TBA
Now Selling
Panorama Suites
8056 McLeod Road
  • Niagara Falls
  • Niagara Falls
  • Condo
  • Move in TBA
Register Now
Stanley Hotel & Condominium
6683 Stanley Avenue
  • Niagara Falls
  • Niagara Falls
  • Condo
  • Move in TBA