


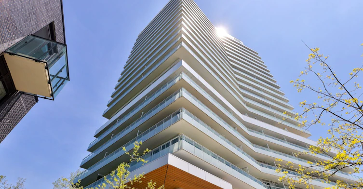
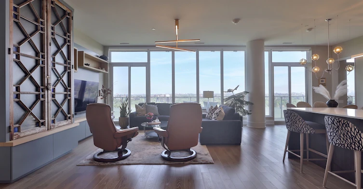
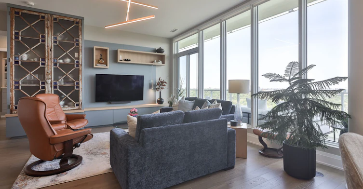
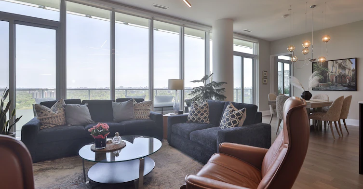
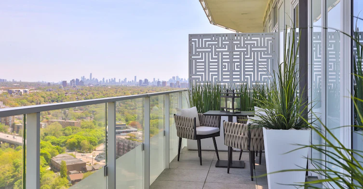
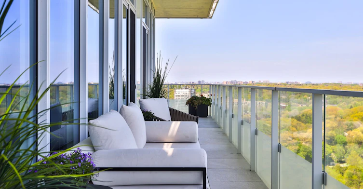
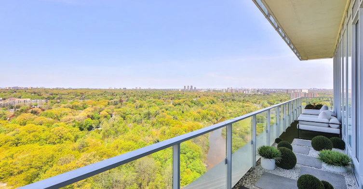
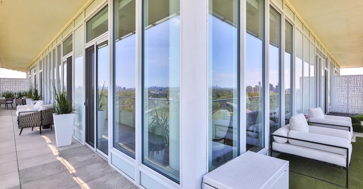
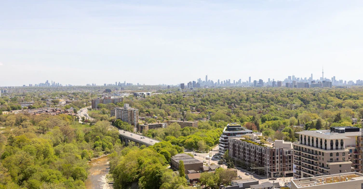
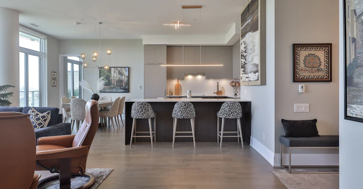
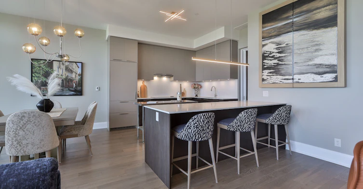
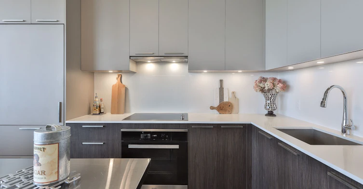
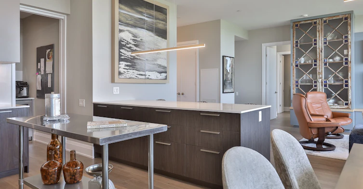
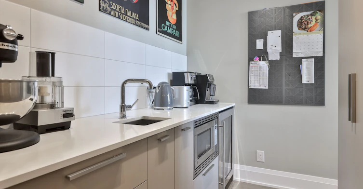
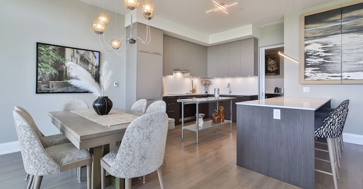
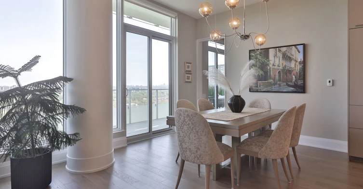
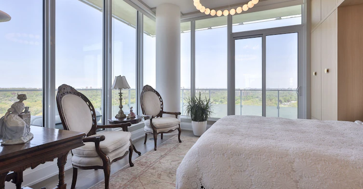
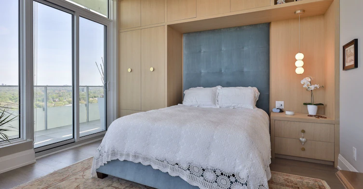
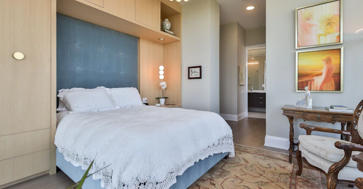
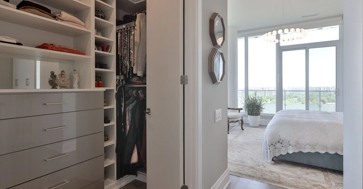
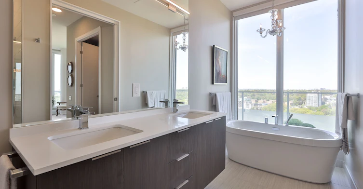
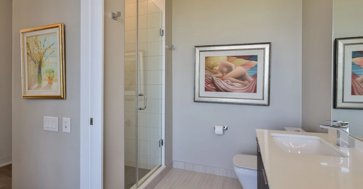
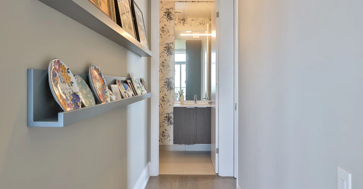
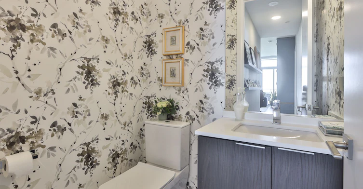
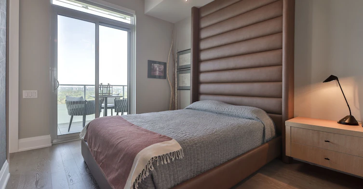
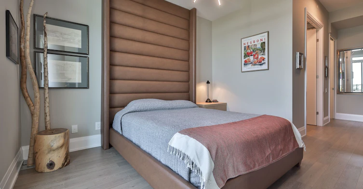
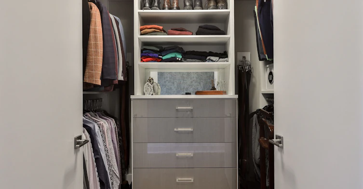
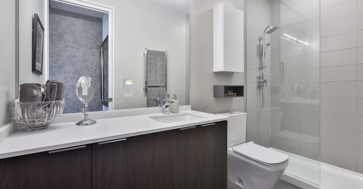
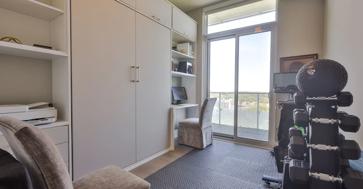
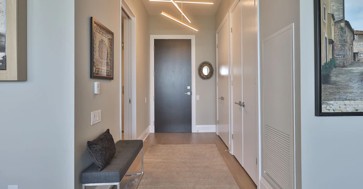
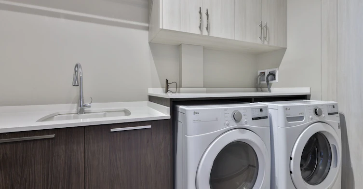
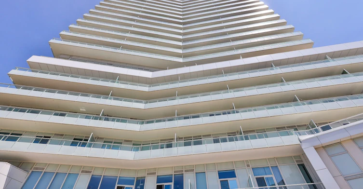
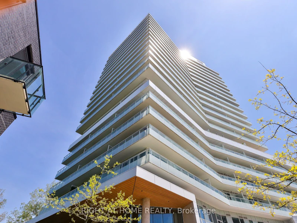
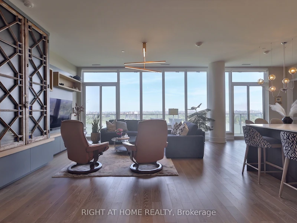
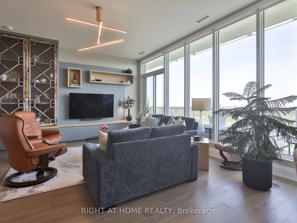
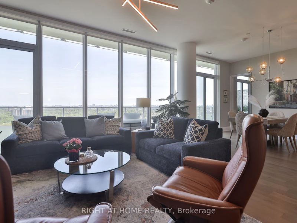
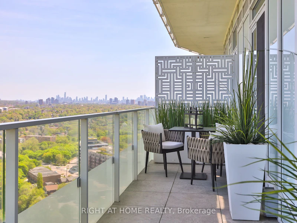
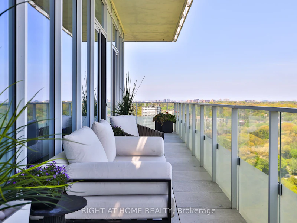
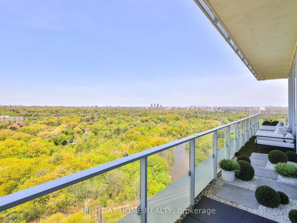
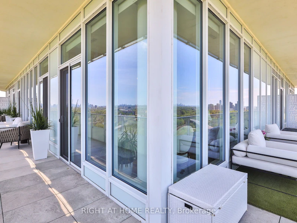
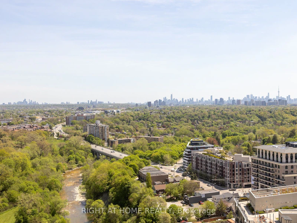
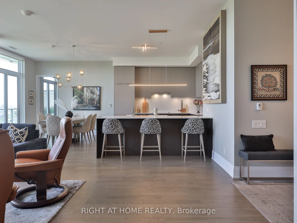
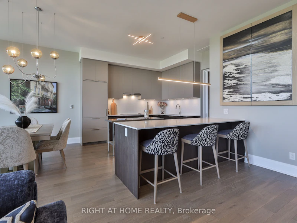
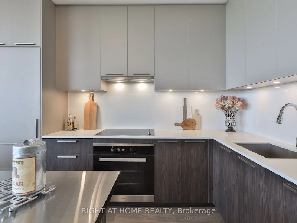
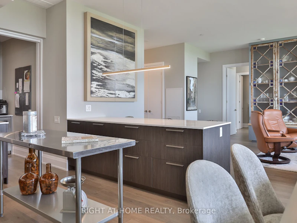
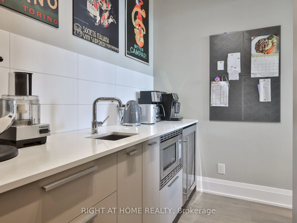
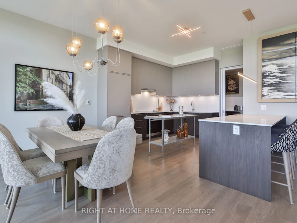
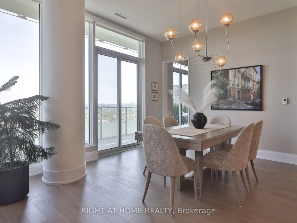
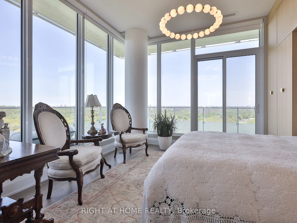
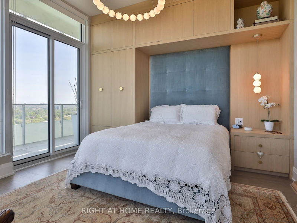
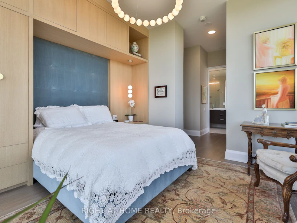
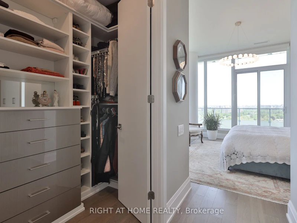
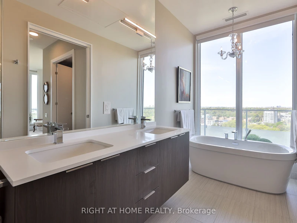
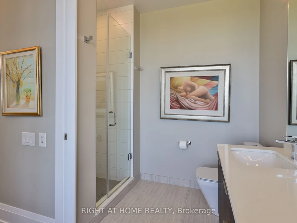
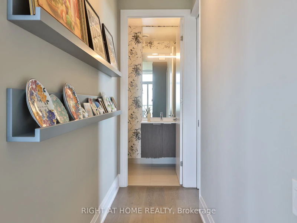
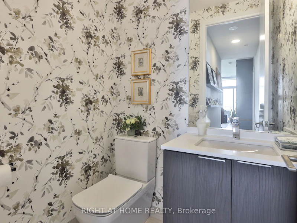
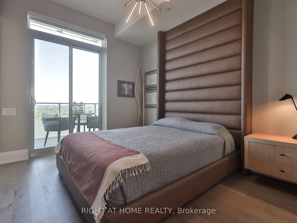
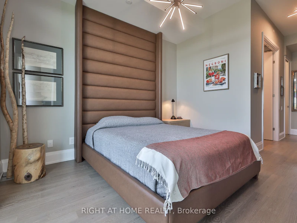
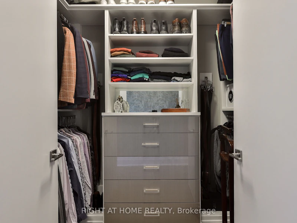
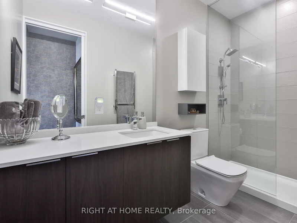
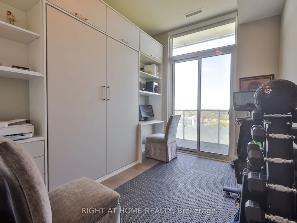
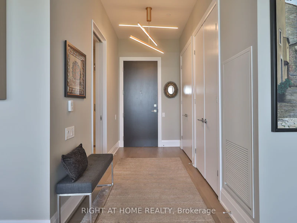
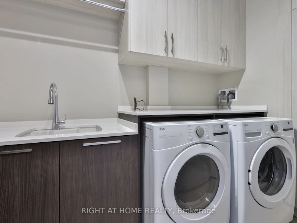
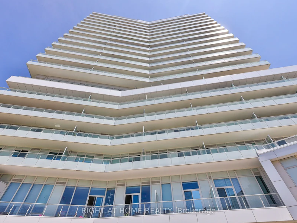
A very rare opportunity - a corner residence offering rare size, scale, light and exceptional finishes inside and out. Spanning almost 1,850 square feet with 10-foot ceilings and extensive windows, this fully-customized suite is complemented by a wrap-around terrace of over 600 square feet. An impeccable floorplan, offering 2 generous bedrooms, a den with murphy bed, and a sprawling living room / dining room with tremendous views over the tree canopy below. The chef's kitchen offers premium appliances, abundant counterspace and connects to a large walk-in pantry featuring a second fridge, sink, wine fridge and endless storage. The corner primary bedroom includes a fully outfitted walk-in closet and a stunning ensuite bathroom with dual vanities, walk-in shower and a deep soaker tub positioned at the window. A full second bedroom with its own walk-in closet and ensuite bath is located at the opposite corner of the suite - offering privacy and separation. The den offers dynamic space with custom millwork / murphy bed with desk - ideal for home office, guests, gym... What's more - a deep terrace spanning the entire space that has been professionally landscaped and offers both outdoor dining and lounging areas and is equipped with both a bbq connection and water bib. A guest powder room and stylish laundry room with side-by-side washer and dryer completed this truly unique home. Three parking spaces and a storage locker are included.
$6,750
Updated about 1 hour ago
2003 - 20 Brin DriveToronto, ON, M8X 0B2
Edenbridge-Humber Valley- 2 + 1 Bed
- 3 Bath
- 1800 - 1999 Sqft
- Available N/A
Call Property Manager

Property Manager
- Phone:
- (416) 897-5480
- Office:
- 416-391-3232
Type
Apt/Condo
Bedrooms
2 + 1
Full Bathrooms
3
Features
Golf, Laundry Room, Park, Place Of Worship, Sink
Amenities
BBQs Allowed, Building Insurance, Building Maintenance, Concierge, Exercise Room, Guest Suites, Party Room/Meeting Room, Visitor Parking
Parking Spaces
3
Air Conditioner
Yes
Pets
Yes-with Restrictions
Days on REW
46 Days
Property Views
13
MLS® Number
W13596472
Source
Toronto Real Estate Board
Lambton Kingsway Junior Middle School
- Public
- JK - 8
Kingsway College School
- Private
- Pre-K - 8
Warren Park Junior Public School
- Public
- JK - 6
Lambton Park Community School
- Public
- JK - 6
Humber Valley Village Junior Middle School
- Public
- JK - 8
Mindwerx4kids Learning Centre
- Private
- 1 - 8
St James Catholic School
- Catholic
- JK - 8
Etobicoke Collegiate Institute
- Public
- 9 - 12
Our Lady of Sorrows Catholic School
- Catholic
- JK - 8
ÉÉC Saint-Michel
- Catholic
- JK - 6

Thank You!
We really appreciate your help improving our home search experience. Our team will look into this issue as soon as possible.
Close
Call Property Manager
Property Manager
- Phone:
- (416) 897-5480
- Office:
- 416-391-3232




Cities near Edenbridge-Humber Valley
Neighborhoods near Edenbridge-Humber Valley
- Princess-Rosethorn homes for rent (1.9 km)
- Kingsway South homes for rent (2.1 km)
- Rockcliffe-Smythe homes for rent (2.3 km)
- Humber Heights homes for rent (2.4 km)
- Lambton Baby Point homes for rent (2.6 km)
- Mount Dennis homes for rent (2.6 km)
- Willowridge-Martingrove-Richview homes for rent (2.9 km)
- Runnymede-Bloor West Village homes for rent (3.2 km)
Check availability
Listing data is subject to copyright, disclaimer, and additional requirements from the data provider. See our Terms of Use for terms applicable to this listing.