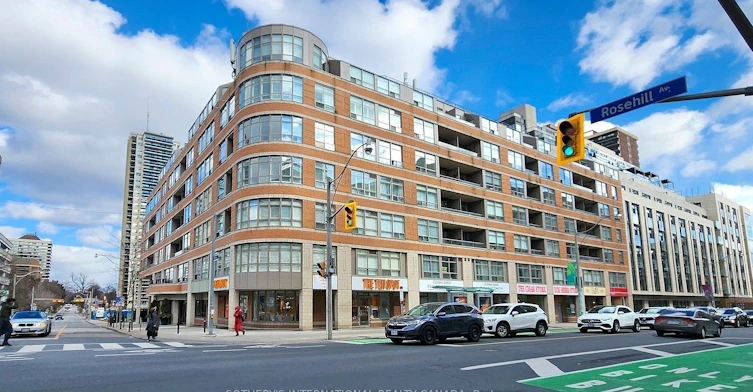
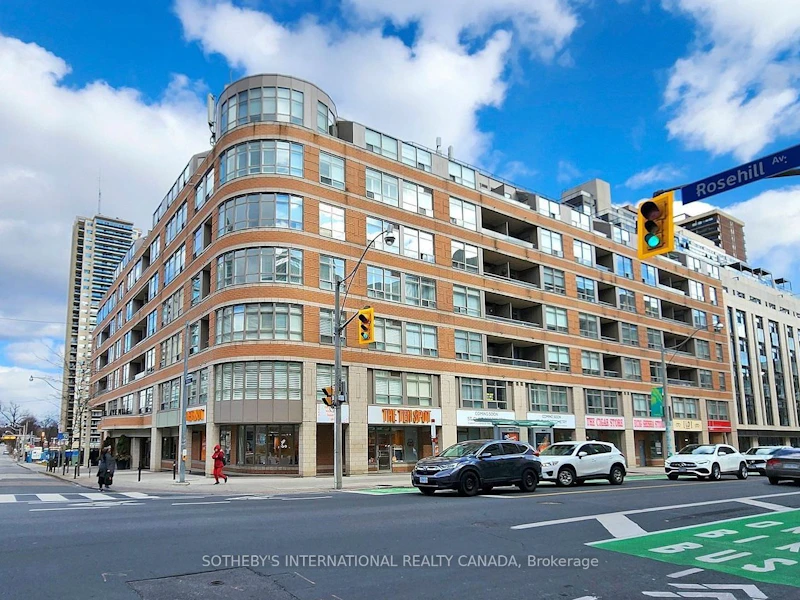

Spacious, Light-Filled, 2 Bedroom, 2 Bathroom Split Floor Plan Condo In A Low Rise Boutique Building At Yonge & St Clair. Over 860 Square Feet Of Living Space. The Master Bedroom Comfortably Fits A King-Sized Bed And Features Walk-In Closet With Custom Built-Ins. Hardwood Flooring Throughout. Renovated Kitchen With Stainless Steel Appliances & Granite Countertops. Spacious Living/Dining Space. Large Second Bedroom Features Custom Built-Ins.
Home facts and features
Type
Apt/Condo
Bedrooms
2
Full Bathrooms
2
Features
Ensuite
Amenities
Building Maintenance, Central Air Conditioning, Common Elements
Parking Spaces
1
Air Conditioner
Yes
Pets
Yes-with Restrictions
Days on REW
1 Days
Property Views
0
MLS® Number
C13595076
Source
Toronto Real Estate Board