
2 bedrooms for $2,000/month at LEVEL-2 1040 Lower Suddard Avenue, Oshawa, ON for Rent - REW
Boost your listing
$2,000/month
Updated 1 day ago

2 (Lower Level) - 1040 Suddard AvenueOshawa, ON, L1L 0V5

Kedron
  • 2 Bed
  • 2 Bath
  • < 698 Sqft
  • Available N/A
Contact
Property Manager
$2,000/month
2 bd 2 ba < 698 sf

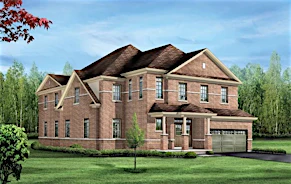
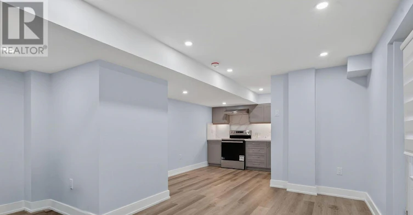
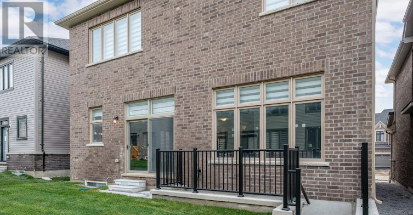
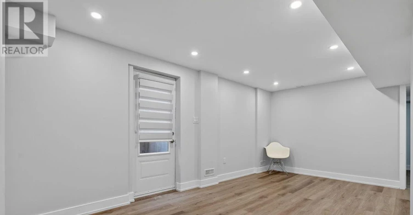
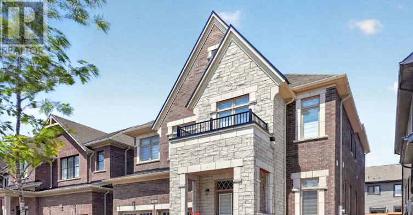
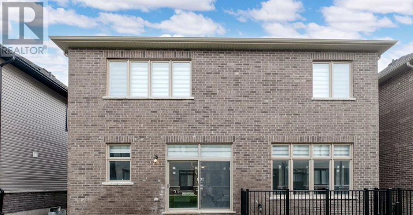
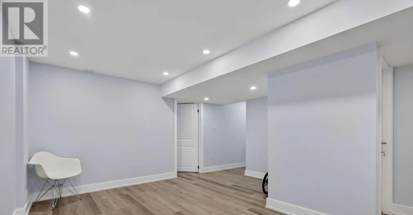
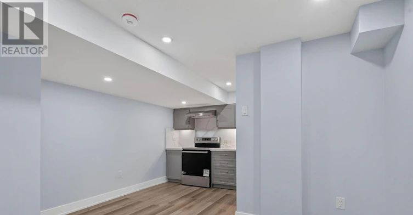
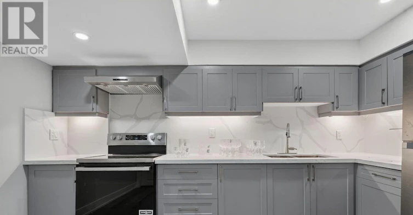
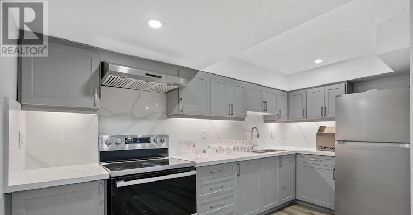
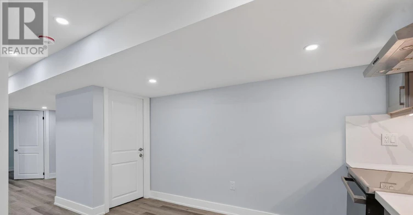
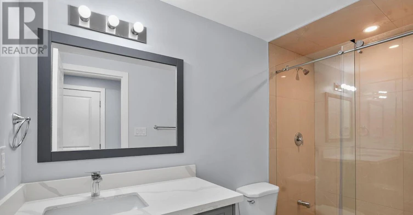
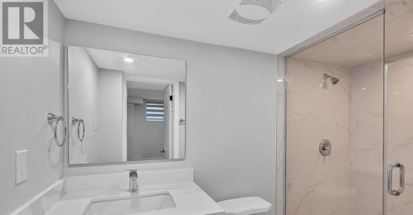
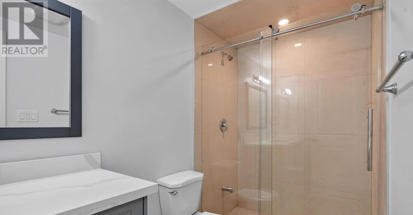
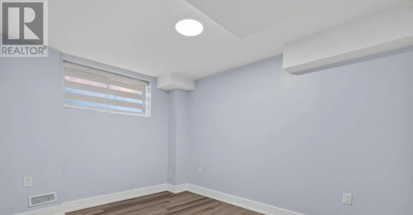
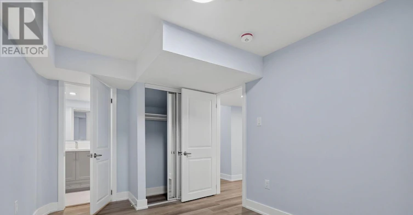
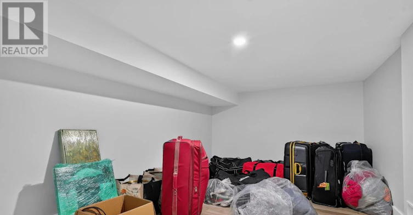
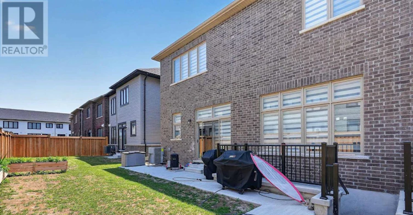
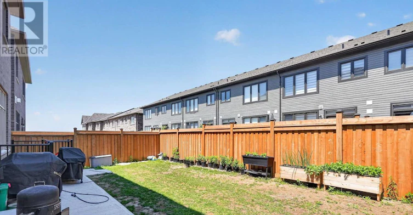
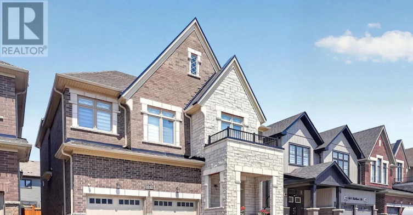
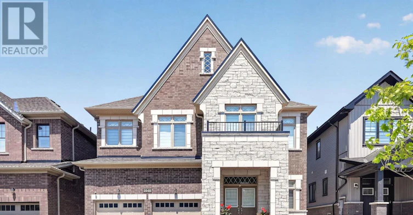
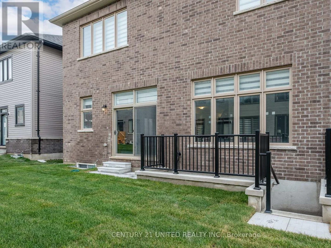
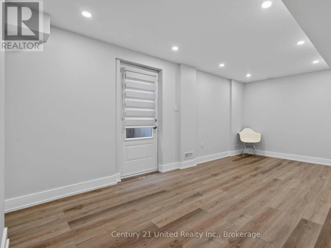
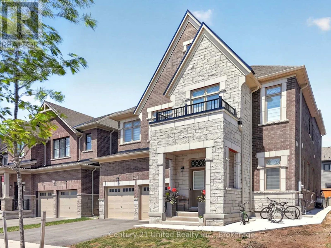
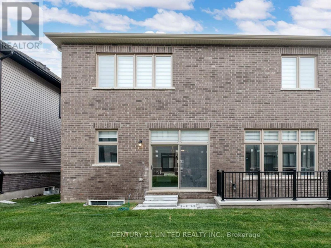
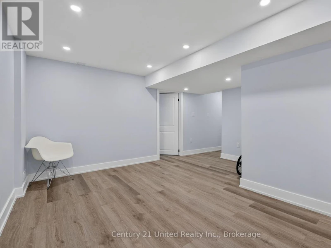
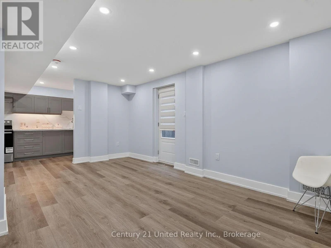
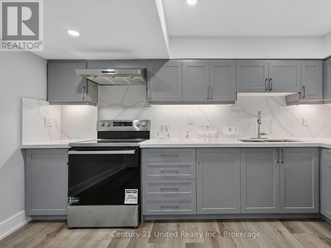
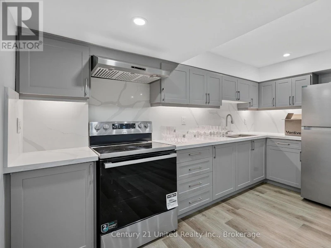
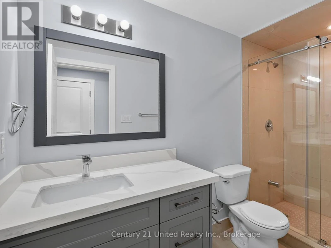
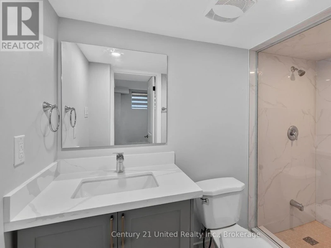
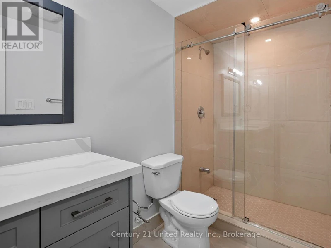
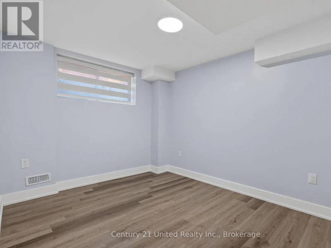
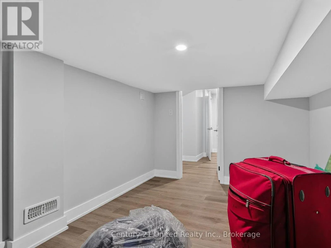
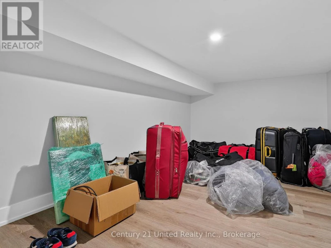
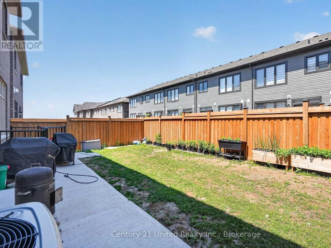
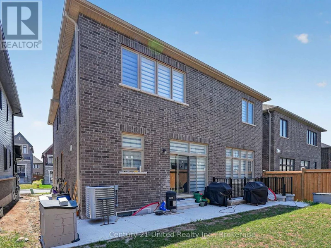
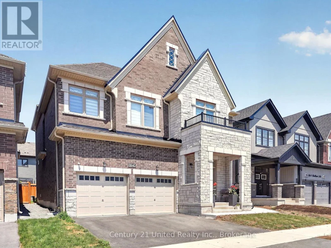
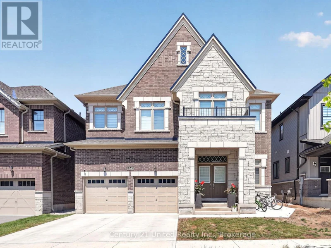
Immaculate! Be the first to live in this brand-new 2-bedroom, 2-bathroom lower-level suite, newly completed in a stunning brick and stone, state-of-the-art home. Located in the desirable Kedron community, this premium rental offers convenient access to shopping, schools, parks, transit, and all amenities. Professionally finished with quality craftsmanship, this bright and spacious suite features an excellent open-concept layout with abundant natural light, a private glass-door entrance, modern kitchen with ample cabinetry, and two beautifully appointed bathrooms with glass shower doors. New stainless steel appliances, including fridge, stove, washer and dryer, plus window blinds, are provided for the tenant's use. Ideal for professionals seeking a high-quality living space in a quiet, newly built neighbourhood. The main floor is separately leased. Available immediately. Includes one private exterior parking space.Tenant to pay their own Gas heat, Utilities/Water/Cable or Wifi. (id:63626)


Home facts and features

Property overview
Type
House
Bedrooms
2
Full Bathrooms
2
Some sweet, suite features
Features
Fireplace(s), Flat site, Irregular lot size
Appliances
Blinds, Dryer, Refrigerator, Stove, Washer, Water Heater
Building Features
Fireplace(s)
Fireplaces
1
Parking Spaces
1
Air Conditioner
Yes
Restrictions
Pets
Contact the Manager for information
Property details
Days on REW
21 Days
Property Views
9
MLS® Number
E13594486
Source
Canadian Real Estate Association
Schools nearby
Seneca Trail Public School
  • Public
  • JK - 8
Kedron Public School
  • Public
  • JK - 8
St John Bosco Catholic School
  • Catholic
  • JK - 8
Jeanne Sauvé Public School
  • Public
  • JK - 8
Maxwell Heights Secondary School
  • Public
  • 9 - 12
Sherwood Public School
  • Public
  • JK - 8
St Kateri Tekakwitha Catholic School
  • Catholic
  • JK - 8
Norman G. Powers Public School
  • Public
  • JK - 8
Father Joseph Venini Catholic School
  • Catholic
  • JK - 8
St Joseph Catholic School
  • Catholic
  • JK - 8
School catchments and distances are intended to be used as reference only. To verify enrolment eligibility for a property, contact the school directly.Report Incorrect Info
Check availability
Property Manager
Century 21 United Realty Inc.

View Phone

Move in Date

This site is protected by reCAPTCHA and the Google Privacy Policy and Terms of Service apply.

By proceeding, you consent to receive communications using the methods provided, from REW.ca and our partners about your inquiry and other home-related matters to assist you in your search, but not as a condition of any purchase.
Other rentals in the area
Basement-1976 Riverton Street, Oshawa, ON, L1K 0P4
$1,900/month
Basement - 1976 Riverton Street
  • Taunton
  • Oshawa
  • 2 bd
  • 1 ba
  • 700 - 1100 sf
BSMT-868 William Lee Avenue, Oshawa, ON, L1K 0W2
$1,900/month
Bsmt - 868 William Lee Avenue
  • Taunton
  • Oshawa
  • 2 bd
  • 1 ba
  • 3000 - 3499 sf
BSMT-1223 Plymouth Drive, Oshawa, ON, L1L 0T4
$1,750/month
Bsmt - 1223 Plymouth Drive
  • Kedron
  • Oshawa
  • 2 bd
  • 1 ba
  • 2000 - 2499 sf
933 Red Deer Avenue, Oshawa, ON, L1K 0C4
$1,800/month
933 Red Deer Avenue
  • Taunton
  • Oshawa
  • 2 bd
  • 1 ba
  • 49 x 113
Looking for something new in Oshawa
Now Selling
Fields of Harmony
North Harmony Road
  • Pinecrest
  • Oshawa
  • Single Family Home
  • Move in TBA
Now Selling
Palmetto
Conlin Road East & Grandview Street North
  • Taunton
  • Oshawa
  • Single Family Home
  • Move in 2024
Register Now
Tanglewood
Conlin Road East & Harmony Road North
  • Taunton
  • Oshawa
  • Single Family Home
  • Move in TBA
Register Now
VIEWS
2111 Harmony Road North
  • Kedron
  • Oshawa
  • Townhome
  • Move in 2024
We use cookies and other technologies for functionality, security, and to provide you with a personalized experience on our online services. By continuing to use our online services, you agree to our Privacy Policy and Terms of Use. For information on how to adjust your privacy settings, visit our Cookie Policy.
Dismiss