
3 bedrooms for $5,500/month at 405-18 Maitland Terrace, Toronto, ON for Rent - REW
Boost your listing
$5,500/month
Updated about 4 hours ago

405 - 18 Maitland TerraceToronto, ON, M4Y 0H2

Church-Yonge Corridor
  • 3 Bed
  • 3 Bath
  • 1400 - 1598 Sqft
  • Available N/A
Contact
Property Manager
$5,500/month
3 bd 3 ba 1400 - 1598 sf

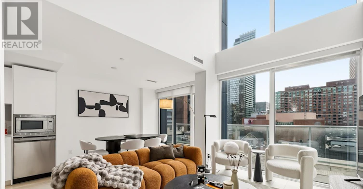
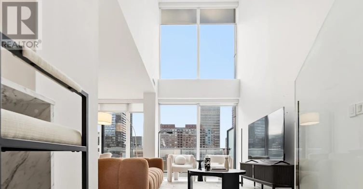
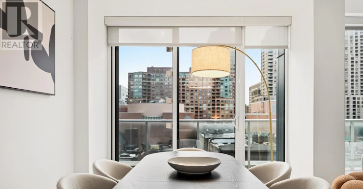
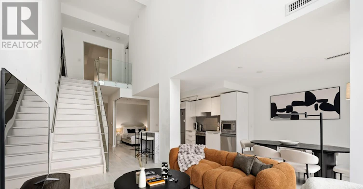
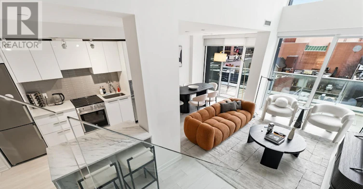
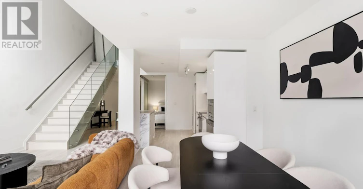
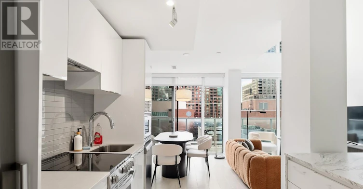
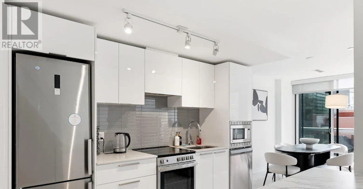
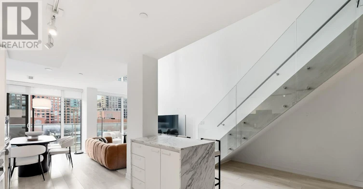
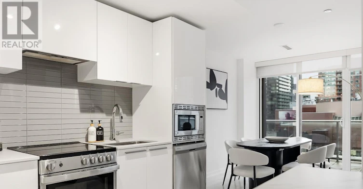
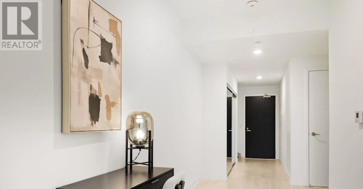
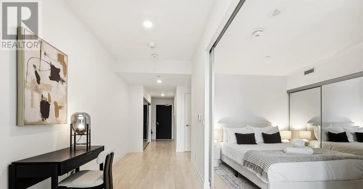
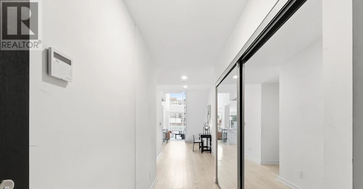
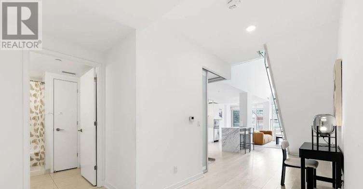
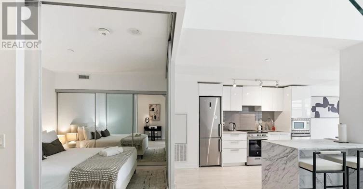
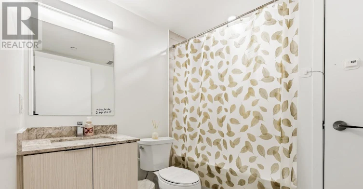
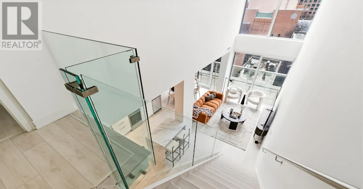
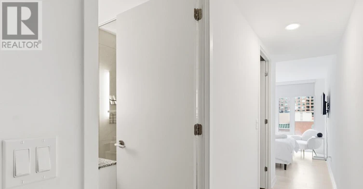
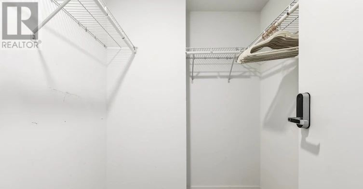
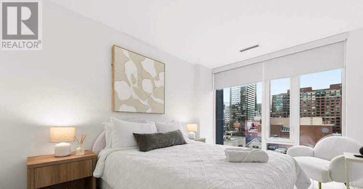
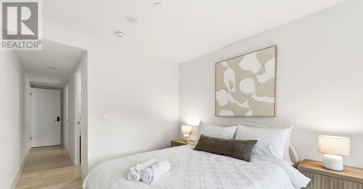
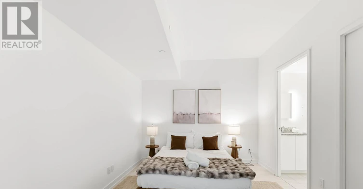
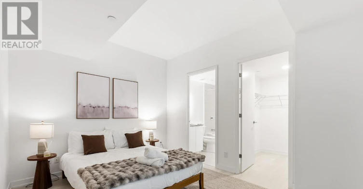
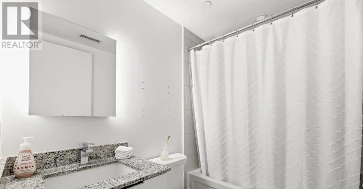
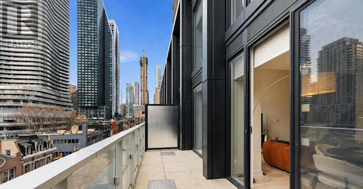
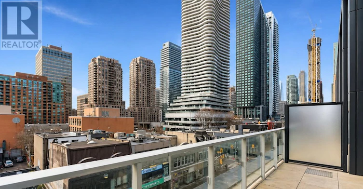
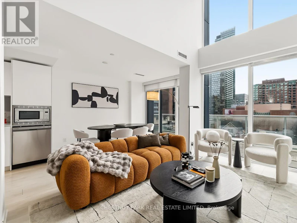
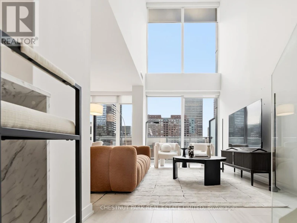
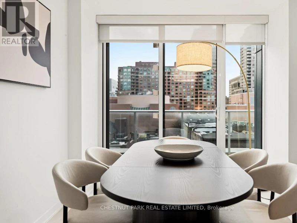
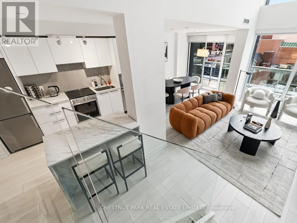
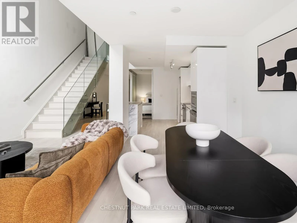
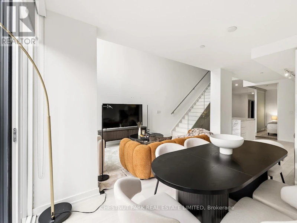
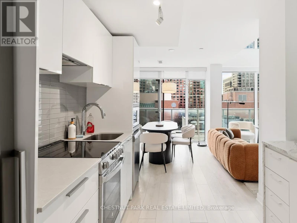
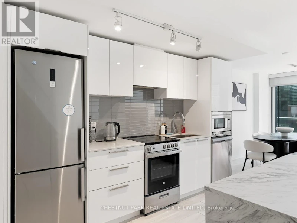
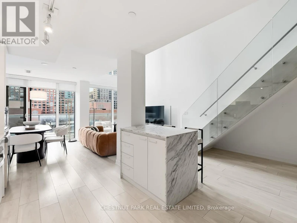
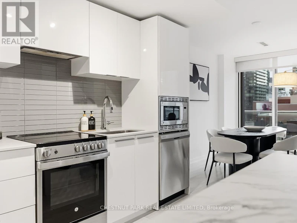
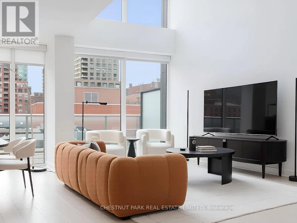
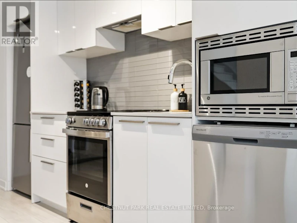
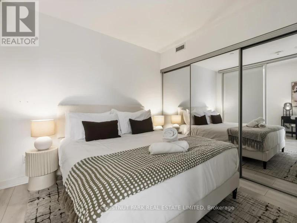
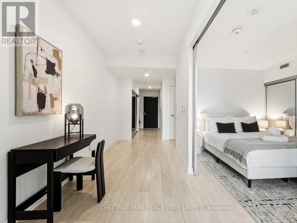
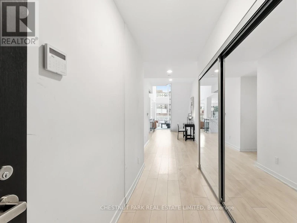
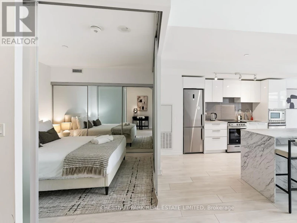
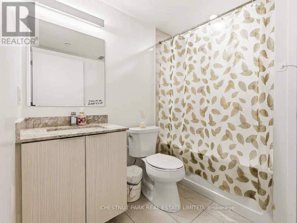
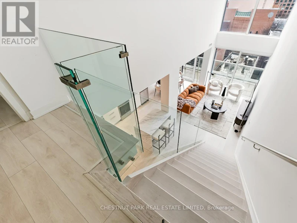
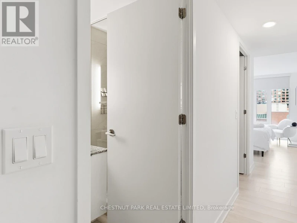
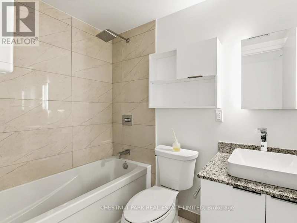
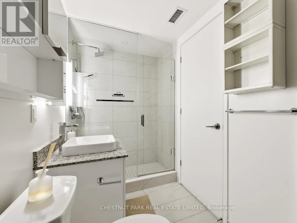
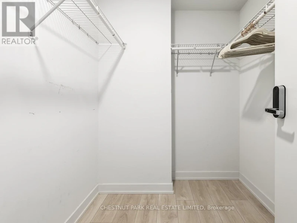
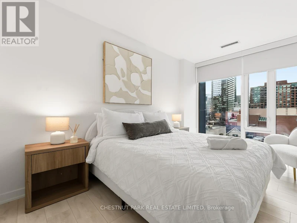
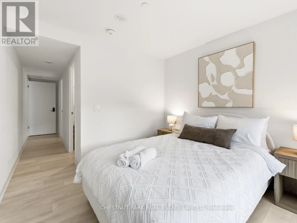
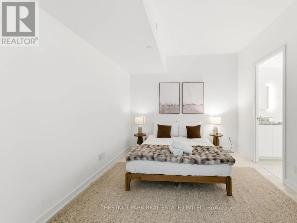
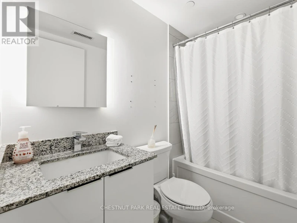
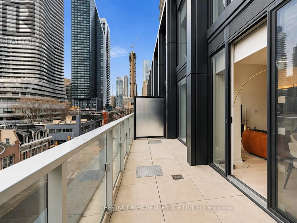
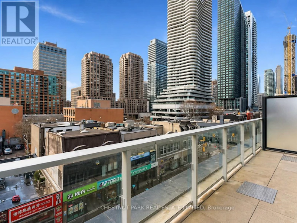
A rare and expansive 1,550 sq.ft. two-storey loft-style suite at Tea House Condos, offering three bedrooms, three bathrooms, and exceptional flow for both daily living and urban entertaining. Fully upgraded with brand-new appliances and newly installed flooring, this residence delivers a refined, move-in-ready experience with a contemporary and timeless aesthetic. Residents enjoy effortless access to world-class amenities curated by award-winning designer Studio Munge. Experience a resort-inspired lifestyle featuring an outdoor pool, four restorative indoor Onsen pools with varying water temperatures, a Zen rock lounge, fitness studio, yoga room, pet spa, private theatre rooms, and a beautifully appointed party room with formal dining, fireplace lounge, and seamless indoor/outdoor entertainment areas with BBQ terrace. Ideally situated in the heart of the city, the building is steps to major employment hubs, leading hospitals, universities, luxury shopping destinations, and cultural landmarks. The suite's parking spot is conveniently located on the same level as the unit, providing effortless daily access to the building and suite without needing an elevator. Pictures are from previous listing. (id:63626)


Home facts and features

Property overview
Type
Apt/Condo
Bedrooms
3
Full Bathrooms
3
Some sweet, suite features
Features
Carpet Free, In suite Laundry, Security guard, Security system, Security/Concierge, Smoke Detectors, Storage - Locker
Amenities
Exercise Centre, Recreation Centre
Appliances
Oven - Built-In
Building Features
Exercise Centre, Recreation Centre, Security/Concierge, Storage - Locker
Parking Spaces
1
Air Conditioner
Yes
Swimming Pool
Yes
Restrictions
Pets
Pets Allowed With Restrictions
Property details
Days on REW
1 Days
Property Views
0
MLS® Number
C13593574
Source
Canadian Real Estate Association
Schools nearby
YMCA Academy
  • Private
  • 9 - 12
Church Street School
  • Public
  • JK - 6
Canada's National Ballet
  • Private
  • 6 - 12
St Joseph's College School
  • Catholic
  • 9 - 12
Collège français
  • Public
  • 7 - 12
Jarvis Collegiate Institute
  • Public
  • 9 - 12
Blyth Academy Yorkville
  • Private
  • 9 - 12
Our Lady of Lourdes Catholic School
  • Catholic
  • JK - 8
ÉÉC du Sacré-Coeur-Toronto
  • Catholic
  • JK - 6
Rosedale Day School
  • Private
  • JK - 8
School catchments and distances are intended to be used as reference only. To verify enrolment eligibility for a property, contact the school directly.Report Incorrect Info
Check availability
Property Manager
Chestnut Park Real Estate Ltd.

View Phone

Other rentals in the area
3003-88 Queen Street E, Toronto, ON, L3T 0C7
$3,300/month
3003 - 88 Queen Street E
  • Church Yonge Corridor
  • Toronto
  • 3 bd
  • 2 ba
  • 700 - 798 sf
Virtual Tour
2709-8 Widmer Street, Toronto, ON, M5V 0W6
$3,600/month
2709 - 8 Widmer Street
  • Waterfront Communities West
  • Toronto
  • 3 bd
  • 2 ba
  • 800 - 899 sf
2-104 Bleecker Street, Toronto, ON, M4X 1L8
$2,700/month
2 - 104 Bleecker Street
  • Cabbagetown South St. Jamestown
  • Toronto
  • 3 bd
  • 1 ba
  • 700 - 1100 sf
664 Spadina Avenue, Toronto, ON, M5S 2H7
$5,995/month
664 Spadina Avenue
  • University
  • Toronto
  • 3 bd
  • 2 ba
  • 2126 sf
Looking for something new in Toronto
Now Selling
Q Tower
200 Queens Quay West
  • Waterfront Communities West
  • Toronto
  • Condo
  • Move in 2029
Coming Soon
955 Weston Road Condos
955 West Road
  • Rockcliffe-Smythe
  • Toronto
  • Condo
  • Move in TBA
Coming Soon
54 Glen Everest Road Condos
54 Glen Everest Road
  • Birchcliffe-Cliffside
  • Toronto
  • Condo
  • Move in TBA
Register Now
The Sterling Automotive Condos
1405 West Bloor Street
  • Dufferin Grove
  • Toronto
  • Condo
  • Move in TBA

