


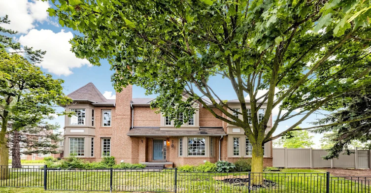
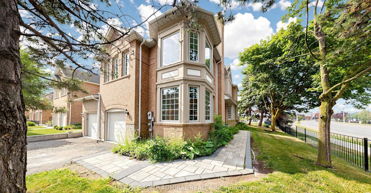
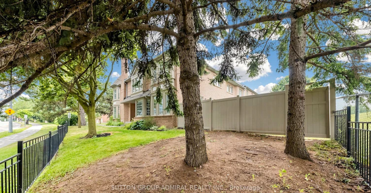
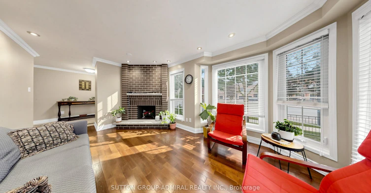
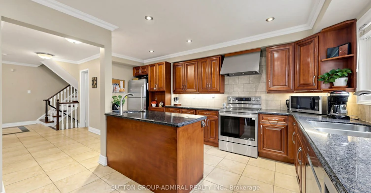
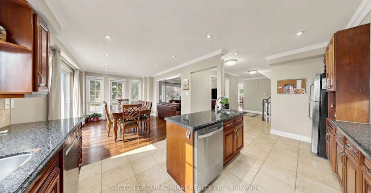
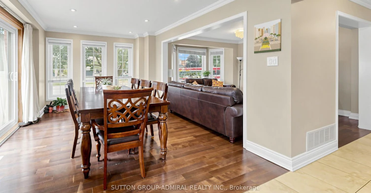
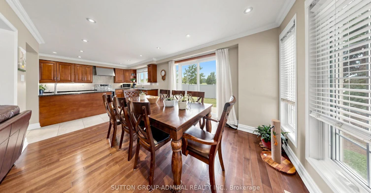
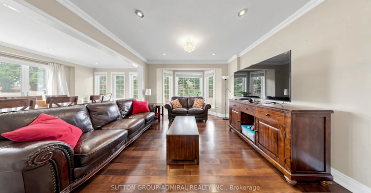
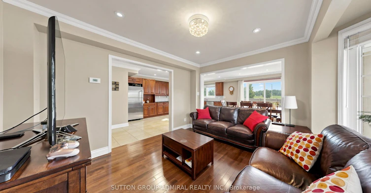
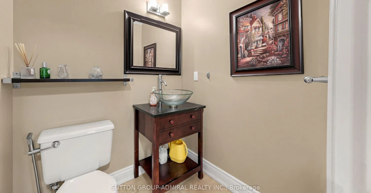
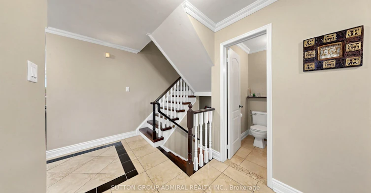
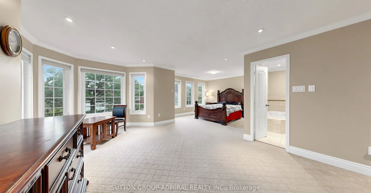
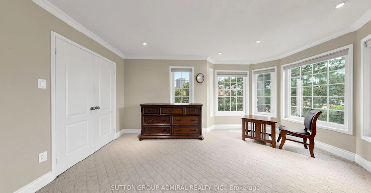
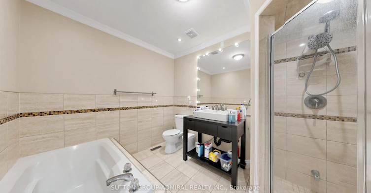
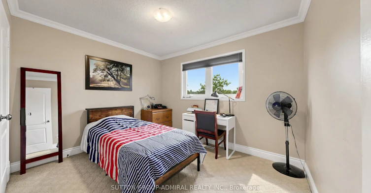
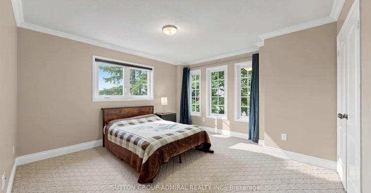
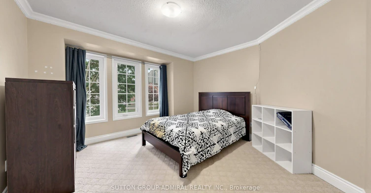
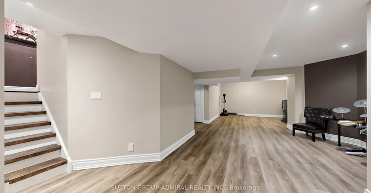
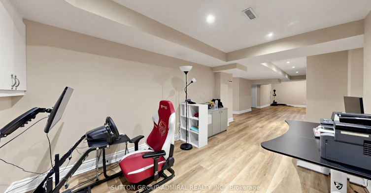
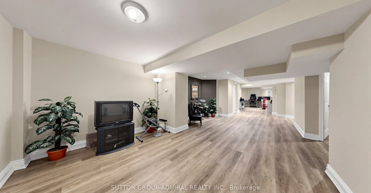
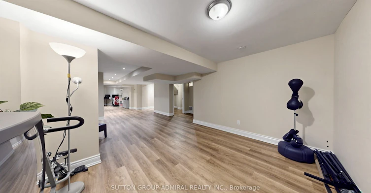
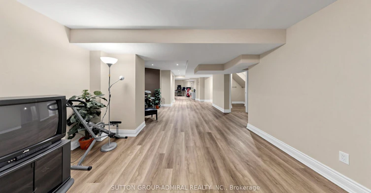
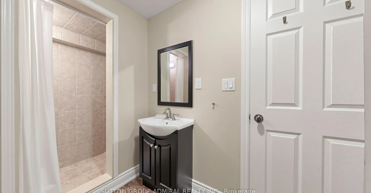
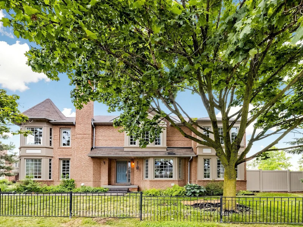
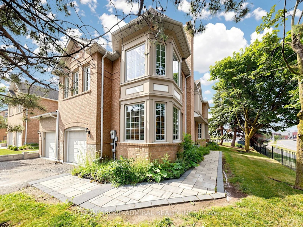
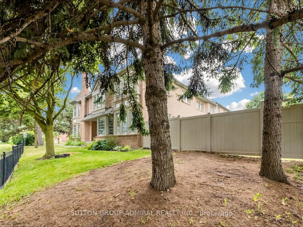
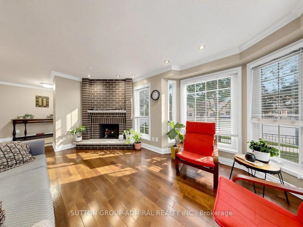
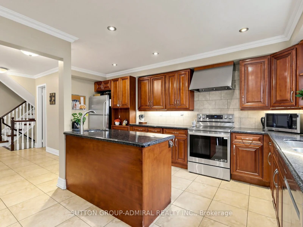
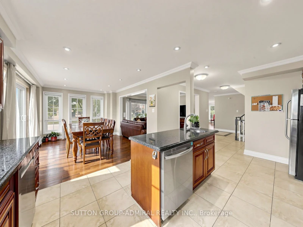
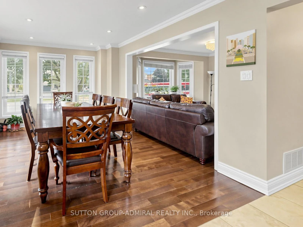
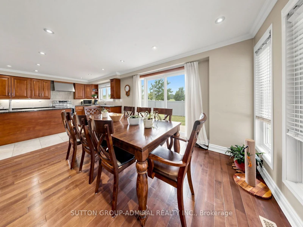
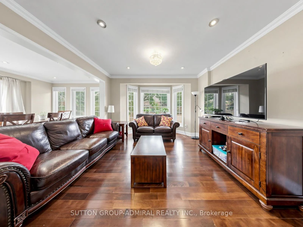
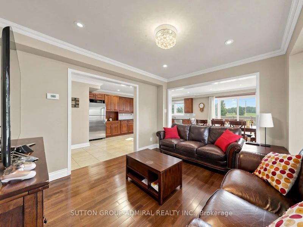
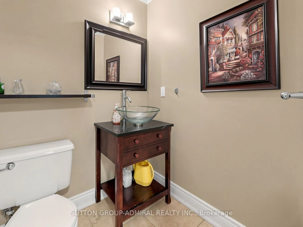
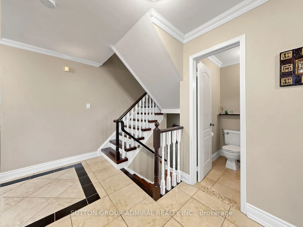
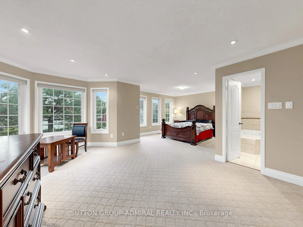
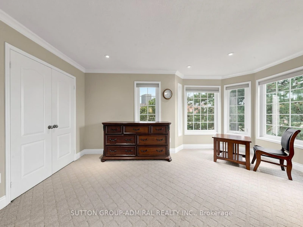
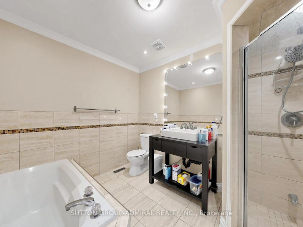
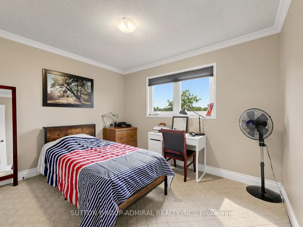
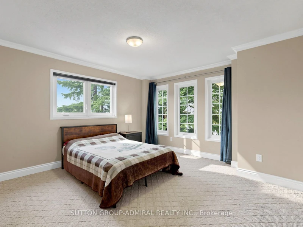
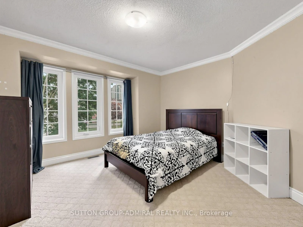
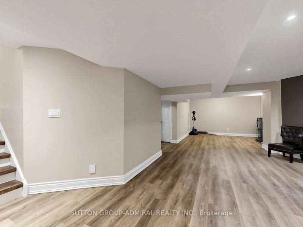
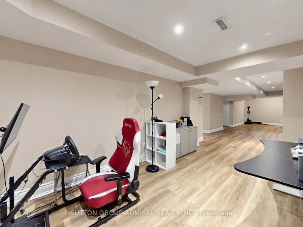
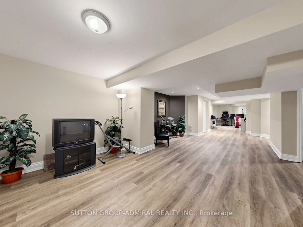
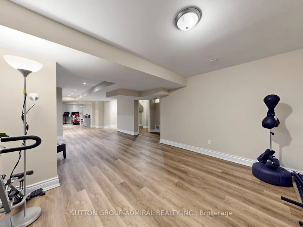
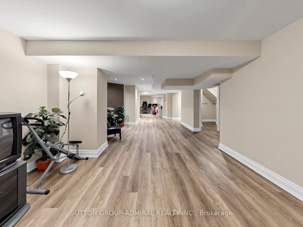
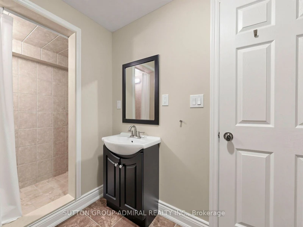
One-of-a-kind end-unit townhouse in the highly desirable Westmount/Wilshire community offering over 2,300 sq. ft. of beautifully finished living space. Great curb appeal - looks like large detached! Overlooking the Park and Theatre/Westmount High School, yet very Private. This bright and spacious home features 4 large bedrooms, 4 bathrooms, and a professionally finished basement, making it ideal for families and entertaining. Completely renovated in 2008 and meticulously maintained, this exceptional residence showcases quality craftsmanship, elegant finishes, and a functional open-concept layout. The chef-inspired kitchen is designed for everyday living and hosting, featuring granite countertops, 2 separate sinks, stainless steel built-in appliances, including a refrigerator, stove, 2 dishwashers and hood fan, along with ample cabinetry and workspace. The home is enhanced with gleaming hardwood flooring, oversized ceramic tiles, premium Berber carpeting in the bedrooms and basement, smooth ceilings on the main floor, elegant moldings throughout, and abundant MR16 pot lights that create a bright and welcoming atmosphere. The convenient second-floor laundry room adds to the home's thoughtful design. The finished basement offers additional living space perfect for a recreation room, home office, gym, or guest suite including 3 piece washroom. Spacious principal rooms, generous bedroom sizes, and four well-appointed bathrooms provide exceptional comfort and flexibility for growing families. Located in one of the area's most sought-after neighborhoods, this rare end-unit combines privacy, natural light, and scenic park views with outstanding upgrades and timeless appeal. Zoned For Top Schools Incl. French Immersion; Walk To Schools, Theatre, PromenadeMall, Transit Hub, Disera Shops, Walmart,Shoppers, Nofrills. 5 minute drive to Hwy 7/ETR! An exceptional opportunity to own a move-in-ready home that truly stands out for its size, quality, location, and attention to detail.
$4,499/month
Updated about 8 hours ago
78 Alameda CircleVaughan, ON, L4J 8A6
Beverley Glen- 4 Bed
- 4 Bath
- 2250 - 2499 Sqft
- Available N/A
Call Property Manager

Property Manager
- Phone:
- 416-669-9799
- Office:
- 416-739-7200
Type
Townhouse
Bedrooms
4
Full Bathrooms
4
Features
Carbon Monoxide Detectors, Ensuite, Laundry Closet, Smoke Detector
Amenities
BBQs Allowed, Building Insurance, Grounds Maintenance, Private Garbage Removal, Snow Removal, Visitor Parking
Fireplaces
1
Parking Spaces
2
Air Conditioner
Yes
Pets
Not allowed
Days on REW
1 Days
Property Views
0
MLS® Number
N13591966
Source
Toronto Real Estate Board
Westmount Collegiate Institute
- Public
- 9 - 12
Rosedale Heights Public School
- Public
- JK - 8
Ventura Park Public School
- Public
- 1 - 8
Wilshire Elementary School
- Public
- JK - 8
Brownridge Public School
- Public
- JK - 8
Netivot Hatorah Day School
- Private
- Pre-K - 8
Zareinu Educational Centre of Metropolitan
- Private
- Pre-K - 12
The Leo Baeck Day School
- Private
- PS - 8
St Elizabeth Catholic High School
- Catholic
- 9 - 12
Delano Academy
- Private
- JK - 12

Thank You!
We really appreciate your help improving our home search experience. Our team will look into this issue as soon as possible.
Close
Call Property Manager
Property Manager
- Phone:
- 416-669-9799
- Office:
- 416-739-7200



Cities near Beverley Glen
Neighborhoods near Beverley Glen
Check availability
Listing data is subject to copyright, disclaimer, and additional requirements from the data provider. See our Terms of Use for terms applicable to this listing.