
2 bedrooms for $3,350/month at 1602-20 Brin Drive, Toronto, ON for Rent - REW
Boost your listing
$3,350/month
Updated 4 days ago

1602 - 20 Brin DriveToronto, ON, M8X 0B2

Edenbridge-Humber Valley
  • 2 Bed
  • 2 Bath
  • 700 - 798 Sqft
  • Available N/A
Contact
Property Manager
$3,350/month
2 bd 2 ba 700 - 798 sf

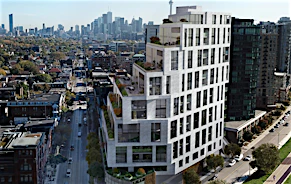
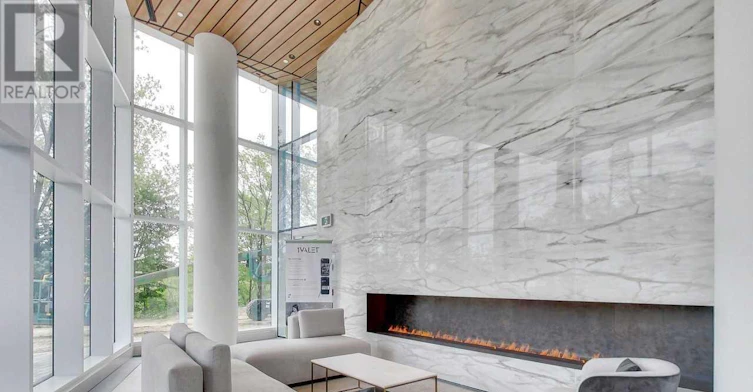
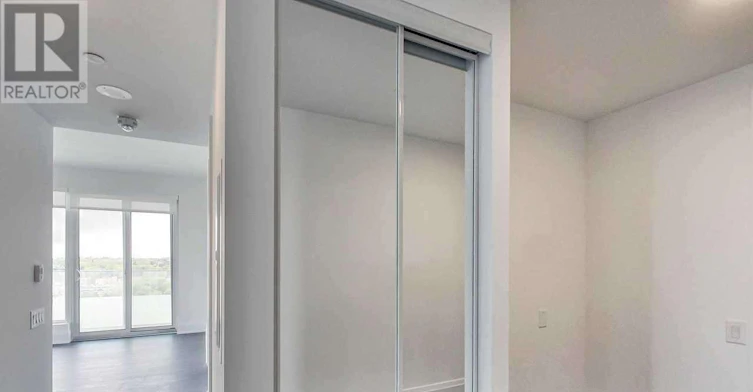
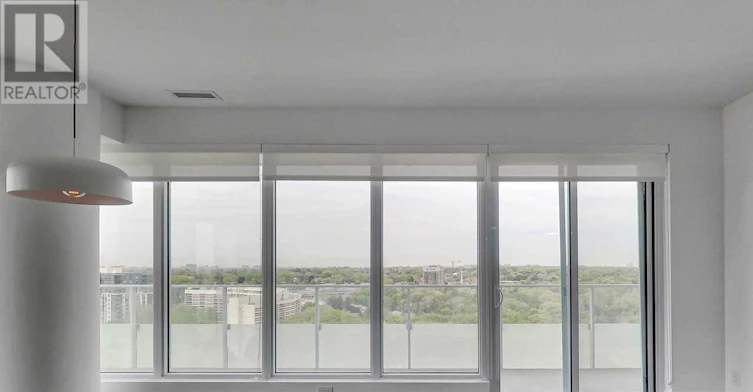
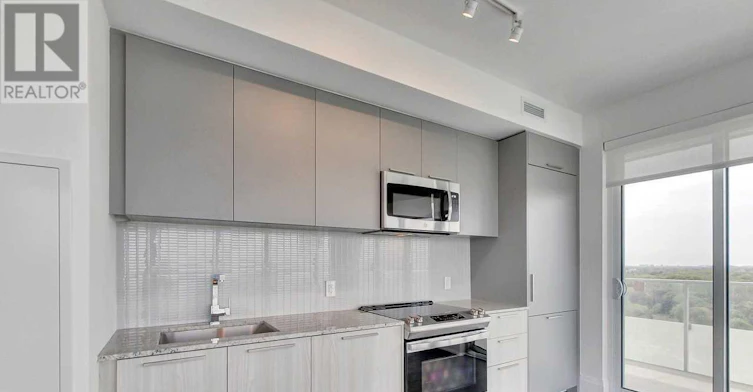
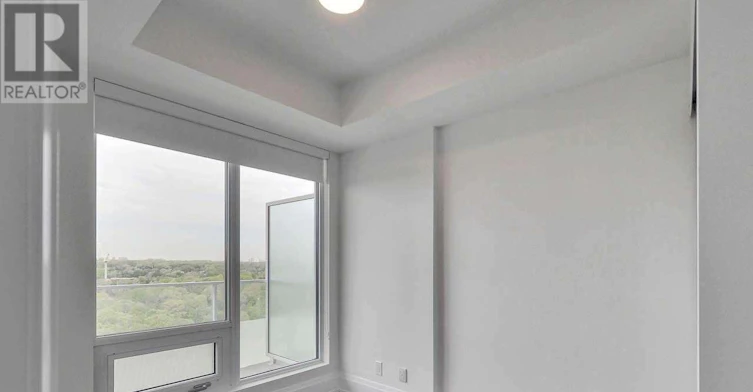
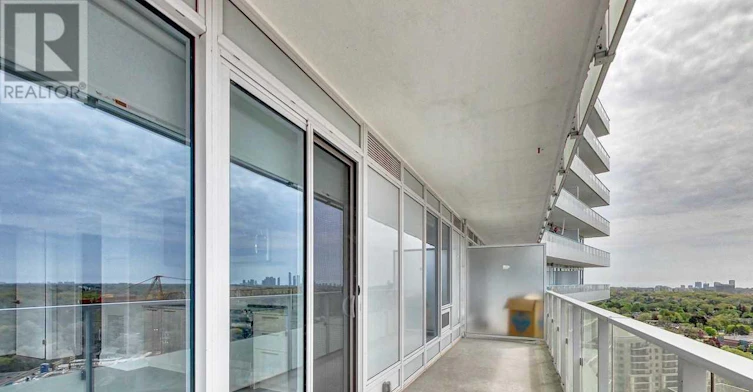
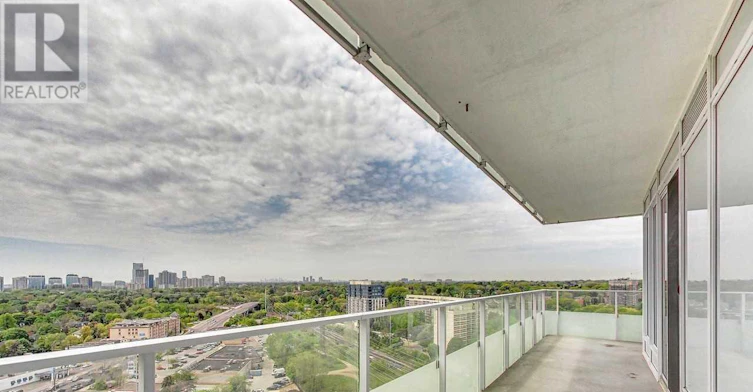
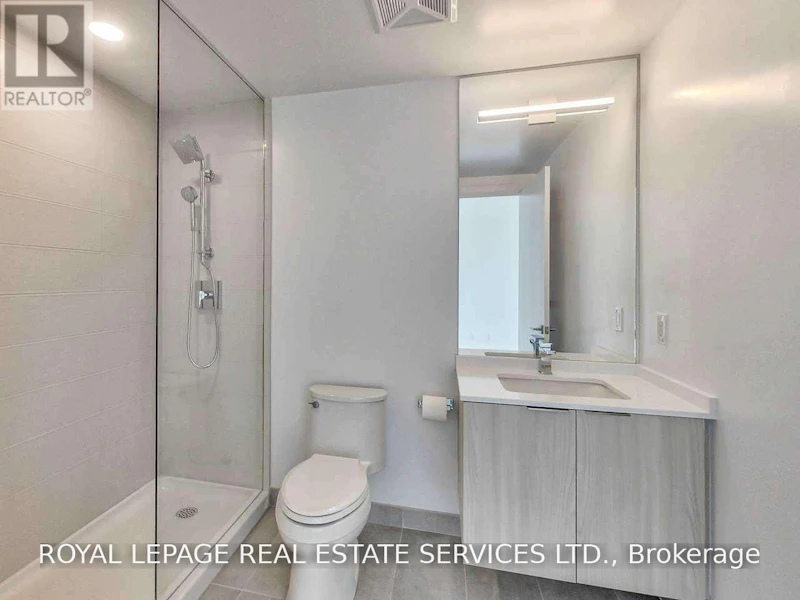
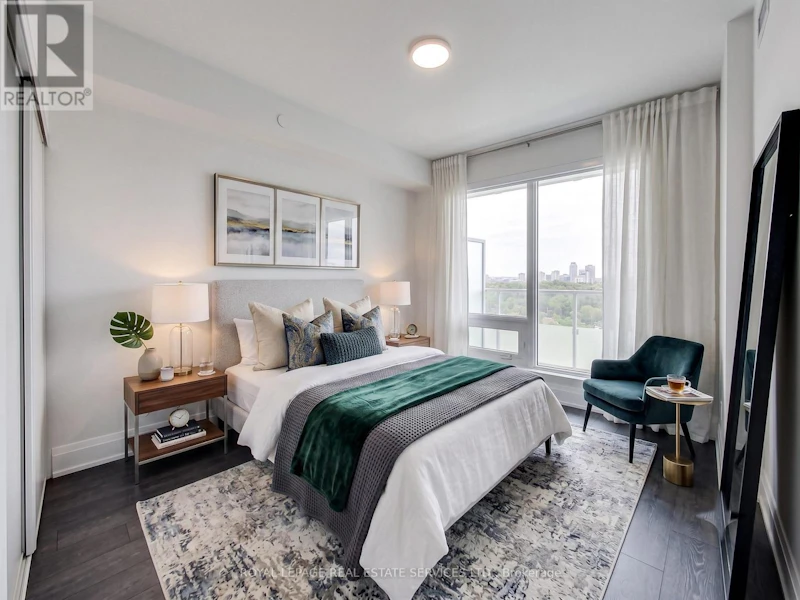
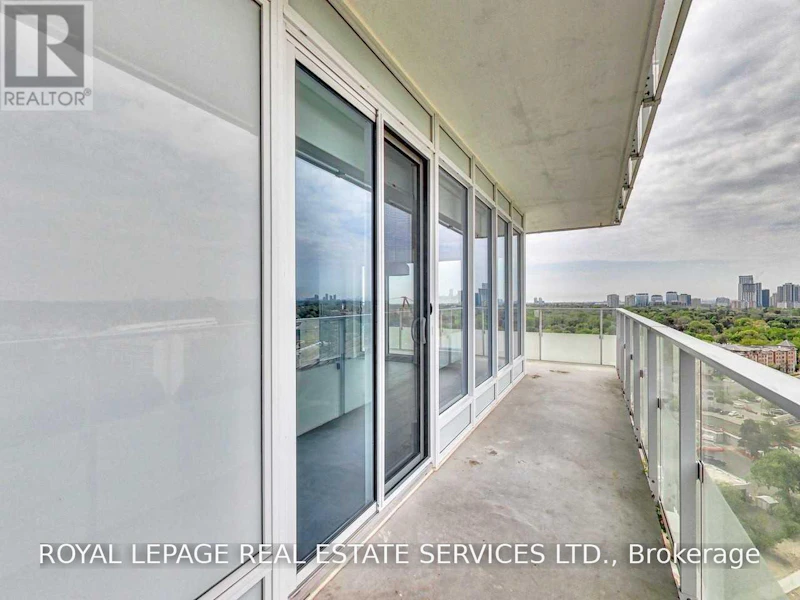
Elevated Riverside Living in the Heart of The Kingsway. A corner suite where floor-to-ceiling glass opens to the Humber Valley - wrapped by a 299-square-foot balcony that follows the treeline in every direction. The first thing you notice is the sky. This corner residence is bordered on two sides by an enormous wraparound balcony - nearly 300 square feet of private outdoor space - that looks out over the Humber River, its ravine trails and the green expanse of the valley beyond. It is a rare vantage for a two-bedroom suite, and it shifts with the light all day long. Inside, floor-to-ceiling windows carry that view straight through the open kitchen, living and dining space. The chef's kitchen is finished with integrated stainless appliances, stone counters and full-height cabinetry, while the principal bedroom offers a double closet and a spa-inspired ensuite with a frameless glass shower. A second bedroom, a full bath with a soaker tub, in-suite laundry, one parking space and a locker complete a layout that lives larger than its footprint. Set between the esteemed Kingsway and Lambton communities with the Humber River trails at your doorstep, 20 Brin Drive pairs concierge service, a fireplace lounge, fitness studio, guest suite and a seventh-floor terrace with barbecues - all just 15 minutes from downtown Toronto. (id:63626)


Home facts and features

Property overview
Type
Apt/Condo
Bedrooms
2
Full Bathrooms
2
Some sweet, suite features
Features
Balcony, Carpet Free, Security/Concierge, Storage - Locker
Amenities
Exercise Centre, Visitor Parking
Building Features
Exercise Centre, Security/Concierge, Storage - Locker, Visitor Parking
Parking Spaces
1
Air Conditioner
Yes
Restrictions
Pets
Pets Allowed With Restrictions
Property details
Days on REW
44 Days
Property Views
15
MLS® Number
W13591338
Source
Canadian Real Estate Association
Schools nearby
Lambton Kingsway Junior Middle School
  • Public
  • JK - 8
Kingsway College School
  • Private
  • Pre-K - 8
Warren Park Junior Public School
  • Public
  • JK - 6
Lambton Park Community School
  • Public
  • JK - 6
Humber Valley Village Junior Middle School
  • Public
  • JK - 8
Mindwerx4kids Learning Centre
  • Private
  • 1 - 8
St James Catholic School
  • Catholic
  • JK - 8
Etobicoke Collegiate Institute
  • Public
  • 9 - 12
Our Lady of Sorrows Catholic School
  • Catholic
  • JK - 8
ÉÉC Saint-Michel
  • Catholic
  • JK - 6
School catchments and distances are intended to be used as reference only. To verify enrolment eligibility for a property, contact the school directly.Report Incorrect Info
Check availability
Property Manager
Royal LePage Real Estate Services Ltd.

View Phone

Other rentals in the area
1-3635 Dundas Street W, Toronto, ON, M6S 2T2
$2,595/month
1 - 3635 Dundas Street W
  • Runnymede Bloor West Village
  • Toronto
  • 2 bd
  • 1 ba
  • 700 - 1099 sf
24 Elsfield Road, Toronto, ON, M8Y 3R4
$4,199
24 Elsfield Road
  • Stonegate Queensway
  • Toronto
  • 2 + 1 bd
  • 2 ba
  • 700 - 1100 sf
0305-797 Jane Street, Toronto, ON, M6N 4B8
$2,450/month
797 Jane Street
  • Rockcliffe Smythe
  • Toronto
  • 2 bd
  • 1 ba
  • 795 sf
15 Government Road, Toronto, ON, M8X 1V7
$5,300/month
15 Government Road
  • Kingsway South
  • Toronto
  • 2 bd
  • 2 ba
  • 700 - 1100 sf
Looking for something new in Toronto
Coming Soon
808 Mount Pleasant Road Condos
808 Mount Pleasant Road
  • Mount Pleasant West
  • Toronto
  • Condo
  • Move in TBA
Now Selling
1181
1181 Queen Street west
  • Little Portugal
  • Toronto
  • Condo
  • Move in 2021
Register Now
Magical Malvern - Phase 1
31 Tapscott Road
  • Malvern
  • Toronto
  • Condo
  • Move in TBA
Now Selling
Encore Theatre District
28 Widmer Street
  • Waterfront Communities West
  • Toronto
  • Condo
  • Move in 2023
We use cookies and other technologies for functionality, security, and to provide you with a personalized experience on our online services. By continuing to use our online services, you agree to our Privacy Policy and Terms of Use. For information on how to adjust your privacy settings, visit our Cookie Policy.
Dismiss