


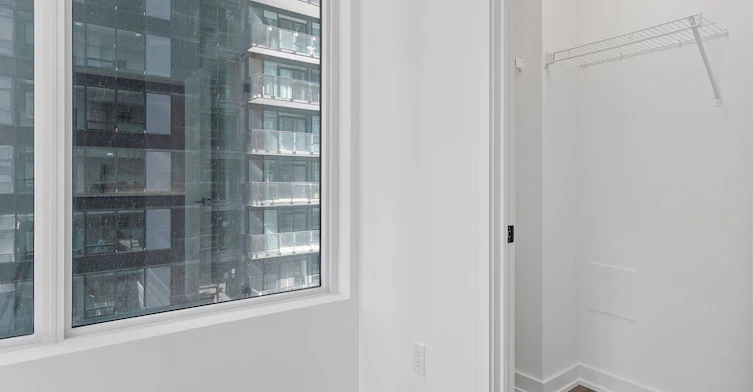


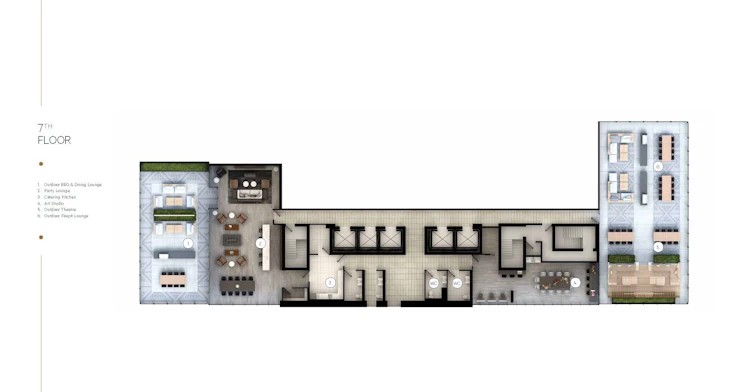
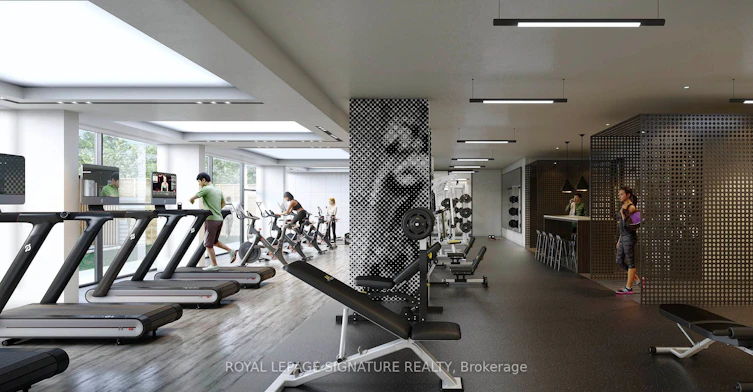
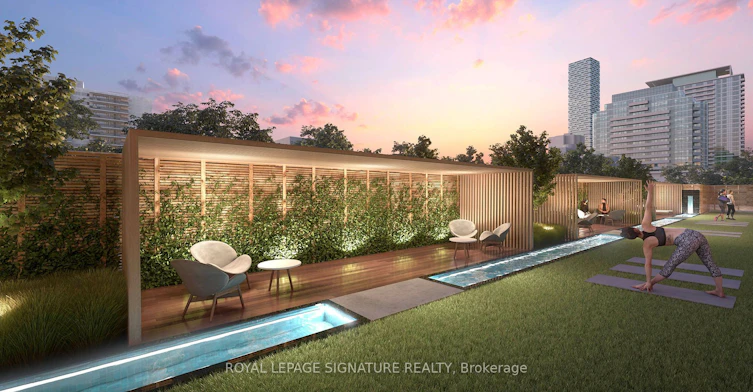


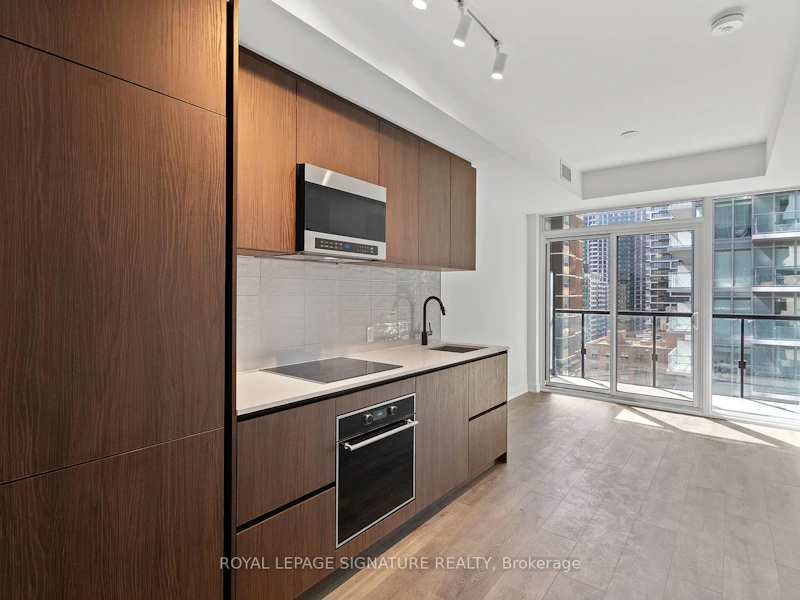


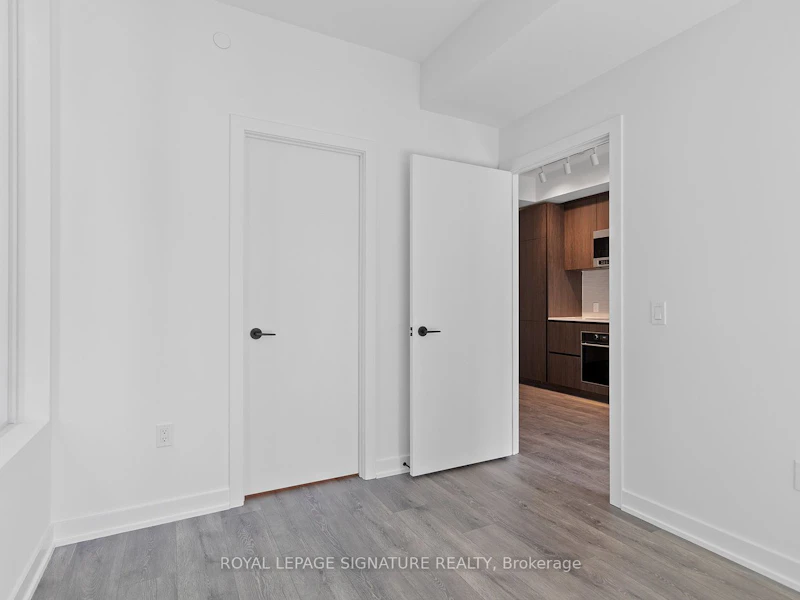


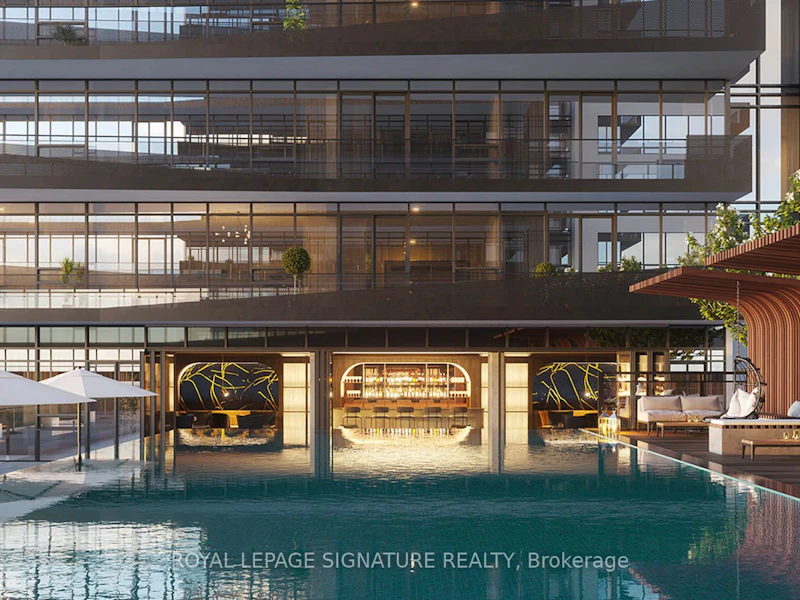
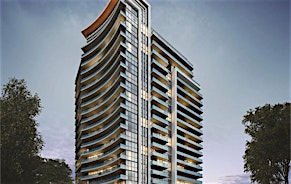
Step into modern city living at Unit 1205, Line 5 Condos, where thoughtful design meets contemporary comfort. This bright 1-bedroom corner suite features floor-to-ceiling windows,maximizing natural light and offering a seamless blend of form and function. With 516 sq. ft.of interior space and a private balcony, this unit is designed for effortless urban living.Thesleek European-inspired kitchen boasts integrated appliances, quartz countertops, and refined cabinetry, setting the stage for both casual meals and elegant entertaining. The open-concept living and dining area flows beautifully, offering flexibility and comfort. The spacious bedroom includes a walk-in closet, while the spa-inspired bathroom is finished with premium materials for a sophisticated touch.At Line 5, residents enjoy a curated selection of top-tier amenities,inspired by the luxury of boutique hotel living. Start your morning in the Outdoor Zen Garden, or elevate your fitness routine in the Interactive Training Studio. Additional conveniences include a rooftop terrace with BBQs,co-working spaces, a sauna, steam room, petspa, 24-hour concierge, and guest suites every detail designed to enhance your lifestyle.Located in the heart of Midtown Toronto, this residence puts you at the core of the city's most vibrant district. Indulge in local favorites like Pai Northern Thai Kitchen, Grazie Ristorante, Stock T.C, and De Mello Coffee.Spend your weekends browsing Eglintons boutique shops, catching a film at Cineplex VIP Cinemas, or exploring nearby Sherwood Park and Eglinton Park.With Eglinton Subway Station (Line 1). Commuting is effortless.A perfect home for professionals, couples, or anyone seeking refined urban living in a highly connected neighborhood.(The photos shown were taken when the property was vacant.)
$2,100/month
Updated about 4 hours ago
1205 - 127 Broadway AvenueToronto, ON, M4P 1V4
Mount Pleasant West- 1 Bed
- 1 Bath
- 500 - 599 Sqft
- Available N/A
Call Property Manager

Property Manager
- Phone:
- 416-939-4152
- Office:
- 416-443-0300
Type
Apt/Condo
Bedrooms
1
Full Bathrooms
1
Year Built
0 - 5 yrs old
Features
Alarm System, Carbon Monoxide Detectors, Ensuite, Library, Park, Public Transit, Rec./Commun.Centre, School
Amenities
Building Insurance, Common Elements, Gym, Media Room, Party Room/Meeting Room, Rooftop Deck/Garden, Sauna
Air Conditioner
Yes
Swimming Pool
Yes
Pets
Yes-with Restrictions
Days on REW
1 Days
Property Views
0
MLS® Number
C13588398
Source
Toronto Real Estate Board
Manor Montessori School
- Private
- NS - 8
Northern Secondary School
- Public
- 9 - 12
Eglinton Junior Public School
- Public
- JK - 6
North Toronto Collegiate Institute
- Public
- 9 - 12
Urban International High School
- Private
- 9 - 12
St Monica Catholic School
- Catholic
- JK - 8
John Fisher Junior Public School
- Public
- JK - 6
Kohai Educational Centre
- Private
- PS - 12
Ontario Academy of Technology (OAT)
- Private
- 9 - 12
St Clement's School
- Private
- 1 - 12

Thank You!
We really appreciate your help improving our home search experience. Our team will look into this issue as soon as possible.
Close
Call Property Manager
Property Manager
- Phone:
- 416-939-4152
- Office:
- 416-443-0300



Cities near Mount Pleasant West
Neighborhoods near Mount Pleasant West
- Mount Pleasant East homes for rent (0.7 km)
- Yonge-Eglinton homes for rent (0.8 km)
- Lawrence Park South homes for rent (1.8 km)
- Yonge-St. Clair homes for rent (1.9 km)
- Forest Hill South homes for rent (2.0 km)
- Leaside homes for rent (2.2 km)
- Rosedale-Moore Park homes for rent (2.6 km)
- Casa Loma homes for rent (2.8 km)
Check availability
Listing data is subject to copyright, disclaimer, and additional requirements from the data provider. See our Terms of Use for terms applicable to this listing.