


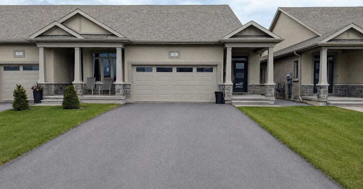
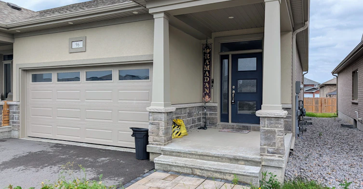
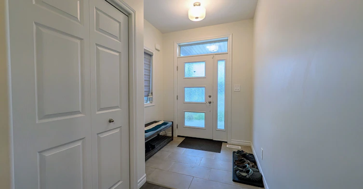
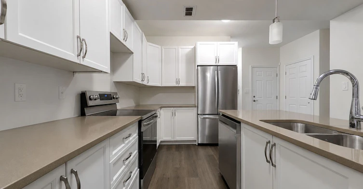
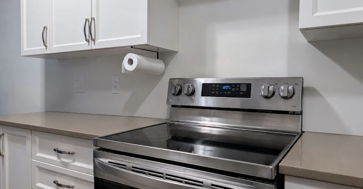
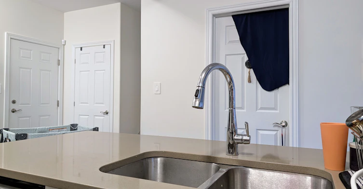
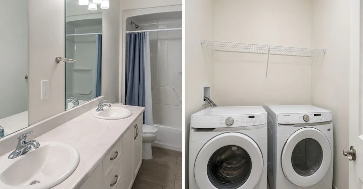
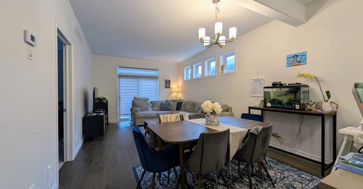
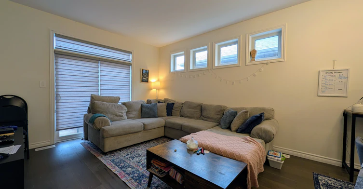
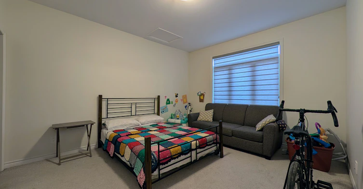
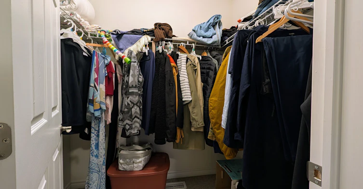
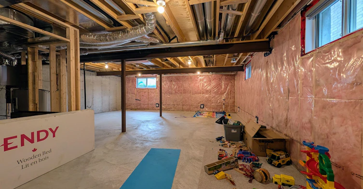
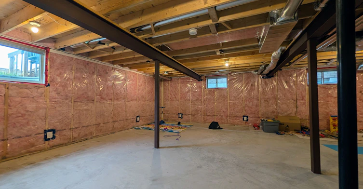
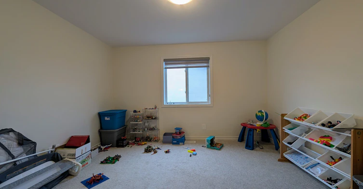
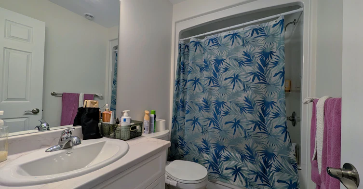
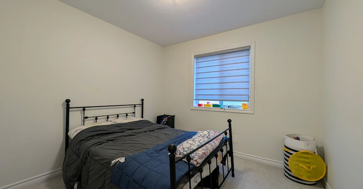
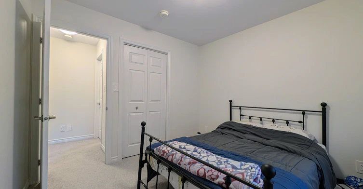
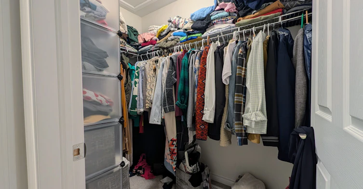
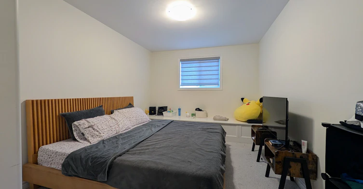
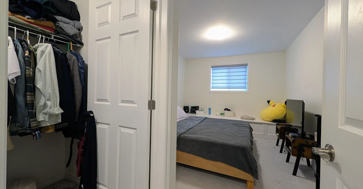
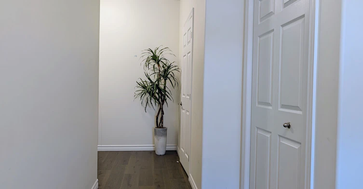
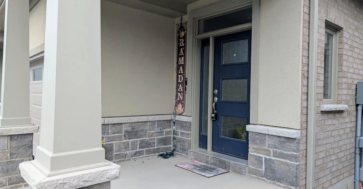
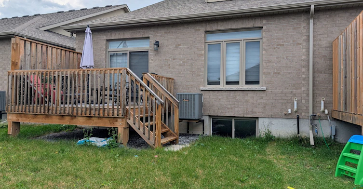
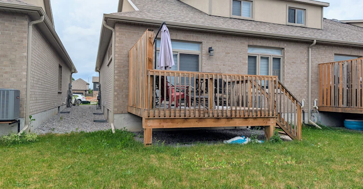
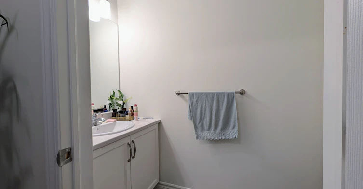
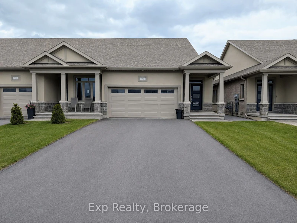
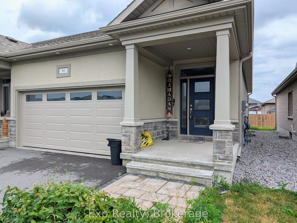
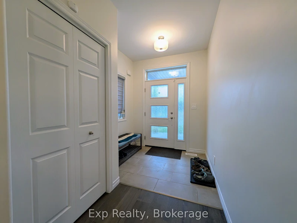
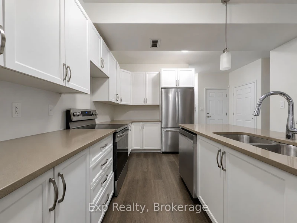
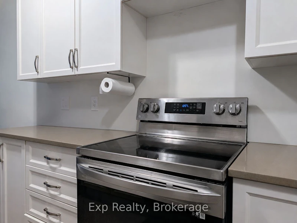
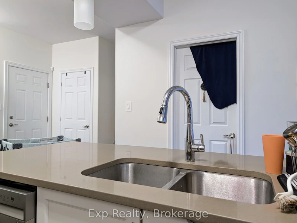
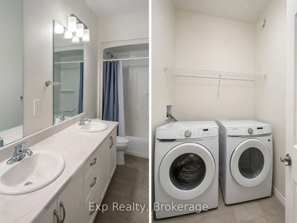
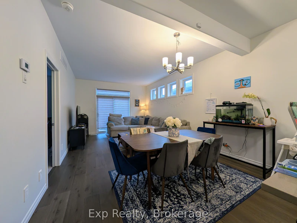
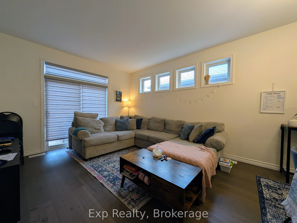
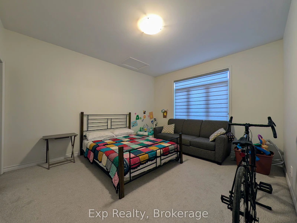
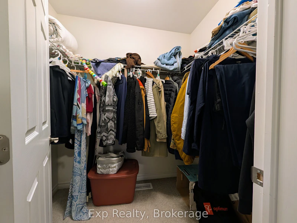
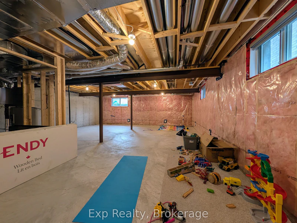
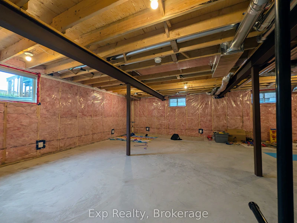
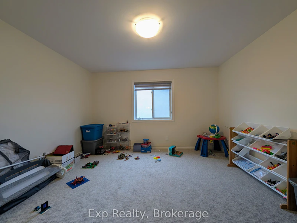
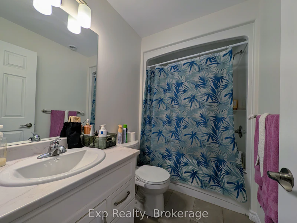
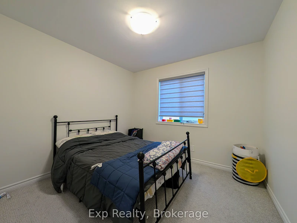
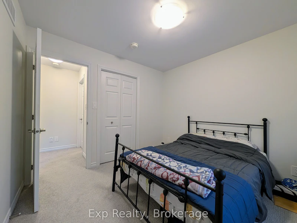
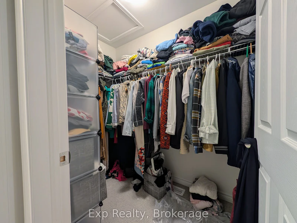
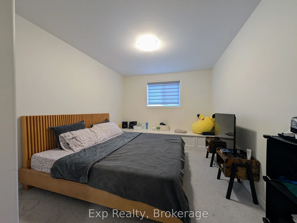
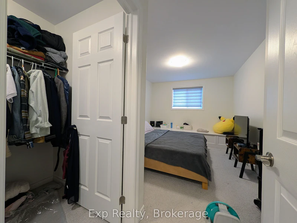
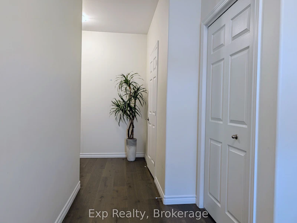
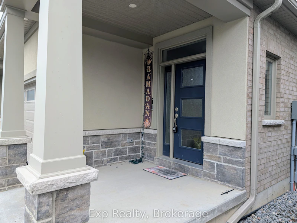
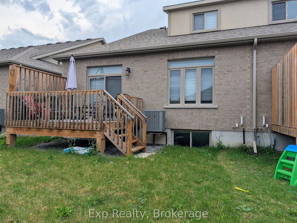
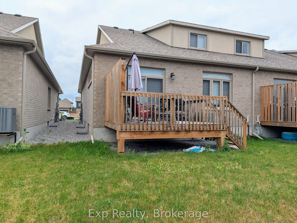
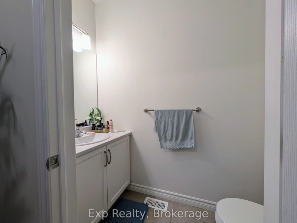
Now available for lease at $2,600/month +utilities, this spacious 3-bedroom, 3-bathroom end-unit townhome offers approximately 1,770 sq. ft. of modern living space. All appliances are included, including the main-floor washer and dryer, making it truly move-in ready. The bright open-concept great room flows into the kitchen with a large island and extended breakfast bar, while the main-floor primary suite features a walk-in closet and private 4-piece ensuite. Upstairs you'll find two additional bedrooms, a full bathroom, and a versatile sitting area. A full unfinished basement provides excellent storage space. One of the standout features is the oversized attached double-car garage with inside entry, offering exceptional parking, storage, and convenience year-round. Enjoy the private rear deck and the benefits of an end-unit location in this sought-after community.
$2,600/month
Updated about 10 hours ago
96 Athabaska DriveBelleville, ON, K8N 0T2
- 3 Bed
- 3 Bath
- 1500 - 2000 Sqft
- Available N/A
Call Property Manager

Property Manager
- Office:
- 866-530-7737
Type
Townhouse
Bedrooms
3
Full Bathrooms
3
Year Built
0 - 5 yrs old
Features
In Area, Patio
Amenities
Water Heater
Parking Spaces
6
Air Conditioner
Yes
Pets
Contact the Manager for information
Days on REW
4 Days
Property Views
1
MLS® Number
X13587108
Source
Toronto Real Estate Board
Harmony Public School
- Public
- JK - 8
St Theresa Catholic Secondary School
- Catholic
- 9 - 12
Georges Vanier Catholic School
- Catholic
- JK - 8
Hillcrest Public School
- Public
- JK - 6
Prince of Wales Public School
- Public
- JK - 8
Holy Rosary Catholic School
- Catholic
- JK - 8
Park Dale Public School
- Public
- JK - 8
Quinte School
- Public
- 9 - 12
Queen Victoria School
- Public
- JK - 6

Thank You!
We really appreciate your help improving our home search experience. Our team will look into this issue as soon as possible.
Close
Call Property Manager
Property Manager
- Office:
- 866-530-7737





Cities near Belleville
Neighborhoods near Belleville
Check availability
Listing data is subject to copyright, disclaimer, and additional requirements from the data provider. See our Terms of Use for terms applicable to this listing.