


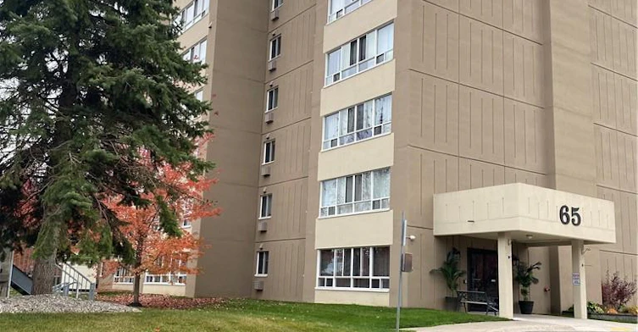
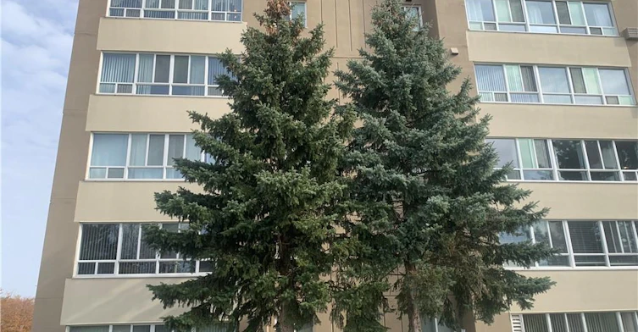
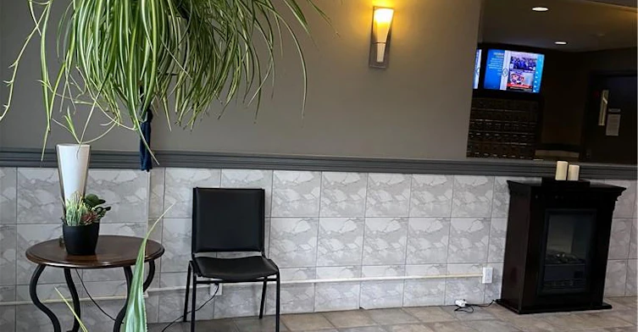
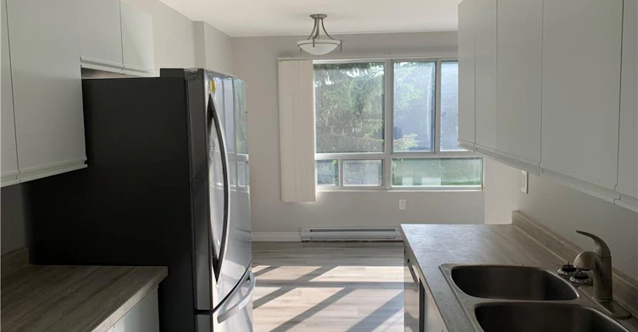

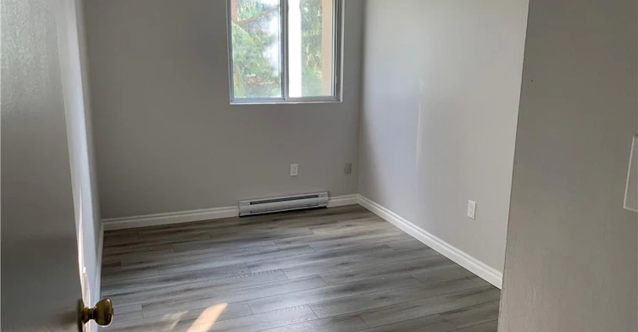
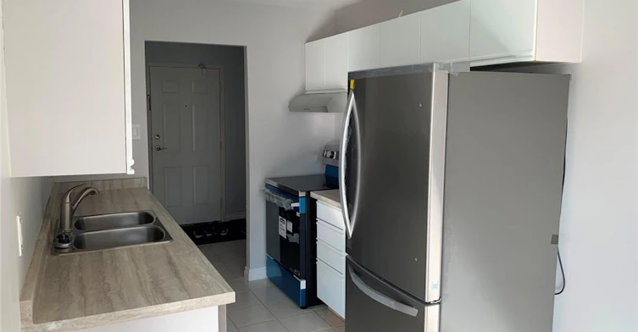
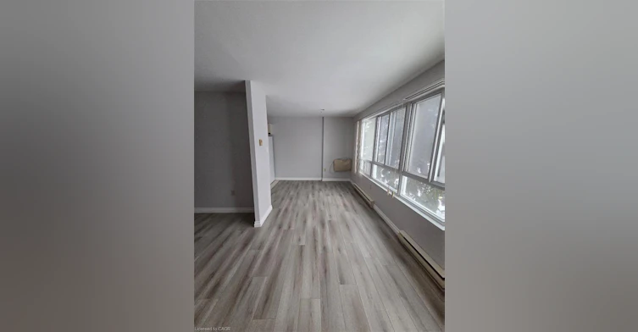
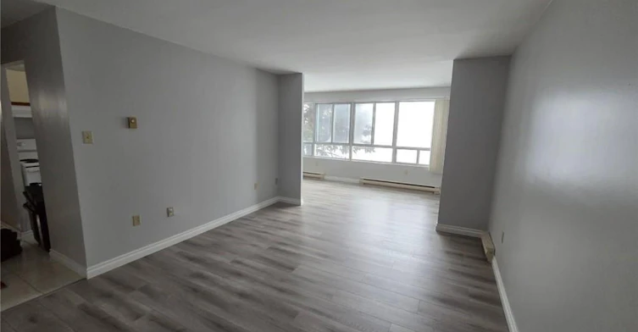
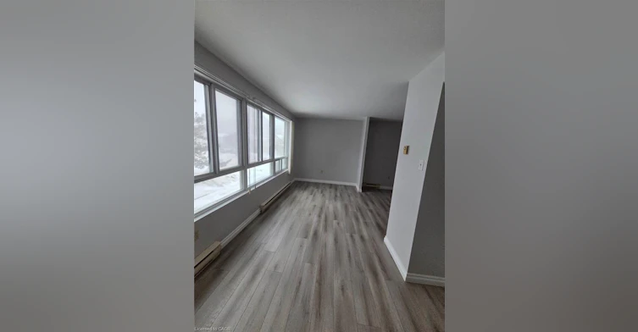

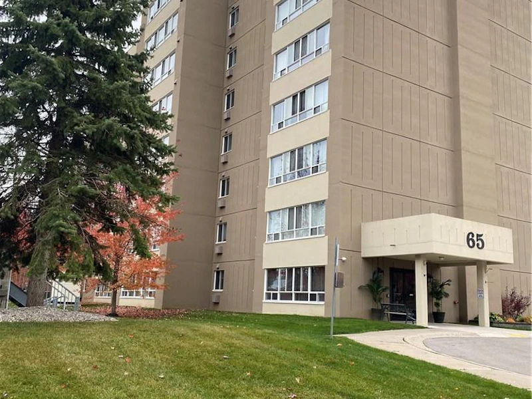
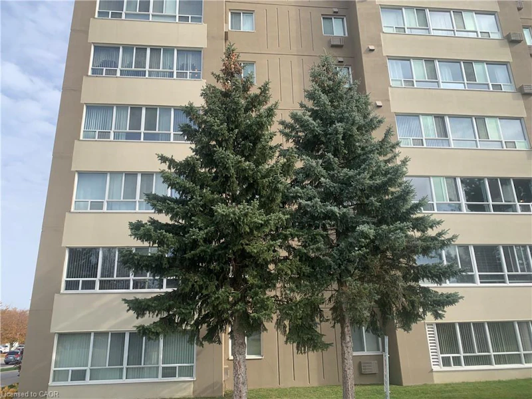
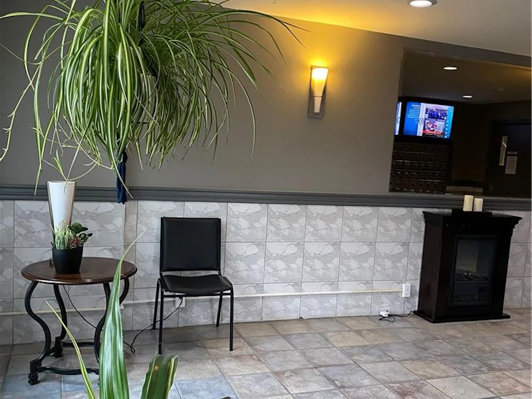
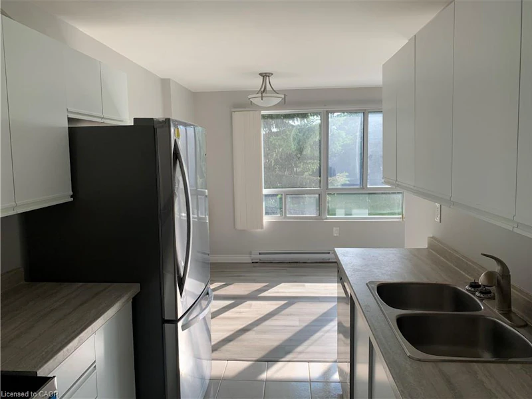

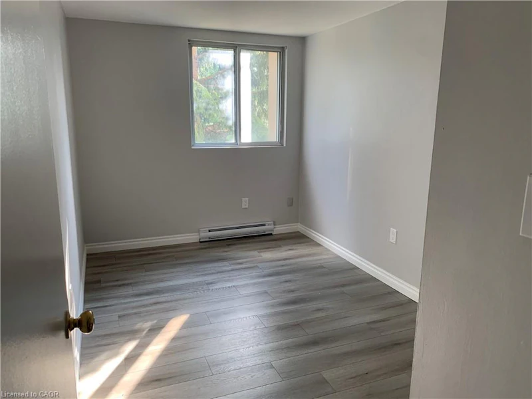

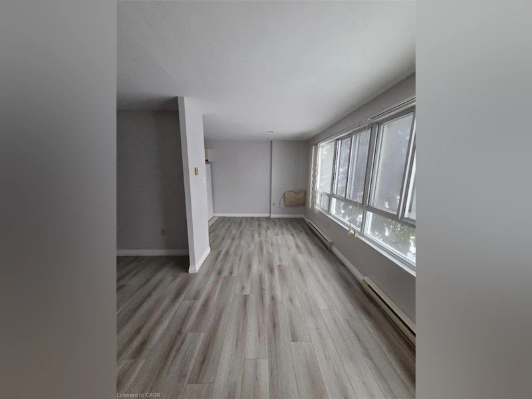
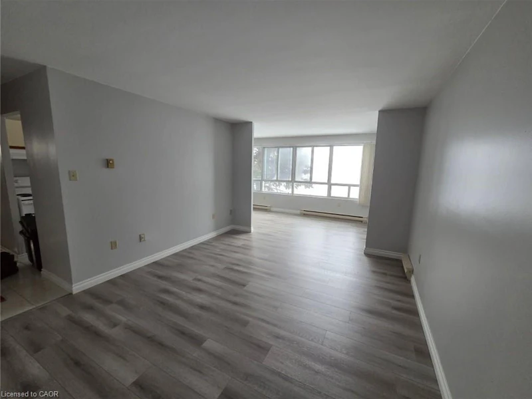
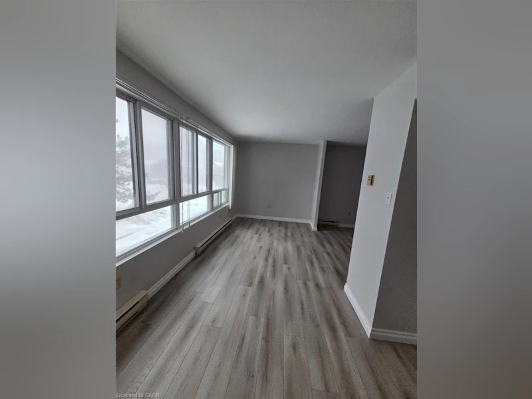

Welcome to this beautifully renovated, bright, and spacious open-concept apartment in the desirable Victoria Hills neighbourhood. This move-in-ready unit has been fully renovated throughout and features brand-new stainless-steel appliances, modern finishes, updated flooring, and a fresh contemporary design that creates a warm and inviting living space. Enjoy the convenience of on-site laundry, an exercise room, and a shared outdoor patio, all within a clean, well-maintained building. One surface parking space is included, and the property is professionally managed with AAA tenants throughout. Ideally located within walking distance of public transit, grocery stores, restaurants, shopping, parks, schools, and everyday amenities, this home offers exceptional convenience in a family-friendly neighbourhood. With quick access to downtown Kitchener, Victoria Park, Highway 7/8, and the Boardwalk shopping district, commuting and daily errands are effortless. A fantastic opportunity to lease a beautifully updated home in one of Kitchener's most convenient locations.
$2,000
Updated about 2 months ago
201 - 65 Highland CrescentKitchener, ON, N2M 5M8
- 2 Bed
- 1 Bath
- 950 Sqft
- Available N/A
Call Property Manager

Property Manager
- Office:
- 519-741-0950
Type
Apt/Condo
Bedrooms
2
Full Bathrooms
1
Year Built
Built in 1989 (37 yrs old)
Term of Lease
12 Months
Features
Carbon Monoxide Detector, In-suite, Smoke Detector
Amenities
Barbecue, Fitness Center
Appliances
Dishwasher, Dryer, Refrigerator, Stove, Washer, Window Coverings
Parking Spaces
1
Air Conditioner
Yes
Pets
Contact the Manager for information
Days on REW
80 Days
Property Views
35
MLS® Number
40848252
Source
Information Technology Systems Ontario
Queensmount Public School
- Public
- 7 - 8
Southridge Public School
- Public
- JK - 6
A R Kaufman Public School
- Public
- JK - 8
St Paul Catholic Elementary School
- Catholic
- JK - 8
Forest Heights Collegiate Institute
- Public
- 9 - 12
J F Carmichael Public School
- Public
- JK - 6
Forest Hill Public School
- Public
- JK - 6
Westmount Public School
- Public
- JK - 6
St John Catholic Elementary School
- Catholic
- JK - 8
St Dominic Savio Catholic Elementary School
- Catholic
- JK - 8

Thank You!
We really appreciate your help improving our home search experience. Our team will look into this issue as soon as possible.
Close
Call Property Manager
Property Manager
- Office:
- 519-741-0950






Cities near Kitchener
Neighborhoods near Kitchener
- West Willow Woods homes for rent (18.9 km)
- Parkwood Gardens homes for rent (19.2 km)
- Northwest Industrial Park homes for rent (19.8 km)
- College homes for rent (20.5 km)
- Onward Willow homes for rent (20.8 km)
- Kortright Hills homes for rent (20.8 km)
- Central West homes for rent (21.6 km)
- June Avenue homes for rent (21.7 km)
Check availability
Listing data is subject to copyright, disclaimer, and additional requirements from the data provider. See our Terms of Use for terms applicable to this listing.