


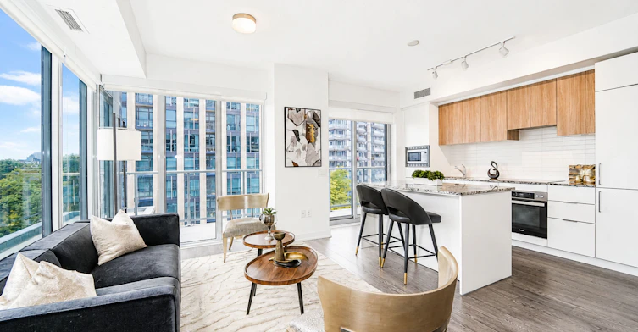


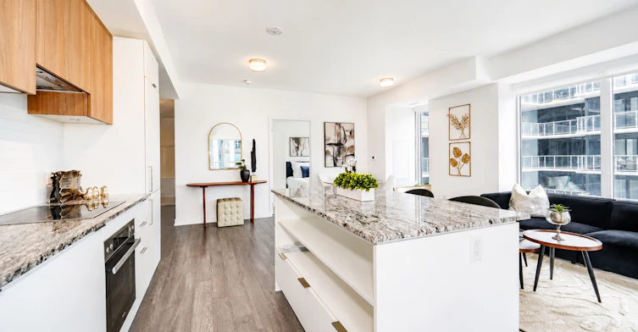


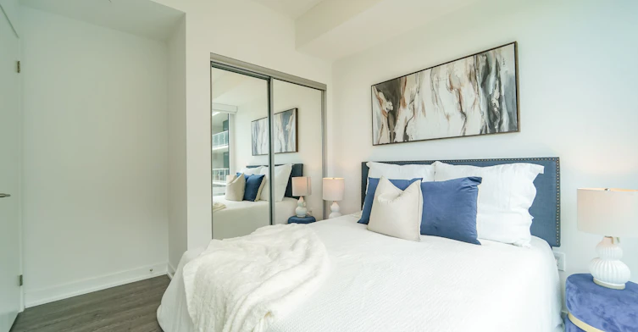


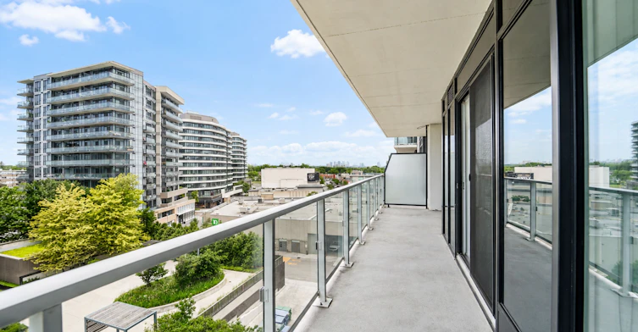
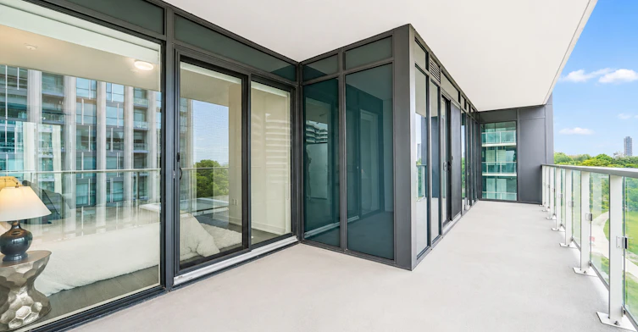
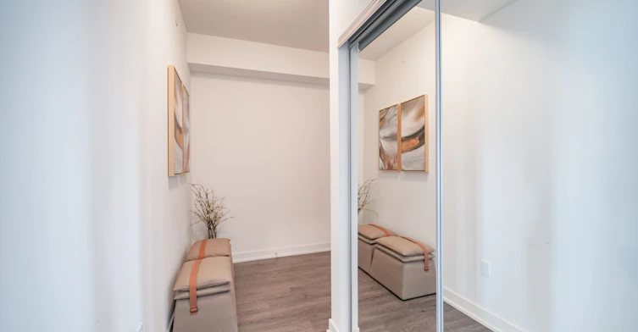


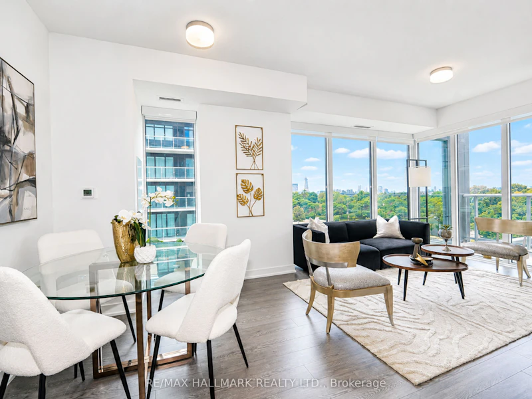


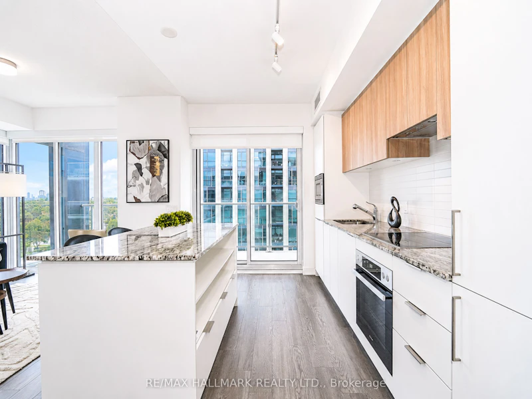
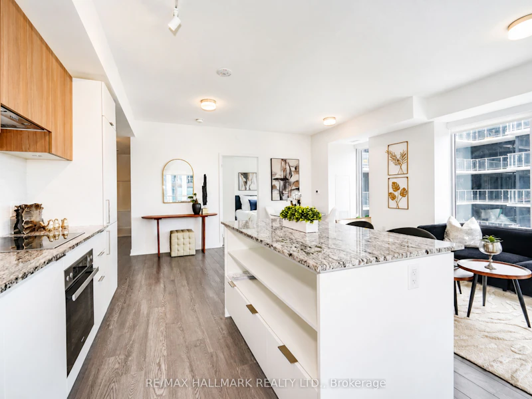


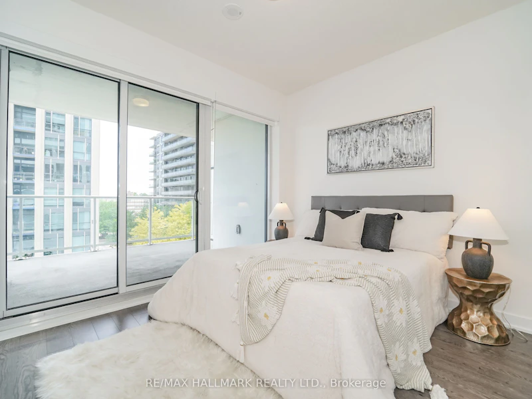

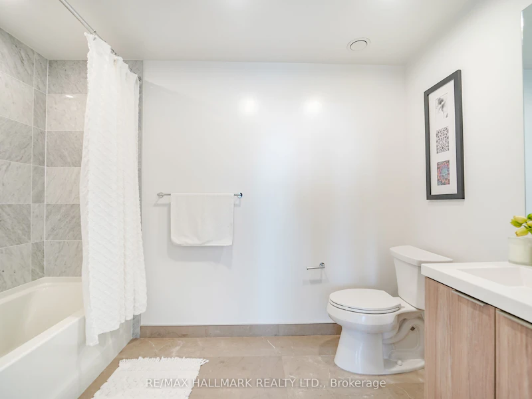
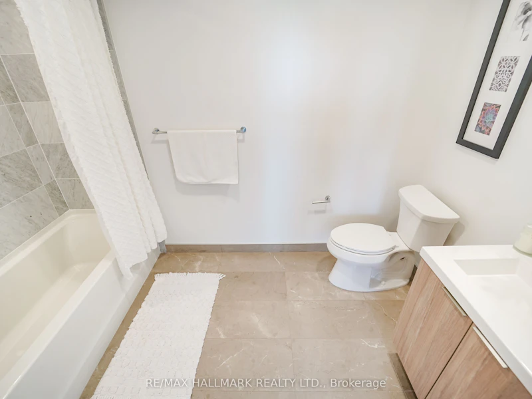
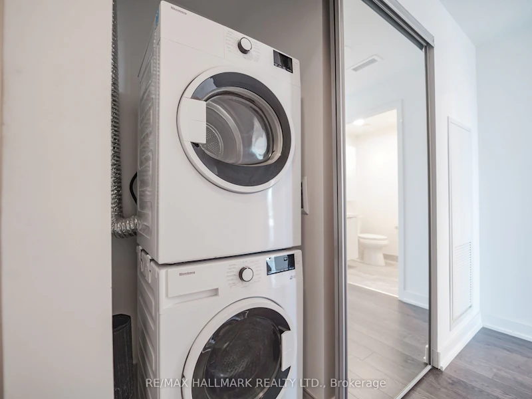
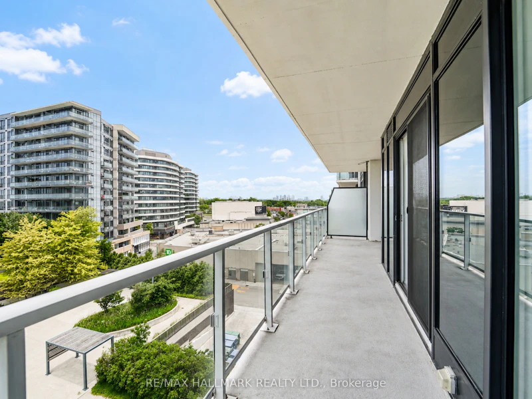
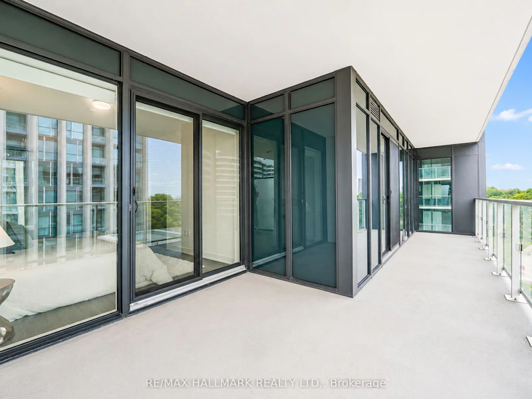
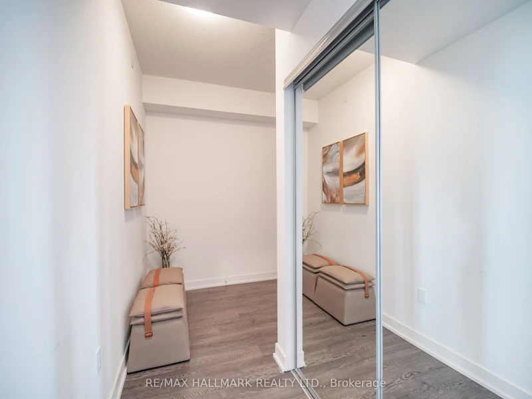
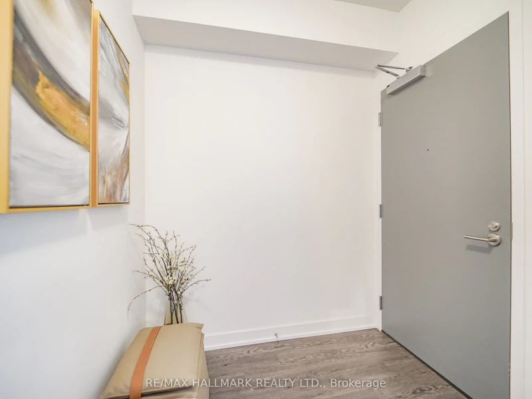


Suite 521 at Rodeo Drive Condos by Lanterra is a well-kept 2-bedroom plus study, 2-bathroom unit offering approximately 940 sq ft of thoughtfully designed living space in one of Don Mills' most sought-after addresses. The open-concept living and dining area is bright and airy with floor-to-ceiling windows, laminate flooring throughout, and a large west-facing balcony that catches beautiful evening light. The kitchen is well-appointed with granite countertops, a large island with breakfast bar, and integrated Miele appliances. The primary bedroom features a 4-piece ensuite and its own walkout to the balcony, while the open study nook offers a natural home office setup within the flow of the living space. The second bedroom is a solid size with its own closet. Parking - conveniently located close to the elevator - and a storage locker are both included. Rodeo Drive's amenity package is exceptional - 24-hour concierge, fully equipped fitness centre, indoor and outdoor pools, hot tub, dry sauna, rooftop terrace with BBQ areas, lounge, and pet spa - all designed by award-winning Studio Munge. Right at your doorstep is the CF Shops at Don Mills with upscale shopping, Scaddabush, Metro, and more. TTC bus routes connect directly to the subway, DVP and Hwys 401 and 404 are minutes away, and the Eglinton Crosstown LRT adds even more connectivity. Available for immediate possession.
$3,200
Updated about 15 hours ago
521 - 50 O'neill RoadToronto, ON, M3C 0R1
Banbury-Don Mills- 2 Bed
- 2 Bath
- 900 - 999 Sqft
- Available N/A
Call Property Manager

Property Manager
- Phone:
- (647) 833-9958
- Office:
- 416-494-7653
Type
Apt/Condo
Bedrooms
2
Full Bathrooms
2
Features
Ensuite, Park, Public Transit
Amenities
Building Maintenance, Concierge, Party Room/Meeting Room
Parking Spaces
1
Air Conditioner
Yes
Pets
Not allowed
Days on REW
1 Days
Property Views
0
MLS® Number
C13583966
Source
Toronto Real Estate Board
Seneca Hill Private School
- Private
- JK - 12
Greenland Public School
- Public
- JK - 5
Don Mills Middle School
- Public
- 6 - 8
Don Mills Collegiate Institute
- Public
- 9 - 12
Brighton
- Private
- 12
Norman Ingram Public School
- Public
- JK - 5
St Bonaventure Catholic School
- Catholic
- JK - 8
One Direction Academy
- Private
- 9 - 12
Metro International Secondary Academy
- Private
- 9 - 12
Rippleton Public School
- Public
- JK - 6

Thank You!
We really appreciate your help improving our home search experience. Our team will look into this issue as soon as possible.
Close
Call Property Manager
Property Manager
- Phone:
- (647) 833-9958
- Office:
- 416-494-7653




Cities near Banbury-Don Mills
Neighborhoods near Banbury-Don Mills
- Bridle Path-Sunnybrook-York Mills homes for rent (2.5 km)
- Parkwoods-Donalda homes for rent (2.5 km)
- Flemingdon Park homes for rent (2.8 km)
- Victoria Village homes for rent (3.0 km)
- St. Andrew-Windfields homes for rent (3.1 km)
- Thorncliffe Park homes for rent (3.3 km)
- Henry Farm homes for rent (3.8 km)
- Leaside homes for rent (4.0 km)
Check availability
Listing data is subject to copyright, disclaimer, and additional requirements from the data provider. See our Terms of Use for terms applicable to this listing.