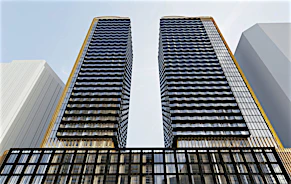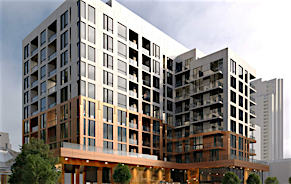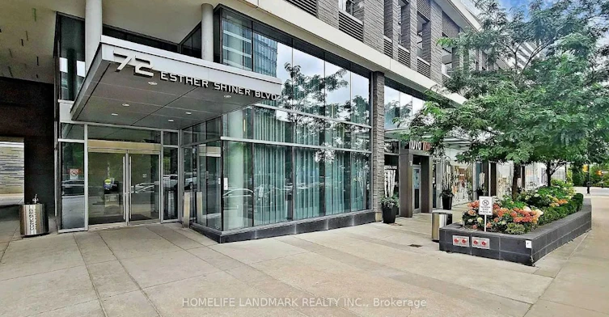
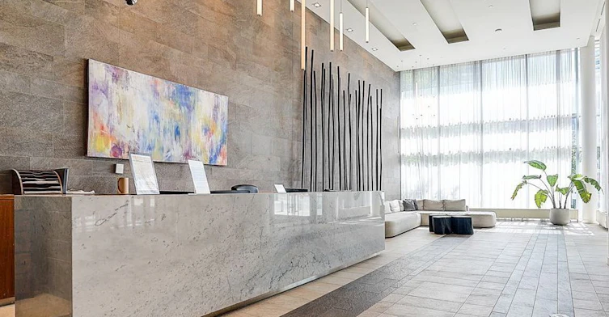
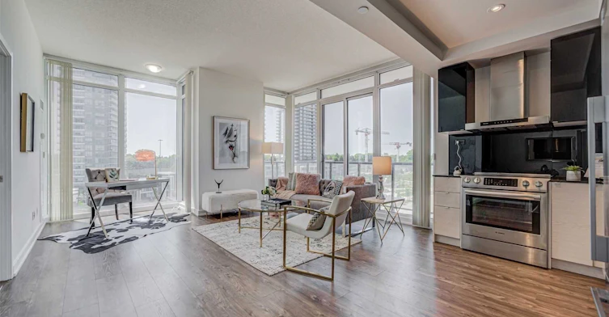
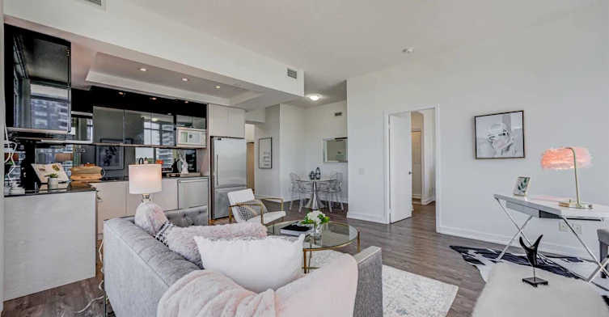
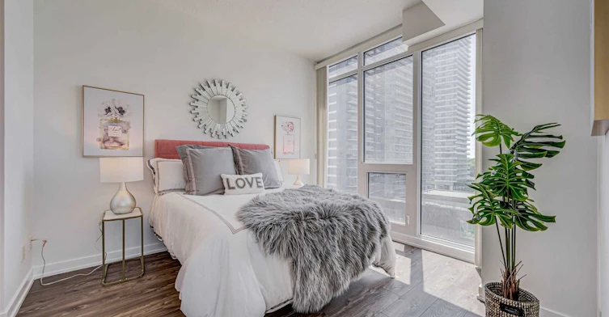
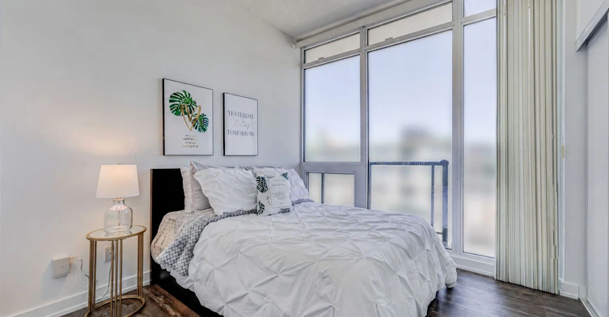
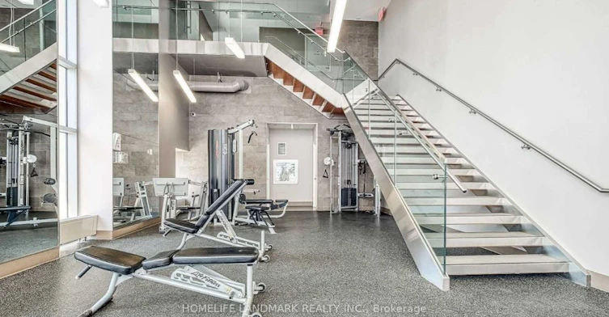
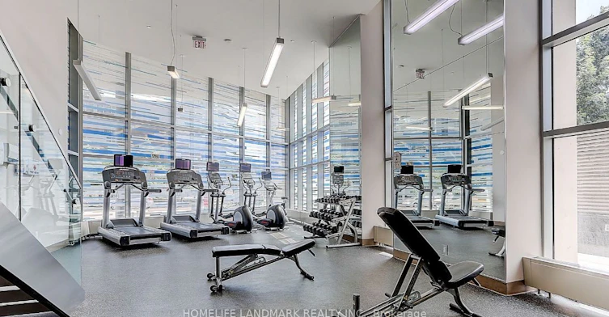
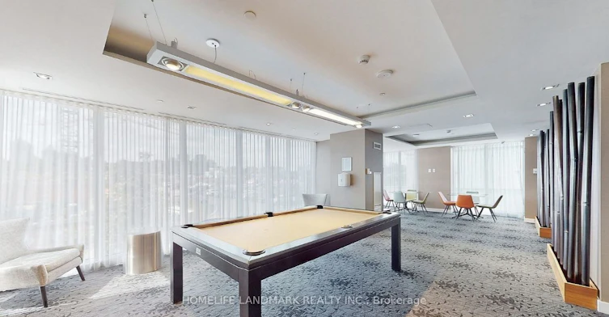
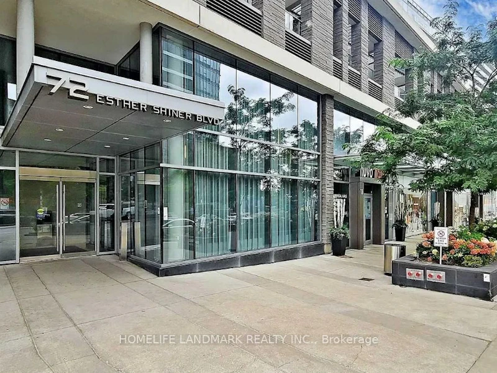
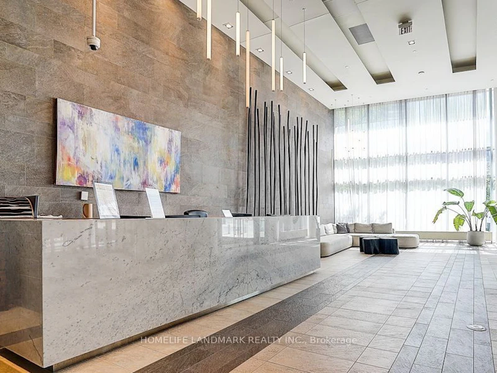
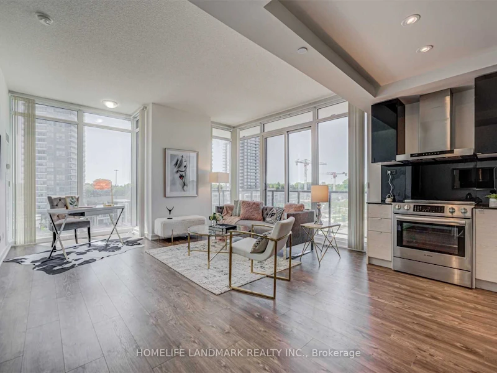
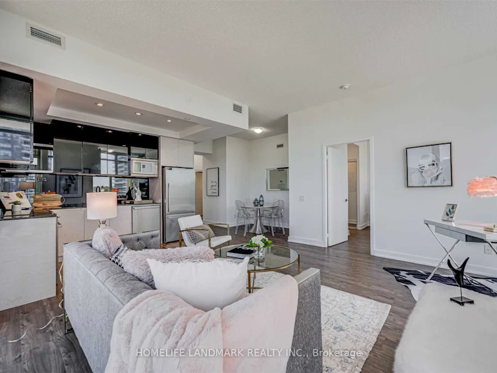
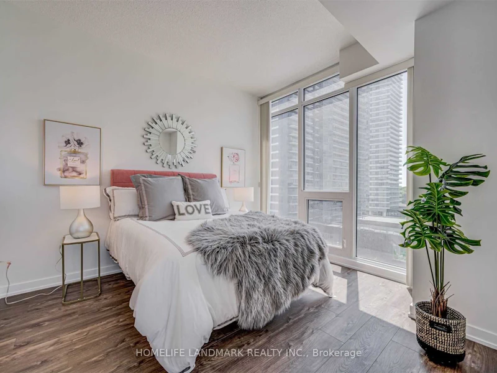
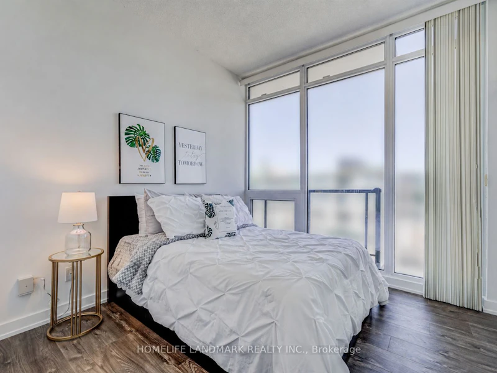
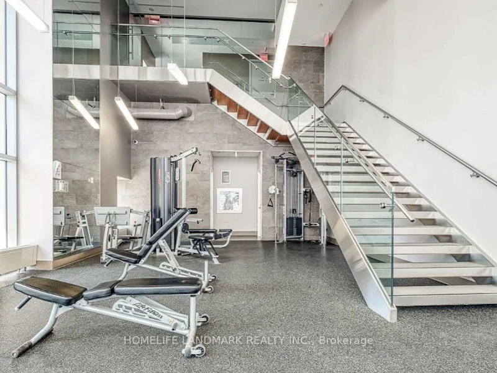
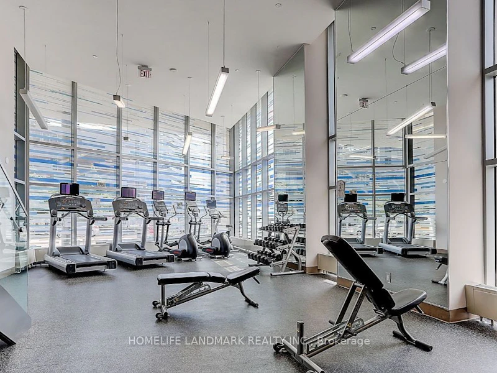
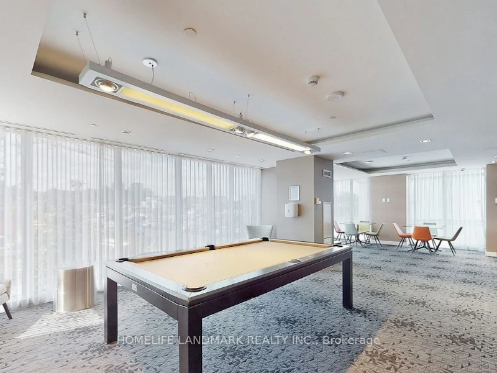

Spacious Layout 949+129 Sqft Balcony, 2Br+Den Corner Unit Features A Gorgeous S.W. Exposure Overlooking Central Park W/ Water Feature/Skating Rink & Playground. 9Ft Ceiling, Floor To Ceiling Windows, Laminate Floor Throughout, Master Br W/ Two Closets. 24Hrs Concierge, Gym, Party Room, Patio & More. Easy Access To 401/DVP, Subway, Go Station. Steps To Parks, Hospital, Banks, Ikea, Canadian Tire, Bayview Village & Don Mills Mall. New Community Center
Home facts and features
Type
Apt/Condo
Bedrooms
2 + 1
Full Bathrooms
2
Features
In-Suite Laundry
Parking Spaces
1
Air Conditioner
Yes
Pets
Not allowed
Days on REW
1 Days
Property Views
0
MLS® Number
C13582638
Source
Toronto Real Estate Board