
3 bedrooms for $2,900/month at 931 Broadway Boulevard, Peterborough, ON for Rent - REW
Boost your listing
$2,900/month
Updated 9 days ago

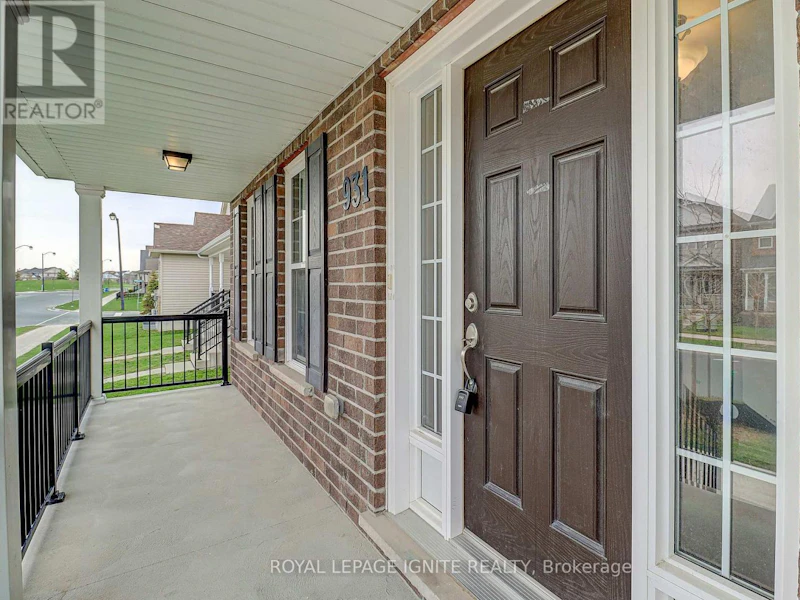
931 Broadway BoulevardPeterborough, ON, K9H 0J2

Northcrest
  • 3 Bed
  • 2 Bath
  • 1500 - 1999 Sqft
  • Available N/A
Contact
Property Manager
$2,900/month
3 bd 2 ba 1500 - 1999 sf

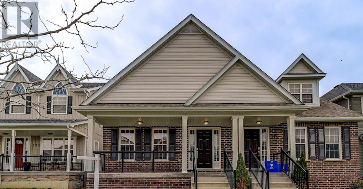
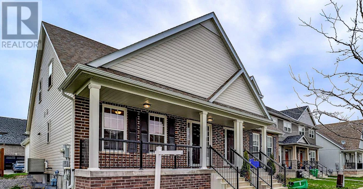
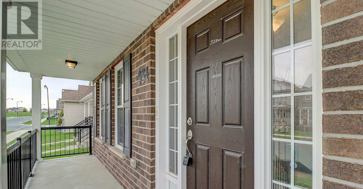
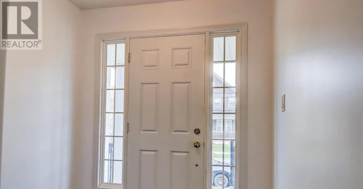
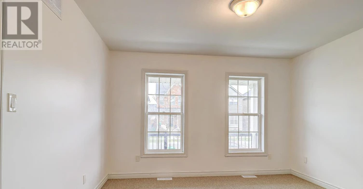
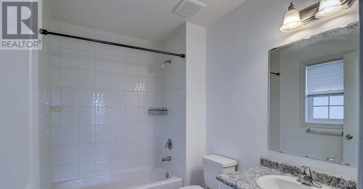
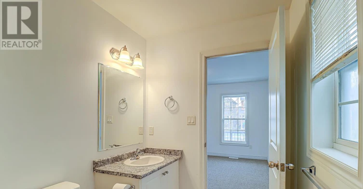
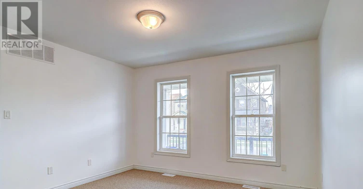
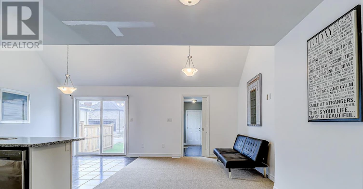
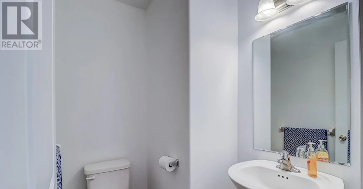
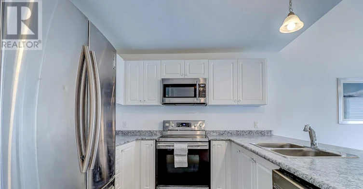
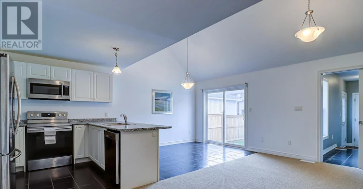
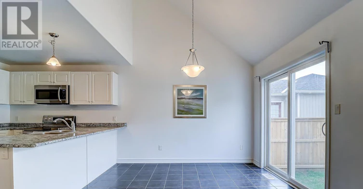
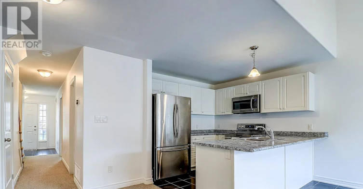
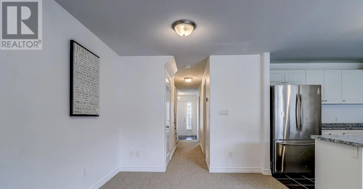
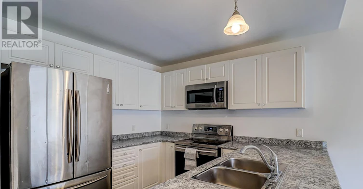
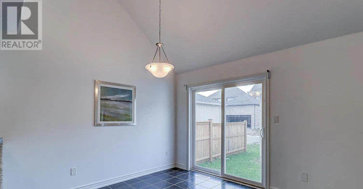
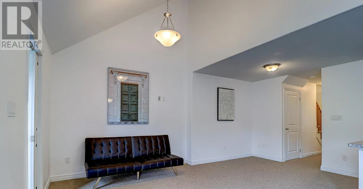
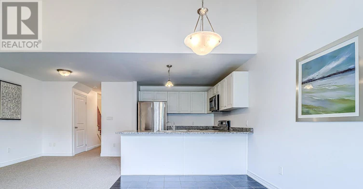
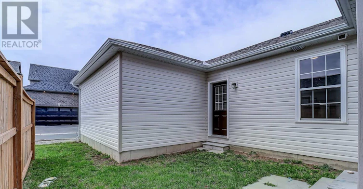
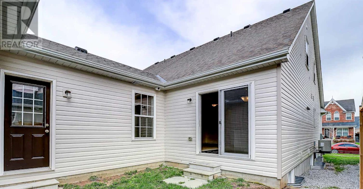
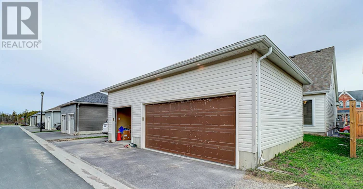
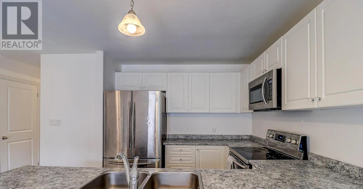
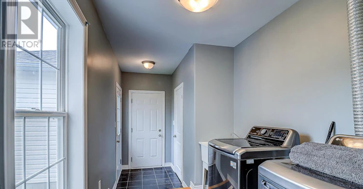
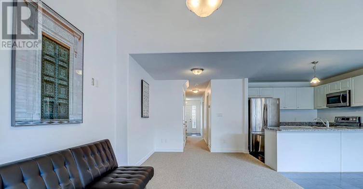
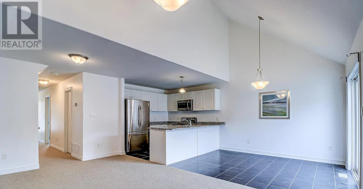
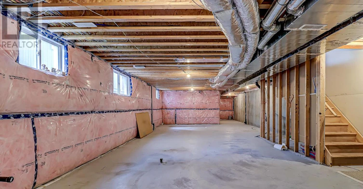
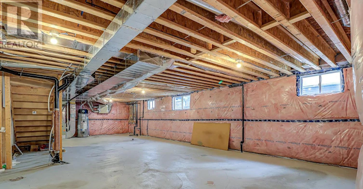
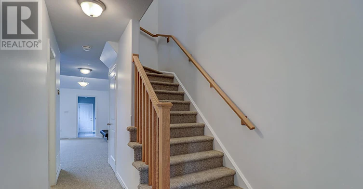
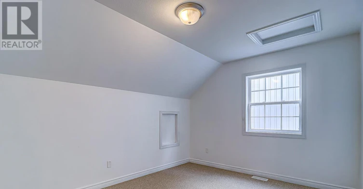
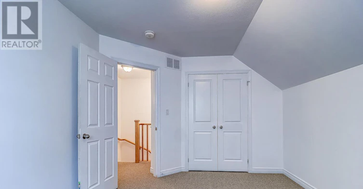
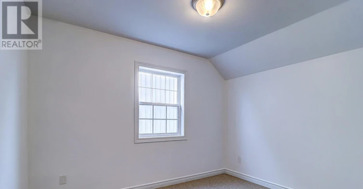
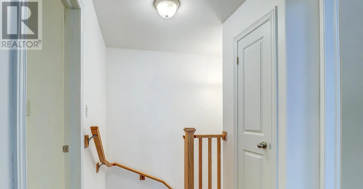
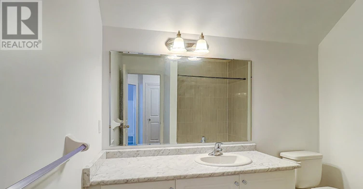
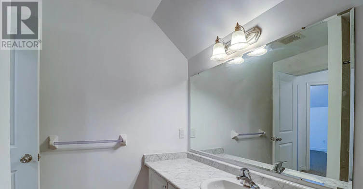
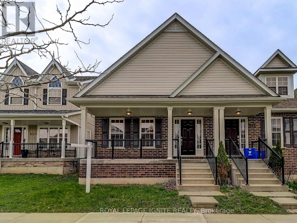
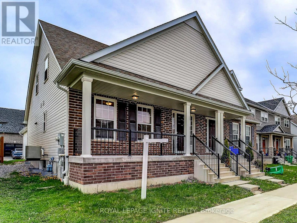
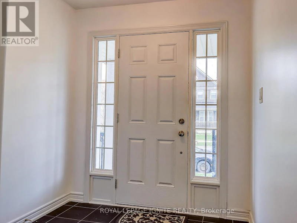
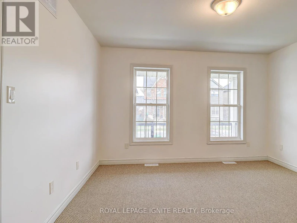
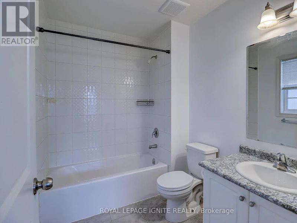
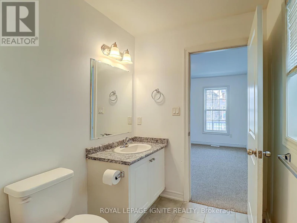
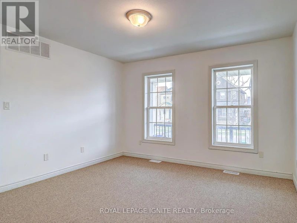
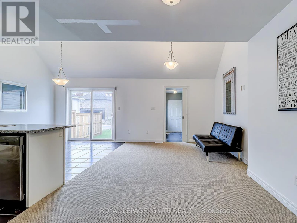
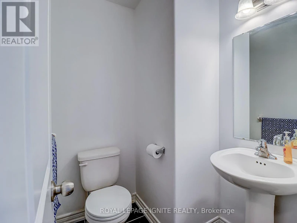
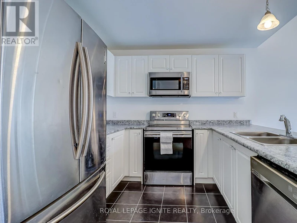
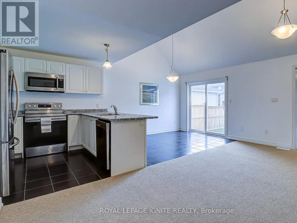
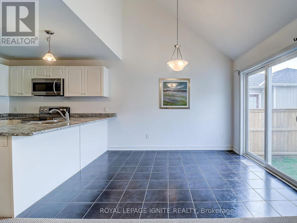
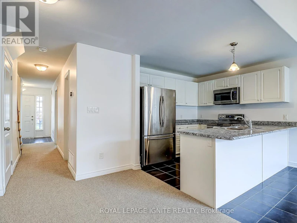
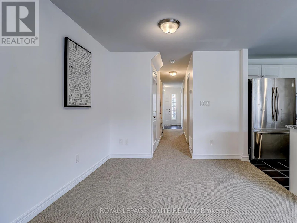
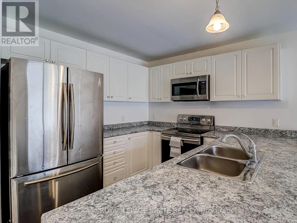
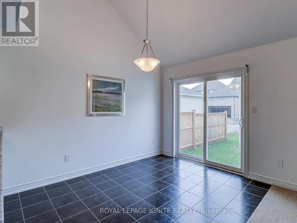
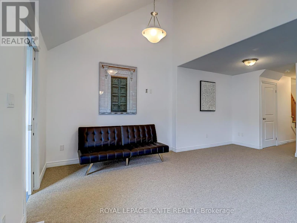
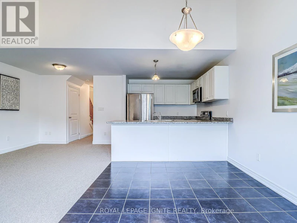
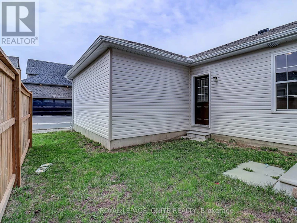
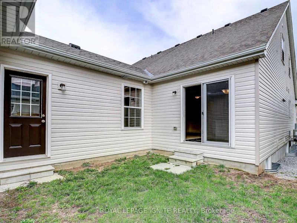
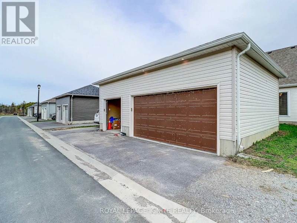
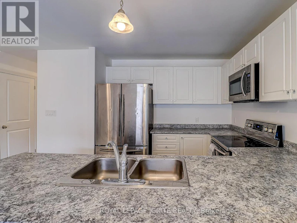
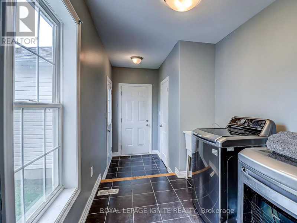
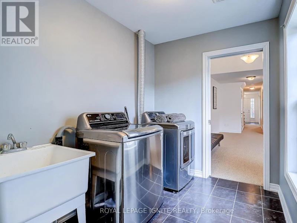
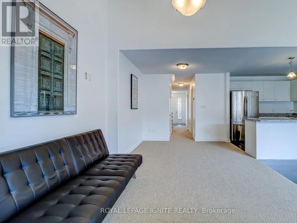
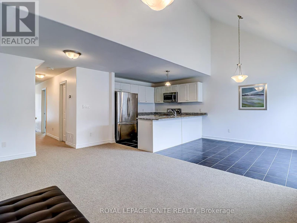
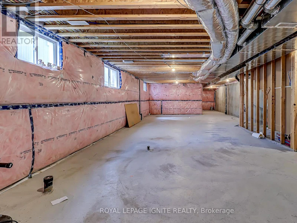
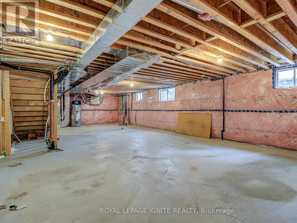
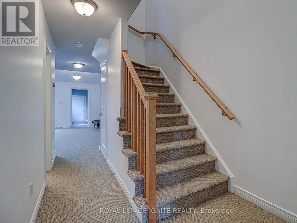
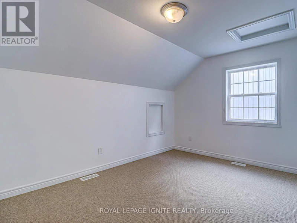
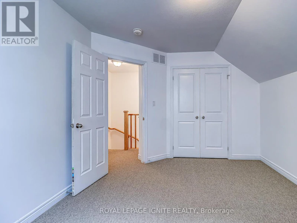
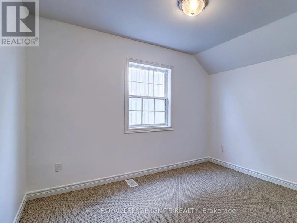
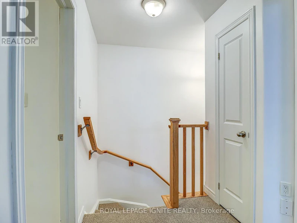
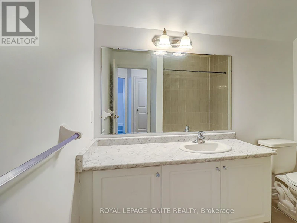
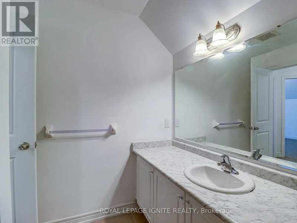
Welcome to this beautifully updated 3-bedroom semi-detached home in Peterborough's sought-after Northcrest Ward 5 neighbourhood, where comfort, convenience, and style come together. Freshly painted in a modern colour palette and featuring brand-new carpeting throughout, this bright and welcoming home is ready for you to move in and enjoy. The sun-filled main floor offers a spacious living room that's perfect for relaxing or entertaining family and friends. A unique and thoughtfully designed layout provides both flexibility and privacy. The main-floor primary bedroom is a standout feature, complete with a 4-piece ensuite, making it an excellent option for those seeking convenient one-level living or a quiet home office. Upstairs, you'll find two generously sized bedrooms and another full bathroom, offering plenty of space for family, guests, or a growing household. With three bathrooms in total, everyone can enjoy added comfort and convenience. The expansive unfinished basement is full of potential, whether you're looking for extra storage, a home gym, a recreation room, or additional living space in the future. Outside, you'll appreciate the detached double garage and ample parking. Located in one of Peterborough's most desirable neighbourhoods, you'll be just steps from parks, playgrounds, walking trails, and schools, with shopping, restaurants, and everyday amenities only minutes away. Outdoor enthusiasts will also love being close to beautiful Chemong Lake. As Peterborough continues to grow and thrive, this is a wonderful opportunity to rent a well-maintainedhome in a vibrant, well-connected community. Don't miss your chance to make this fantastic property your next home! (id:63626)


Home facts and features

Property overview
Type
House
Bedrooms
3
Full Bathrooms
2
Partial Bathrooms
1
Some sweet, suite features
Features
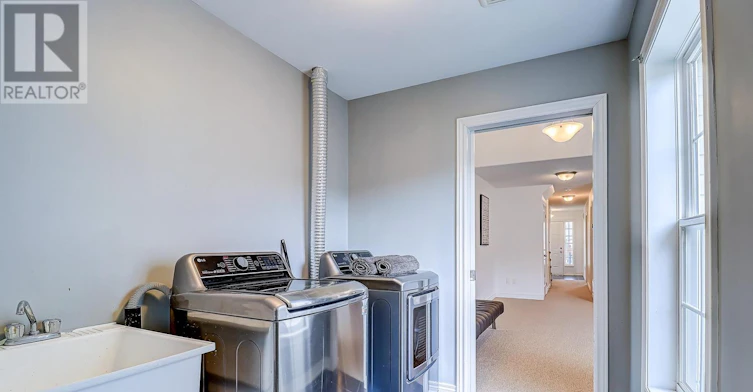
In suite Laundry, Lane
Parking Spaces
2
Air Conditioner
Yes
Restrictions
Pets
Contact the Manager for information
Property details
Days on REW
42 Days
Property Views
24
MLS® Number
X13580984
Source
Canadian Real Estate Association
Schools nearby
R F Downey Public School
  • Public
  • JK - 6
St. Paul Catholic Elementary School
  • Catholic
  • JK - 8
Edmison Heights Public School
  • Public
  • JK - 6
Adam Scott School
  • Public
  • 7 - 12
St. Anne Catholic Elementary School
  • Catholic
  • JK - 8
Highland Heights Public School
  • Public
  • JK - 8
Thomas A Stewart School
  • Public
  • 9 - 12
Our Lady of the Wayside Catholic School
  • Private
  • K - 12
Peterborough Collegiate
  • Public
  • 9 - 12
St. Peter Catholic Secondary School
  • Catholic
  • 9 - 12
School catchments and distances are intended to be used as reference only. To verify enrolment eligibility for a property, contact the school directly.Report Incorrect Info
Check availability
Property Manager
ROYAL LEPAGE IGNITE REALTY

View Phone

Other rentals in the area
1100 Hilliard Street, Peterborough, ON, K9H 5S2
$2,050/month
1100 Hilliard Street
  • Northcrest
  • Peterborough
  • 3 bd
  • 1 ba
  • 1600 sf
Looking for something new in Peterborough
Now Selling
Parklands – Peterborough
Chemong Road
  • Northcrest
  • Peterborough
  • Townhome
  • Move in TBA
Now Selling
East City Condos
East Hunter Street
  • Ashburnham
  • Peterborough
  • Condo
  • Move in 2023
Register Now
The Arbour – Peterborough
1224 Chemong Road
  • Northcrest
  • Peterborough
  • Townhome
  • Move in TBA
Register Now
Grand Festival Condos
1 Commerce Street
  • Vaughan Corporate Centre
  • Vaughan
  • Condo
  • Move in 2025
We use cookies and other technologies for functionality, security, and to provide you with a personalized experience on our online services. By continuing to use our online services, you agree to our Privacy Policy and Terms of Use. For information on how to adjust your privacy settings, visit our Cookie Policy.
Dismiss