


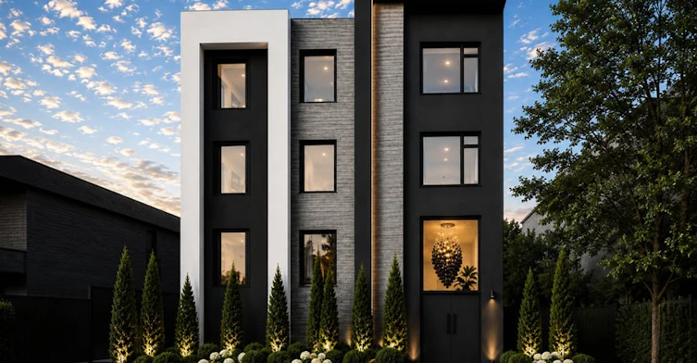
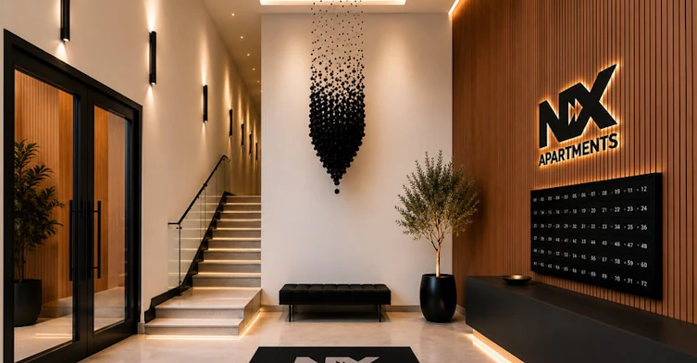
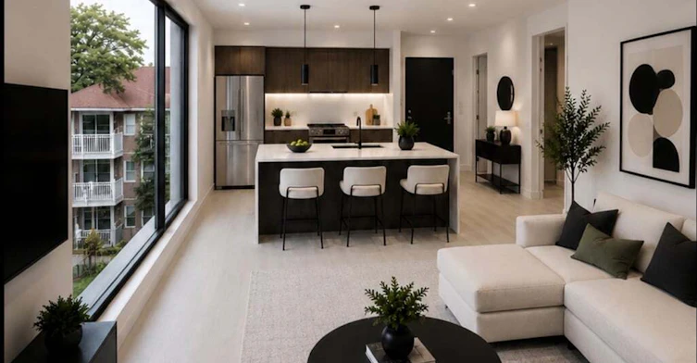
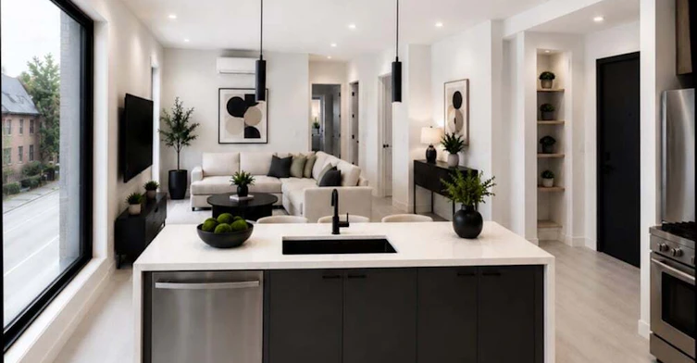
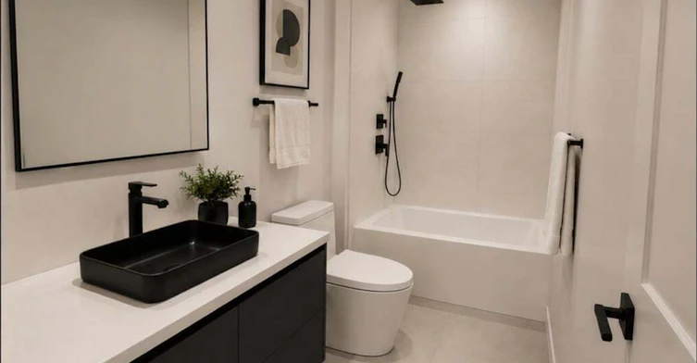
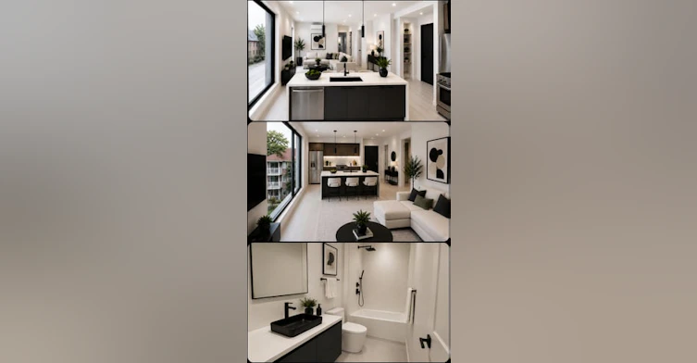
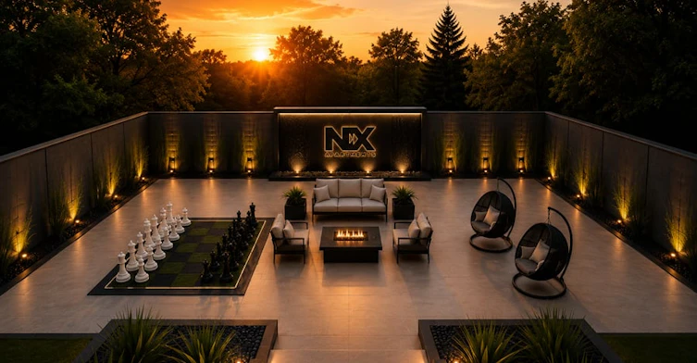
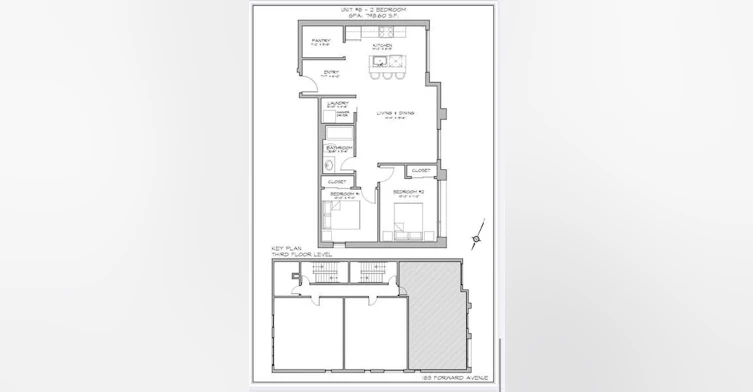
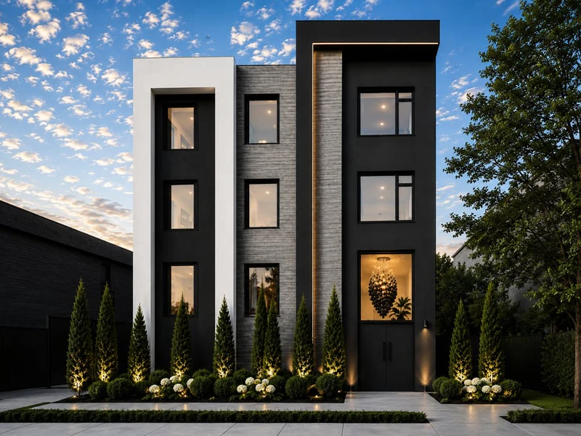
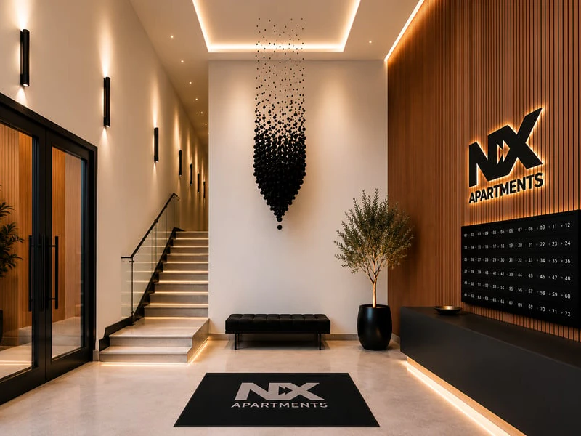
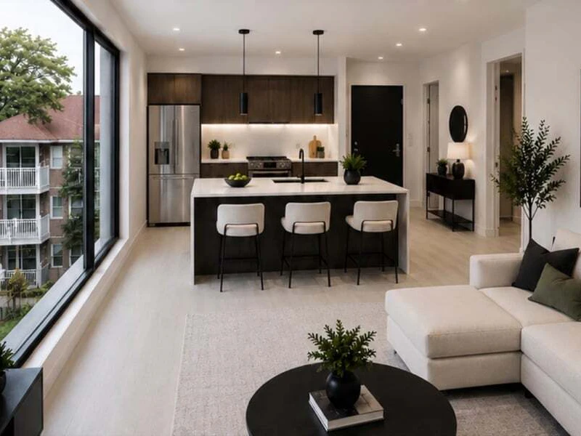
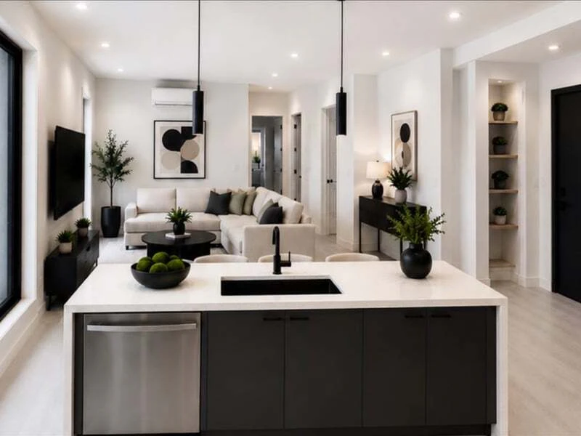
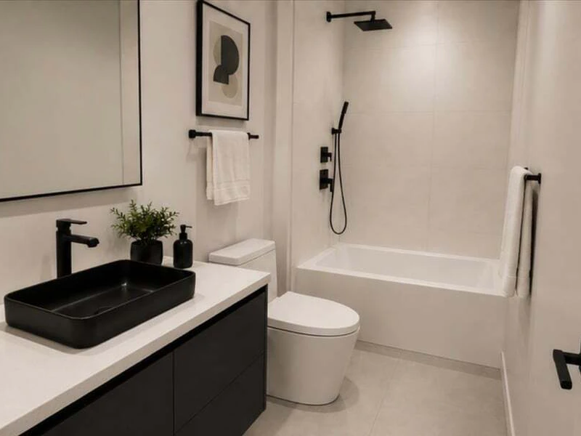
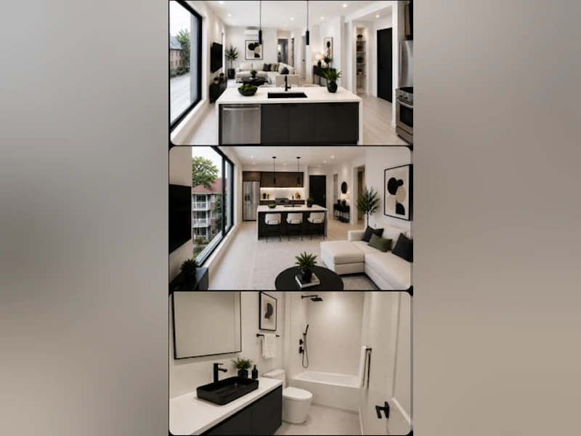
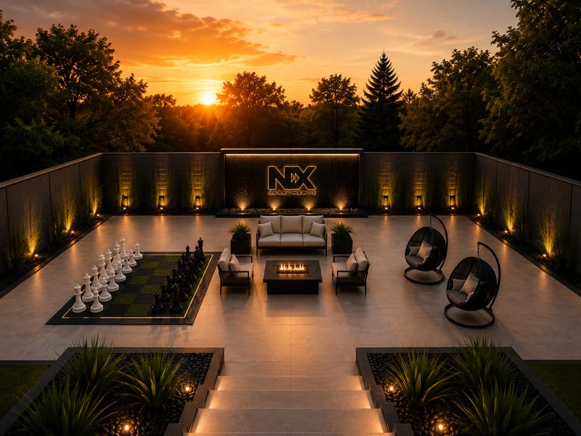
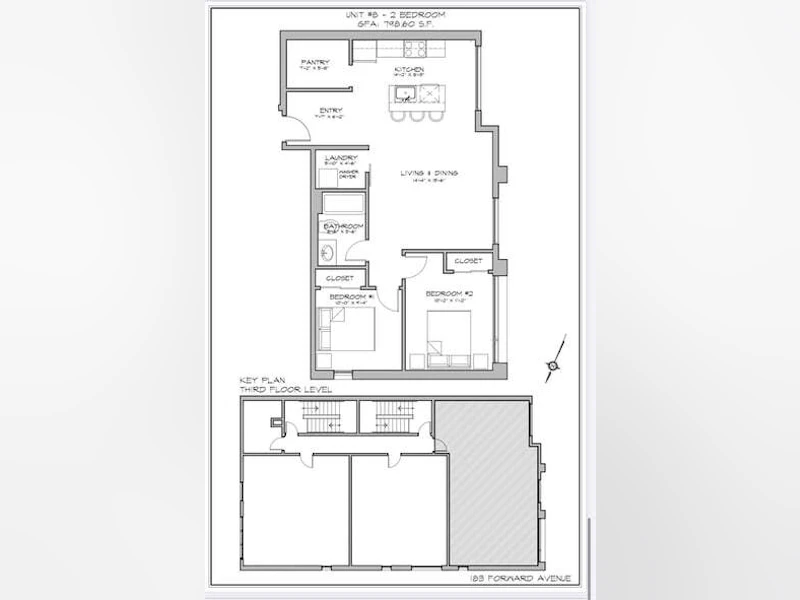
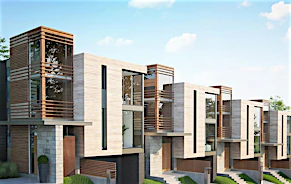
Ottawa. Hintonburg-Westboro. ***ONE MONTH FREE! *** Be among the first to call 183 Forward Avenue home. Available October 1st. This brand-new, three-storey boutique rental community offers a beautifully designed 2 bedroom + 1 full bathroom luxury suite (799 sq. ft.) in one of Ottawa's most desirable, walkable and transit-friendly neighbourhoods. Thoughtfully crafted for modern living, this bright, open-concept apartment for rent features soaring 10-foot ceilings, oversized windows that flood the space with natural light, luxury vinyl plank flooring throughout, pot lights and premium designer finishes. The contemporary kitchen is appointed with ample cabinetry, signature quartz waterfall countertops, a full-height slab backsplash and a complete appliance package including a refrigerator, stove, dishwasher and in-suite washer and dryer. Both bedrooms offer a generous wall-to-wall closet and are adjacent to the stylish 3-piece bathroom featuring a walk-in shower. Equipped with a high-efficiency Energy Star heat pump providing year-round heating and air conditioning and window blinds are included for your convenience. In unit storage. Residents will enjoy the benefits of a professionally managed, smoke-free, pet-friendly building featuring smart building security, a welcoming designer lobby, secure interior and exterior bicycle storage and a beautifully landscaped private courtyard with fireplace and BBQ for relaxing or entertaining. Water and high-speed fibre Internet (Rogers) are included in the rent with hydro paid separately. Exterior parking may be available at an additional cost of $150/month (limited; first come, first served). Inquire within. Perfectly situated on a quiet cul-de-sac in the heart of Hintonburg–Westboro, this exceptional location offers the best of urban living. You're just minutes from Tunney's Pasture LRT Station, providing convenient access across the city, while the cafés, restaurants, breweries and boutique shops of Wellington Street West are only a short walk away. Westboro Village, Altea Active, grocery stores, shopping, parks,and the scenic Ottawa River Pathway with its extensive walking and cycling trails are all nearby. Excellent transit service and quick highway access make this an ideal home for professionals, couples and anyone seeking a vibrant lifestyle in one of Ottawa's most sought-after communities. These brand-new luxury suites are expected to lease quickly so contact us today to reserve your new home before they're gone. Architectural renderings are for illustrative purposes only. Final layouts, materials, colours, finishes, dimensions and specifications may vary without notice. ***Occupancy date is subject to possible construction delays***
$2,795/month
Updated 1 day ago
183 Forward AveOttawa, ON, K1Y 1L2
Hintonburg - Mechanicsville- 2 Bed
- 1 Bath
- Sqft
- Available Oct 1
Call Property Manager

Property Manager
- Phone:
- 613-707-0466
Type
Apt/Condo
Bedrooms
2
Full Bathrooms
1
Features
Hot Water Tank Rental, On-site Laundry, Storage Locker, Terrace, Wall A/c
Appliances
Dishwasher, Dryer, Refrigerator, Stove, Washer
Pets
Small dogs
Days on REW
57 Days
Property Views
28
Source
Rent Sync
É Élém C Saint-François-d'Assise
- Catholic
- JK - 6
Connaught Public School
- Public
- JK - 6
Devonshire Community Public School
- Public
- JK - 6
Fisher Park/Summit AS Public School
- Public
- 7 - 8
St George Elementary School
- Catholic
- JK - 6
Elmdale Public School
- Public
- JK - 6
Hilson Avenue Public School
- Public
- JK - 6
St Anthony Elementary School
- Catholic
- JK - 6
Cambridge Street Community Public School
- Public
- JK - 6
Centennial Public School
- Public
- JK - 8

Thank You!
We really appreciate your help improving our home search experience. Our team will look into this issue as soon as possible.
Close
Call Property Manager
Property Manager
- Phone:
- 613-707-0466




Cities near Hintonburg - Mechanicsville
Neighborhoods near Hintonburg - Mechanicsville
- Island Park - Wellington Village homes for rent (1.2 km)
- West Centretown homes for rent (1.2 km)
- Lebreton Development homes for rent (1.4 km)
- Westboro homes for rent (2.3 km)
- Centretown homes for rent (2.6 km)
- Glebe - Dows Lake homes for rent (2.7 km)
- Civic Hospital-Central Park homes for rent (2.7 km)
- Carlington homes for rent (3.1 km)
Check availability
Listing data is subject to copyright, disclaimer, and additional requirements from the data provider. See our Terms of Use for terms applicable to this listing.