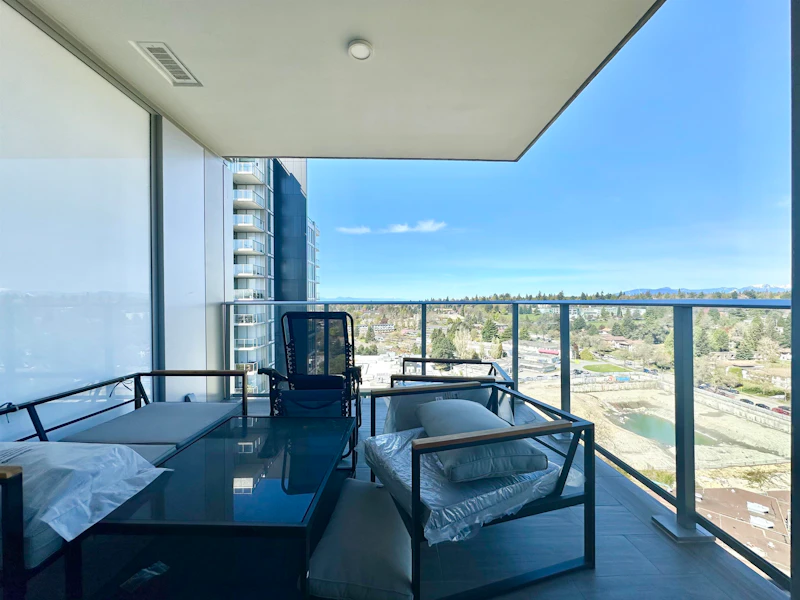

1 bedrooms for $2,300/month at 1907-7433 Cambie Street, Vancouver, BC for Rent - REW
Boost your listing
$2,300/month
Updated about 7 hours ago

1907 - 7433 Cambie StreetVancouver, BC, V6P 0J8

South Cambie
  • 1 Bed
  • 1 Bath
  • 580 Sqft
  • Available Now
Contact
Property Manager
$2,300/month
1 bd 1 ba 580 sf

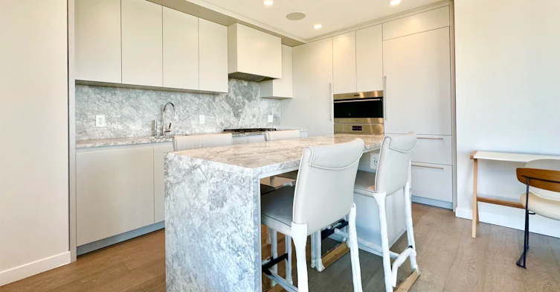
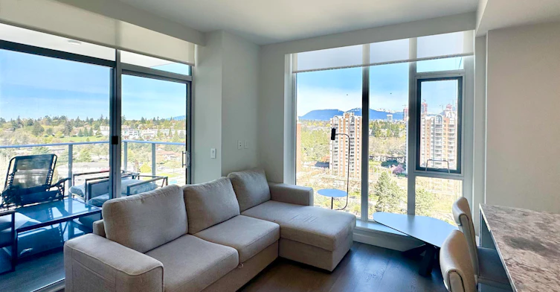
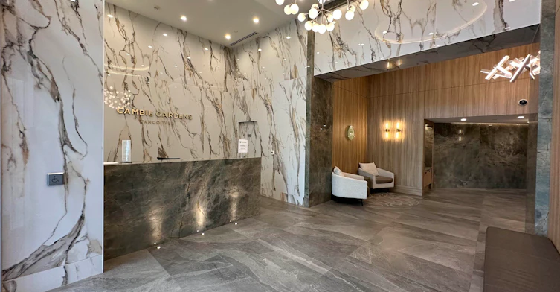
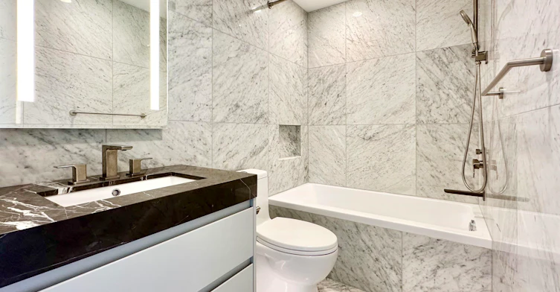
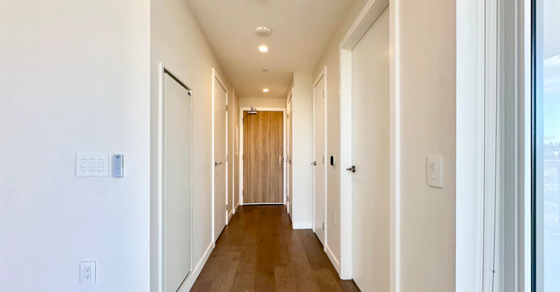
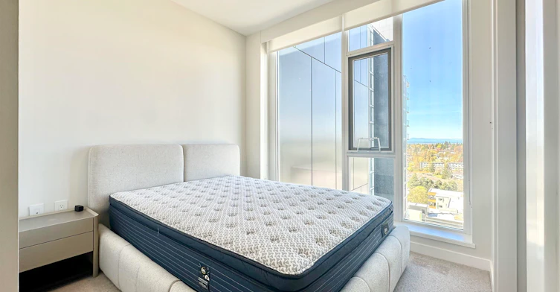
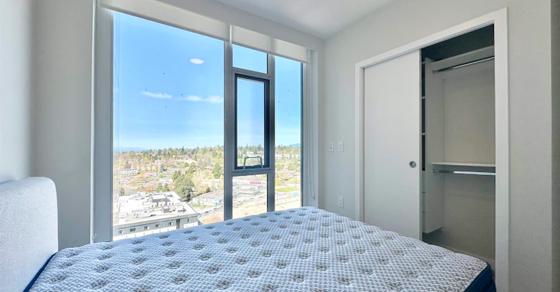
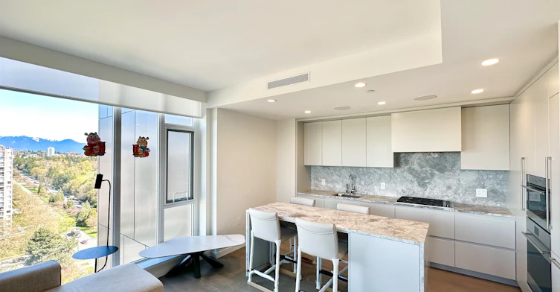
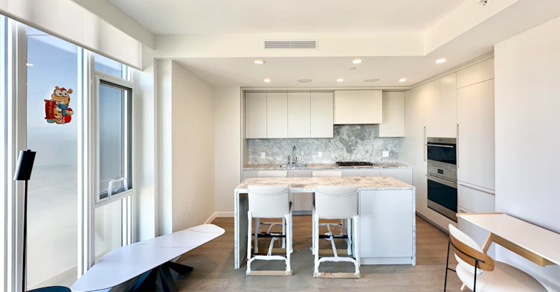
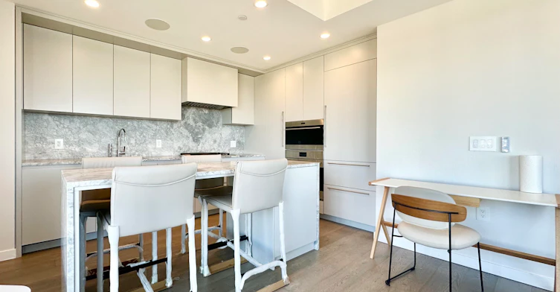
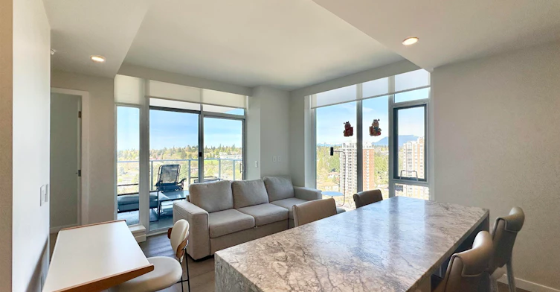
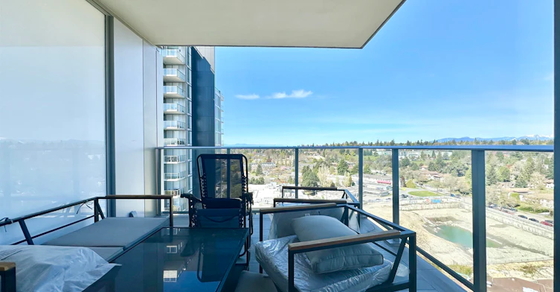
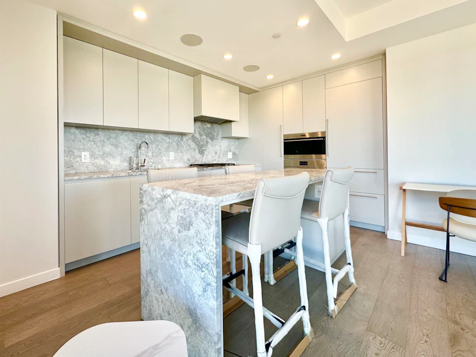
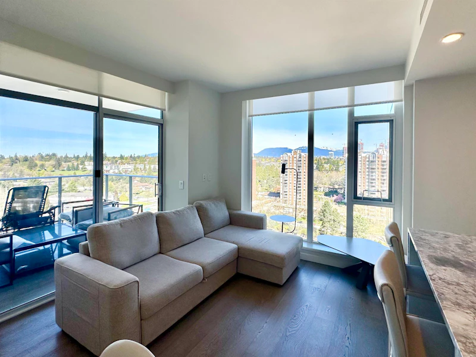
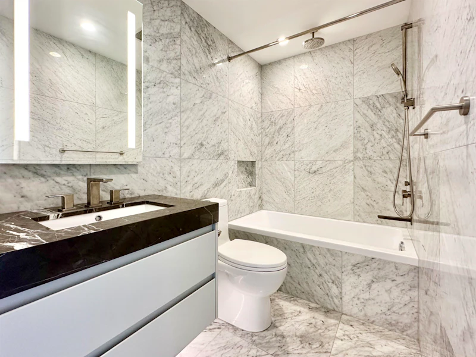
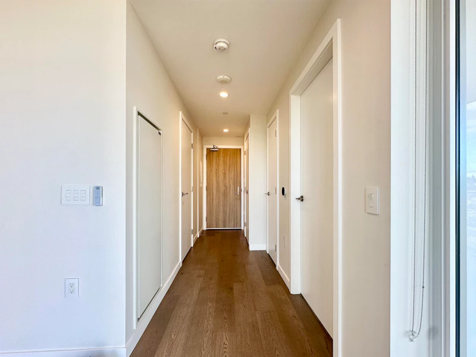
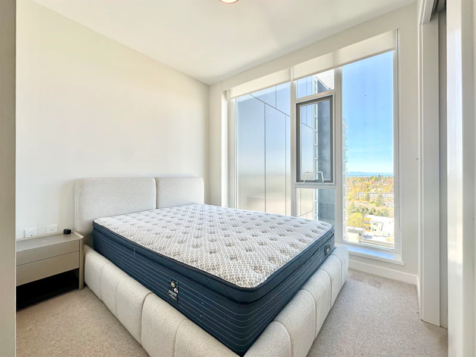
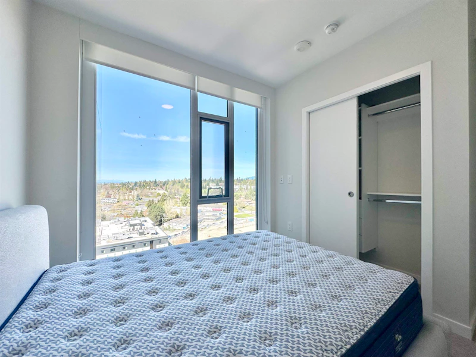
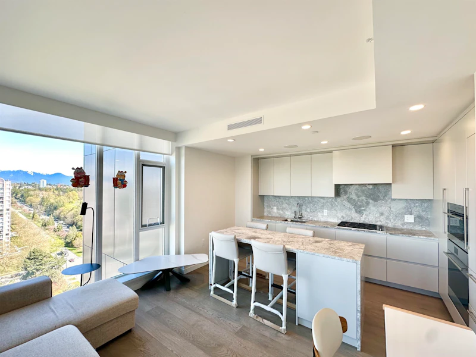
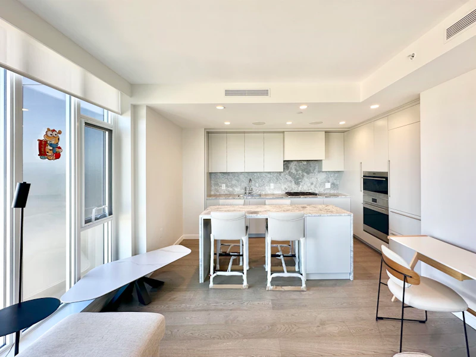
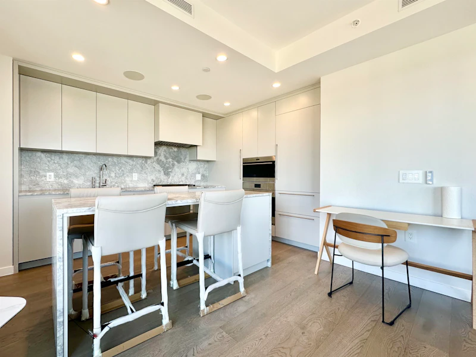
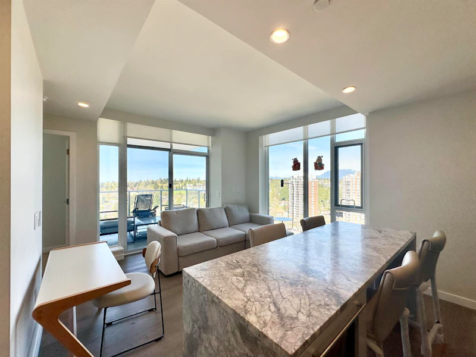
Designed with sophistication and comfort in mind, the home features engineered hardwood flooring, a modern heating and cooling system, motorized roller shades, and in-floor radiant heating in the bathroom. The gourmet kitchen is equipped with natural stone countertops and a full suite of high-end Sub-Zero and Wolf appliances, including a 30” gas cooktop, built-in oven, integrated refrigerator, and under-counter wine fridge. The spa-inspired bathroom showcases polished marble finishes, a luxurious LED vanity mirror, and NuHeat in-floor heating. The unit also comes with one secure underground parking space and one storage locker.


Home facts and features

Property overview
Type
Apt/Condo
Bedrooms
1
Full Bathrooms
1
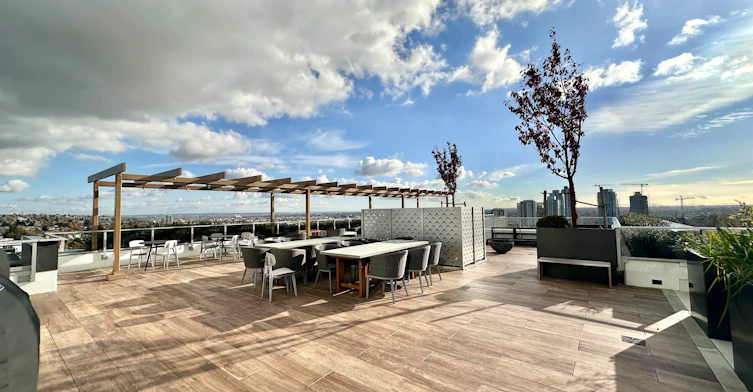
Some sweet, suite features
Parking Spaces
1
Restrictions
Pets
Contact the Manager for information
Property details
Days on REW
2 Days
Property Views
79
MLS® Number
R3161523
Source
GVR, FVREB, CADREB, BCNREB
Building Information
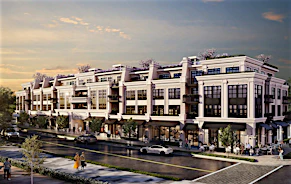
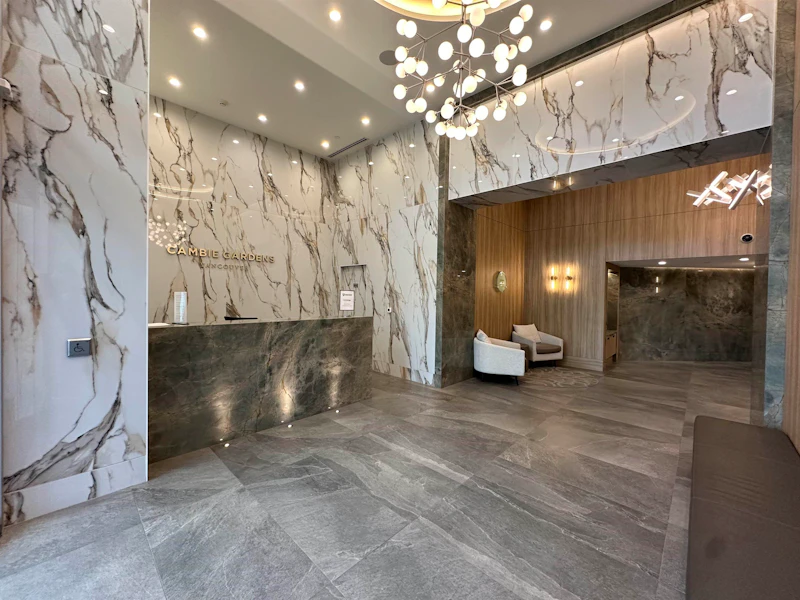
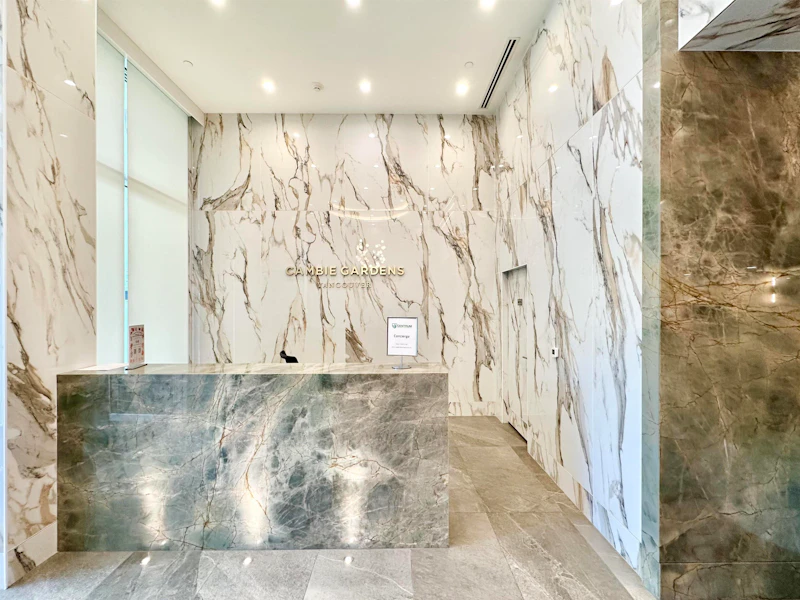
Cambie Gardens, Apt/Condo in South Cambie
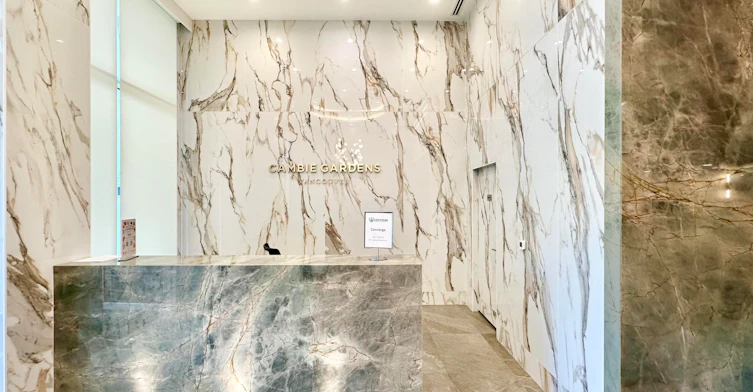
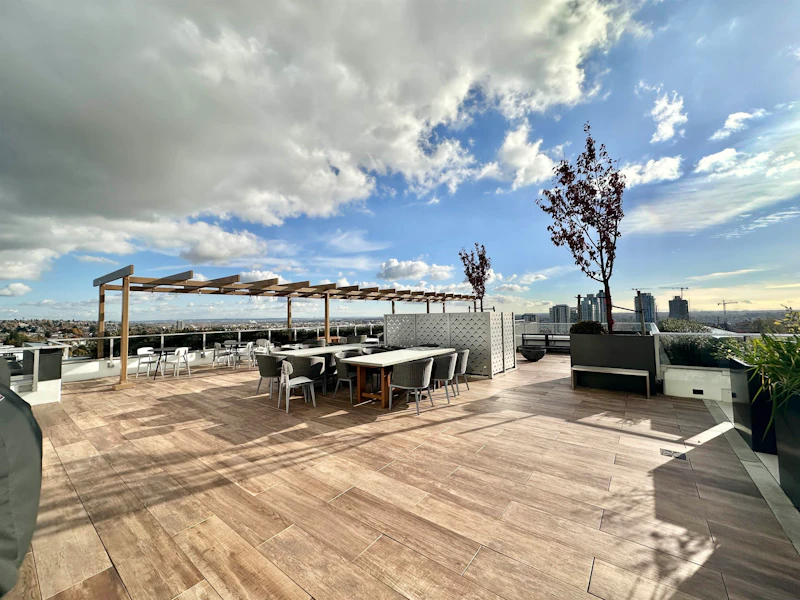
Located between Cambie and Heather Streets from West 57th to West 59th Avenues, Cambie Gardens offers a truly idyllic setting. Its gently terraced landscape has been crafted into a unified neighbourhood full of public and private spaces. Experience urban boulevards alive with energy, quiet tree-lined... more
Units:
308
Floors:
28
Built in:
2022
Active Listings:
2
Onni
Developer
8
Active Developments
Schools nearby
Sir Wilfrid Laurier Elementary School
  • Public
  • K - 7
  • In Catchment
Sir Winston Churchill Secondary School
  • Public
  • 8 - 12
  • In Catchment
King David High School
  • Independent
  • 8 - 12
Vancouver Hebrew Academy
  • Independent
  • K - 7
St Andrew's School
  • Independent
  • K - 7
St Anthony of Padua School
  • Independent
  • K - 7
Vancouver Montessori School
  • Independent
  • K
Vancouver College
  • Independent
  • K - 12
Vancouver Talmud Torah Elementary School
  • Independent
  • K - 7
Westside Montessori School
  • Independent
  • K
School catchments and distances are intended to be used as reference only. To verify enrolment eligibility for a property, contact the school directly.Report Incorrect Info
Check availability
Property Manager
RE/MAX Heights Realty

View Phone

Other rentals in the area
B-7928 Cartier Street, Vancouver, BC, V6P 4T4
$1,300/month
B - 7928 Cartier Street
  • Marpole
  • Vancouver
  • 1 bd
  • 1 ba
  • 350 sf
705 East 57th Avenue, Vancouver, BC, V5X 1T2
$2,268/month
705 East 57th Avenue
  • South Vancouver
  • Vancouver
  • 1 bd
  • 1 ba
  • 595 sf
313-277 West 42nd Avenue, Vancouver, BC, V5Y 2T2
$2,567/month
277 West 42nd Avenue
  • Oakridge
  • Vancouver
  • 1 bd
  • 1 ba
  • 539 sf
T2-0806-8433 Ash Street, Vancouver, BC, V6P 5Y1
$2,139/month
8433 Ash Street
  • Marpole
  • Vancouver
  • 1 bd
  • 1 ba
  • 390 sf
Other Rentals in the Building
1207-7433 Cambie, Vancouver, BC, V6P 0J8
$2,200/month
1207 - 7433 Cambie
  • South Cambie
  • Vancouver
  • 1 bd
  • 1 ba
  • 560 sf
Looking for something new in Vancouver
Now Selling
Italia by Solterra
2323 Fir Street
  • Fairview
  • Vancouver
  • Townhome & Condo
  • Move in 2027
Now Selling
Tesoro
1601 Quebec Street
  • Mount Pleasant East
  • Vancouver
  • Condo
  • Move in 2024
Now Selling
Chloe
2096 West 47th Avenue
  • Kerrisdale
  • Vancouver
  • Condo
  • Move in 2024
Coming Soon
2106 West 8th Avenue Townhomes
2106 West 8th Avenue
  • Kitsilano
  • Vancouver
  • Townhome
  • Move in TBA
Listing data is subject to copyright, disclaimer, and additional requirements from the data provider. See our Terms of Use for terms applicable to this listing.
We use cookies and other technologies for functionality, security, and to provide you with a personalized experience on our online services. By continuing to use our online services, you agree to our Privacy Policy and Terms of Use. For information on how to adjust your privacy settings, visit our Cookie Policy.
Dismiss