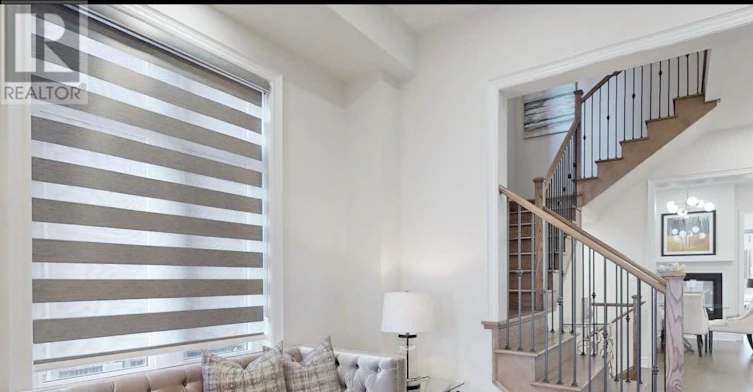
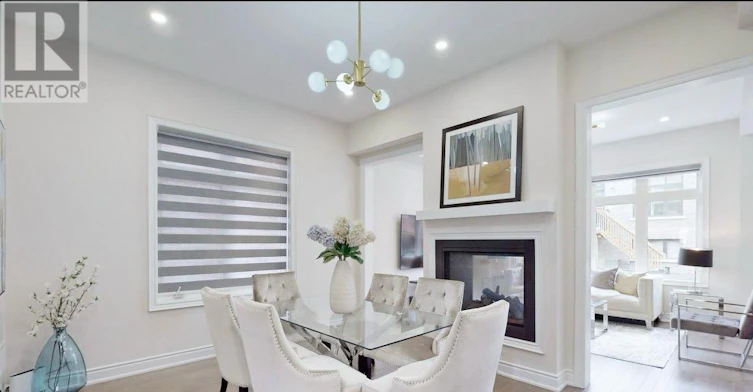


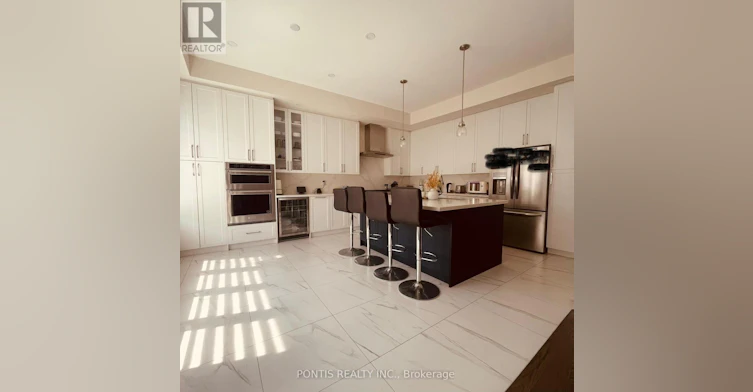


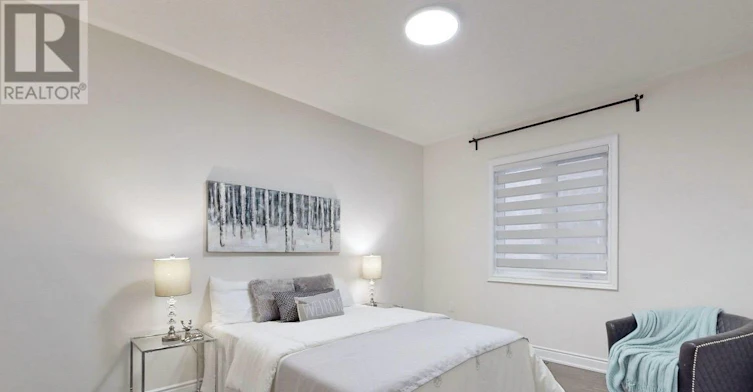

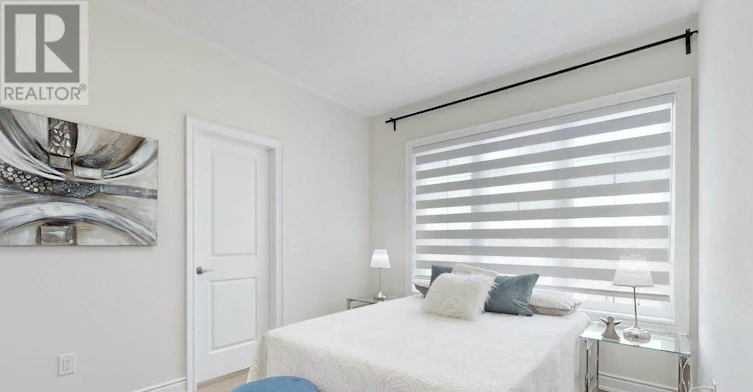


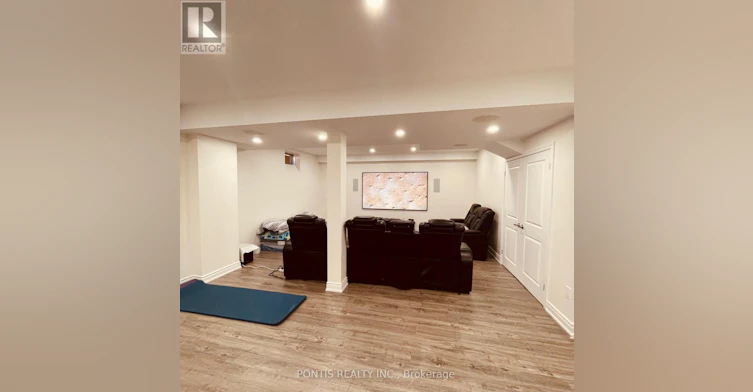

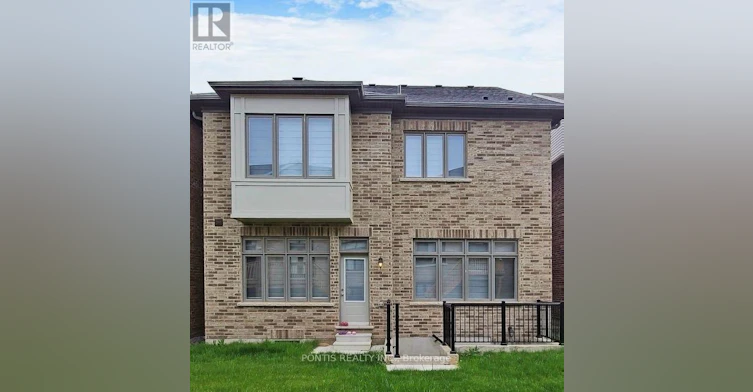


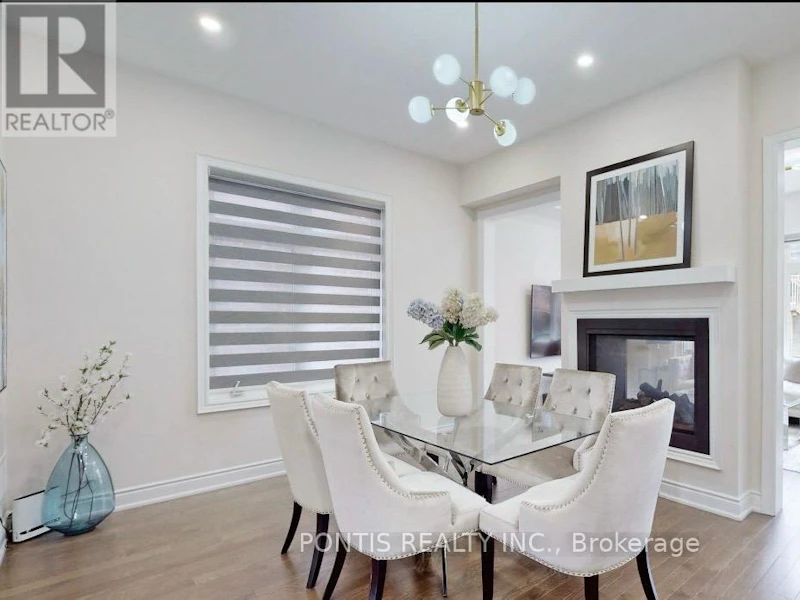


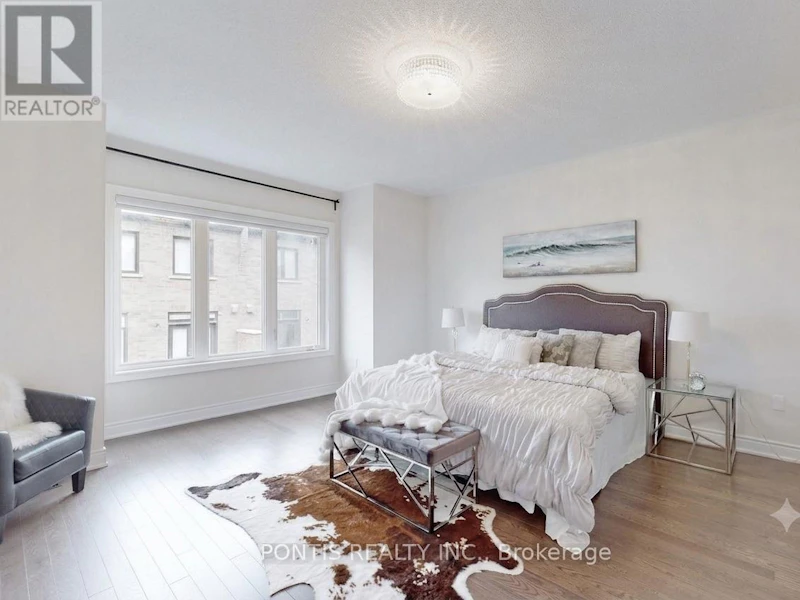
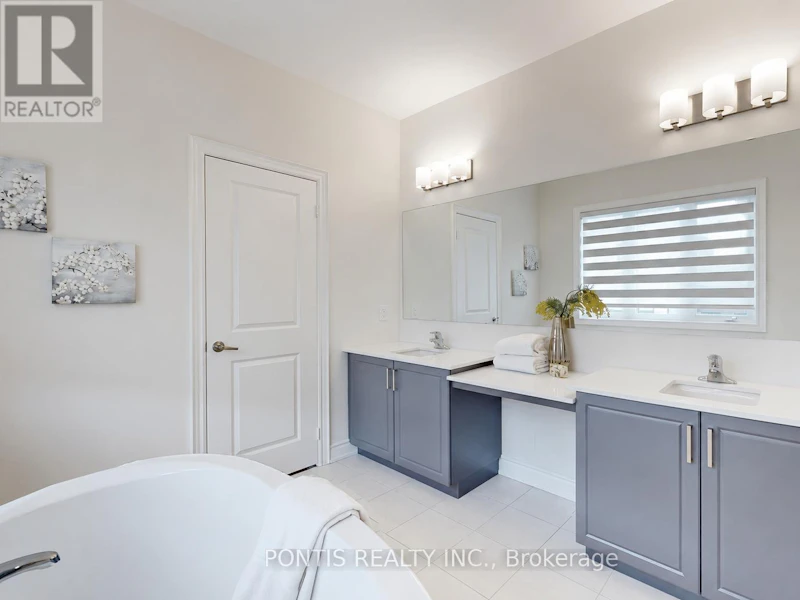



Welcome to this beautifully upgraded Primont Glen Abbey Encore home offering around 3700 sq.ft. of elegant living space, including a newly finished 950 sq. ft. basement. The thoughtfully designed floor plan features a bright living room, spacious family room with a striking see-through fireplace shared with the formal dining room, and a gourmet kitchen with premium appliances, including a 36" professional-grade stove, plus a sun-filled breakfast area. The upper level offers four generously sized bedrooms, including a luxurious primary suite with a walk-in closet and spa-like ensuite. The second bedroom features its own private ensuite, while the third and fourth bedrooms share a convenient Jack-and-Jill bathroom. The finished basement and a walk-up entrance provides exceptional additional living space, ideal for recreation, a home office, or extended family. Located in a quiet, family-friendly neighbourhood near Fourteen Mile Creek Lands, top-rated schools, parks, shopping, transit, and major highways, this exceptional home is available for lease. (id:63626)
Home facts and features