






3 bedrooms for $2,500/month at UPPER-72 Newcastle Drive, Kitchener, ON for Rent - REW
Boost your listing
$2,500/month
Updated about 10 hours ago

Upper - 72 Newcastle DriveKitchener, ON, N2R 1X2

  • 3 Bed
  • 2 Bath
  • 2000 - 2499 Sqft
  • Available N/A
Contact
Property Manager
$2,500/month
3 bd 2 ba 2000 - 2499 sf

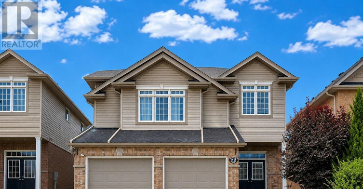
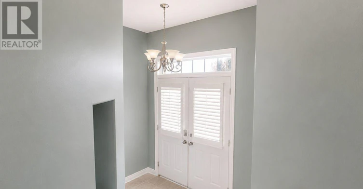
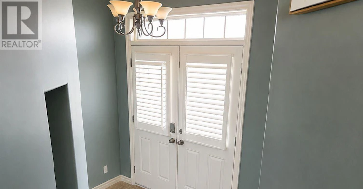
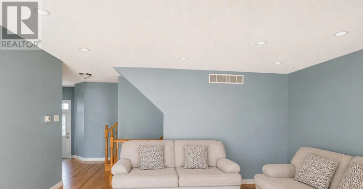
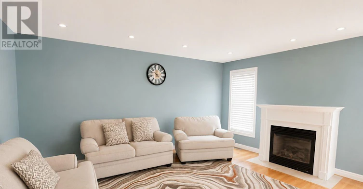
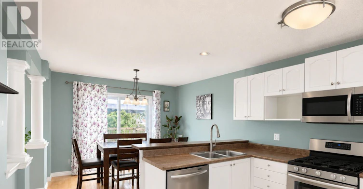
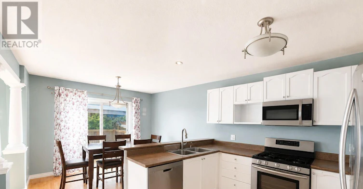
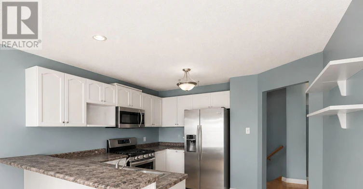
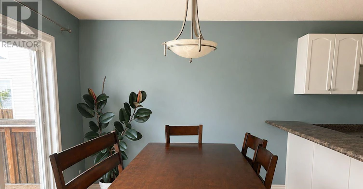
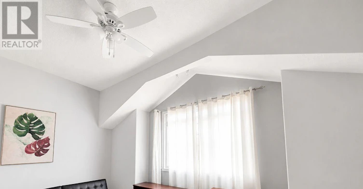
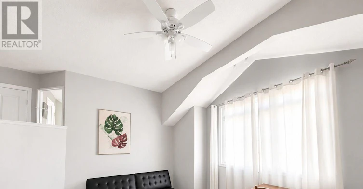
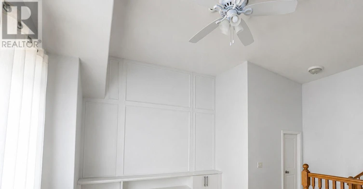
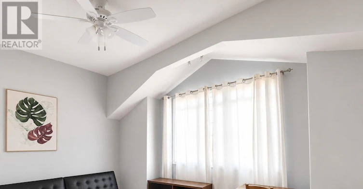
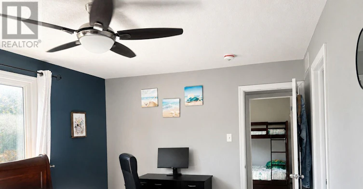
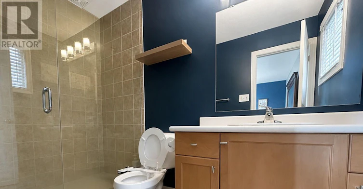
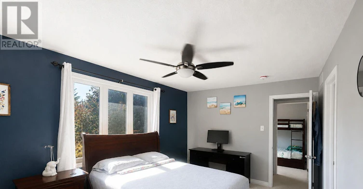
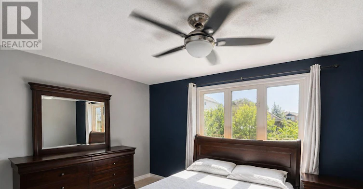
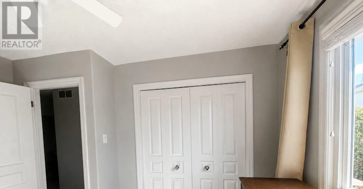
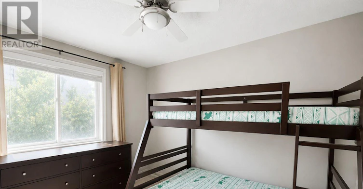
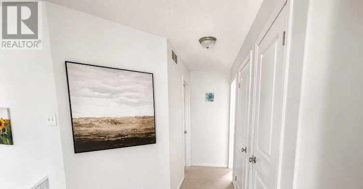
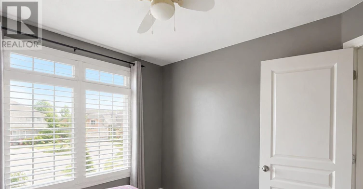
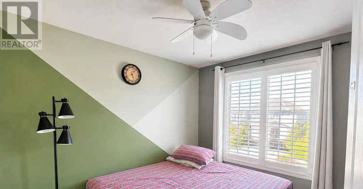
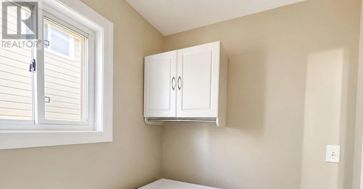
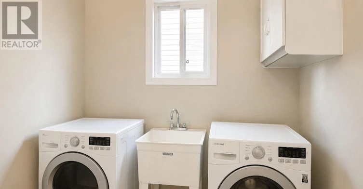
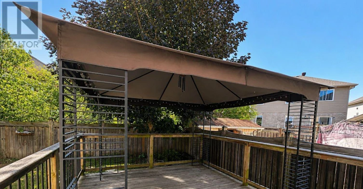
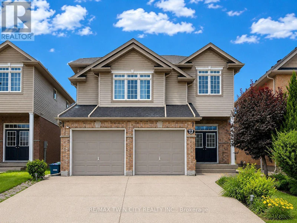
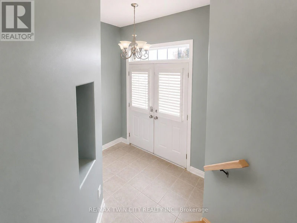
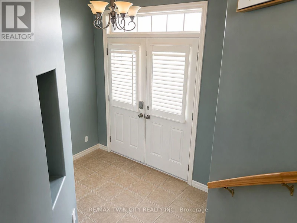
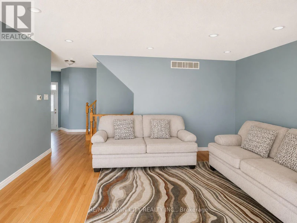
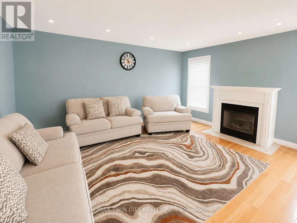
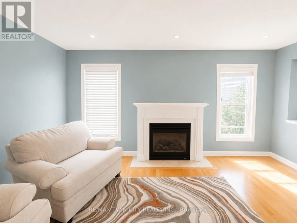
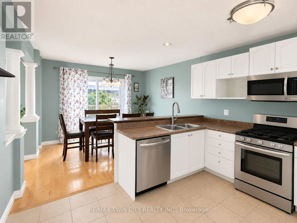
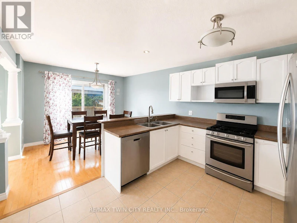
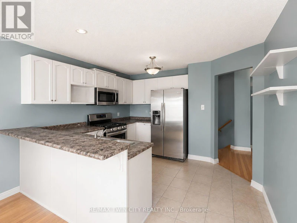
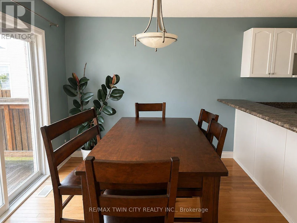
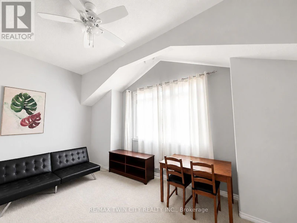
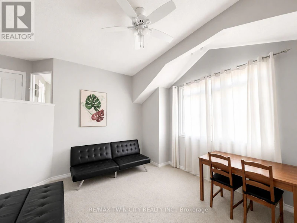
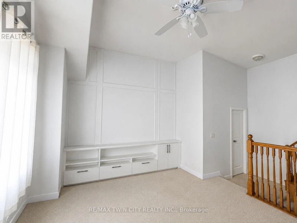
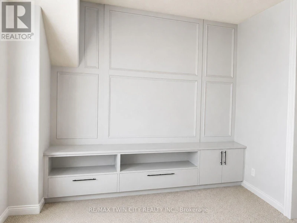
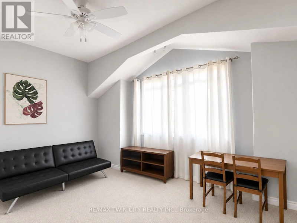
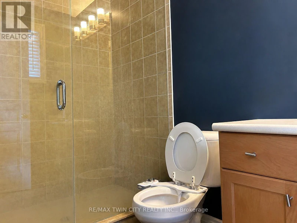
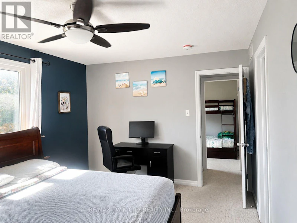
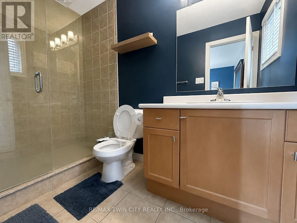
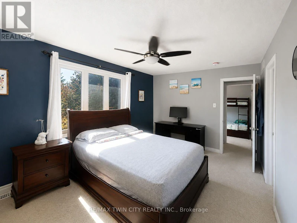
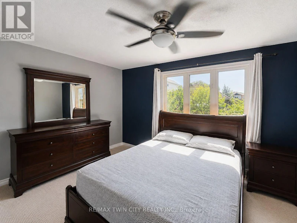
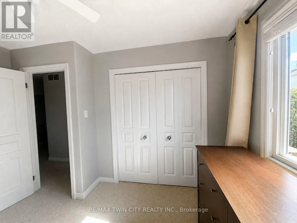
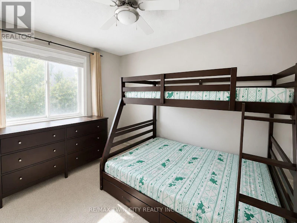
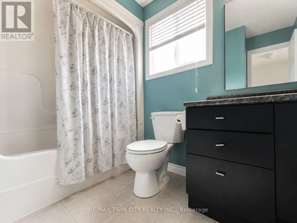
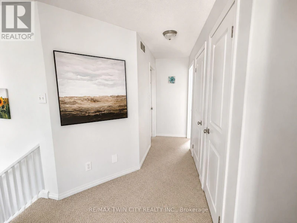
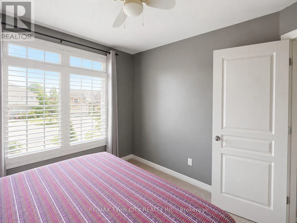
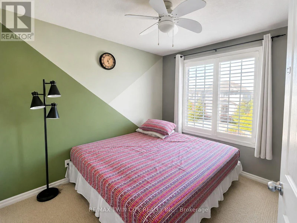
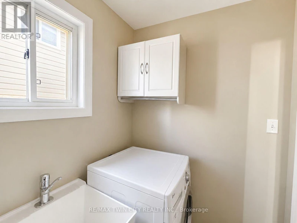
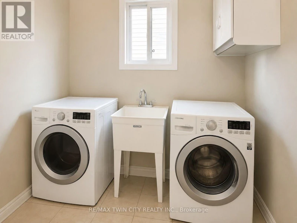
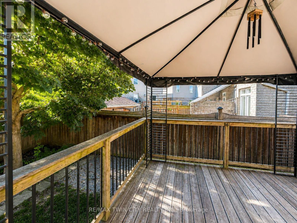
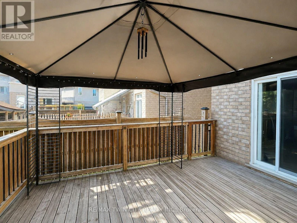
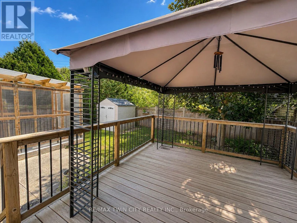
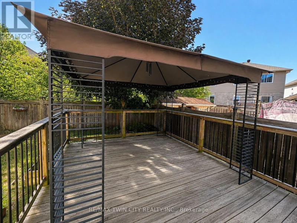
Welcome to 72 Newcastle Drive, Kitchener - Upper Unit, a beautifully maintained and spacious home located in the highly sought-after Huron Park community. This bright and inviting upper-level unit offers 3 bedrooms, 3 bathrooms, an upper-level family room, and the convenience of second-floor laundry, making it an ideal home for families or professionals. From the moment you arrive, you'll be impressed by the double stamped concrete driveway, double-car garage, and attractive curb appeal. Step inside through the double-door entry into a spacious foyer that leads to a functional eat-in kitchen featuring a breakfast bar, ample cabinetry, and a separate dining area. The cozy living room with a fireplace provides the perfect space to relax or entertain. Upstairs, the spacious primary bedroom features a walk-in closet and a private ensuite bathroom with a walk-in shower. Two additional generously sized bedrooms, a full bathroom, and a versatile upper-level family room complete the second floor. Tenants will also enjoy the convenience of a main-floor 2-piece powder room, 3 parking spaces (including the double garage and driveway), and easy access to everything the area has to offer. Located just minutes from Huron Woods trails, parks, schools, shopping, public transit, and major highways, this home offers the perfect combination of comfort, convenience, and an exceptional lifestyle. Note: Tenant is responsible for 70% of all utilities. Three parking spaces are included.T (id:63626)


Home facts and features

Property overview
Type
House
Bedrooms
3
Full Bathrooms
2
Partial Bathrooms
1
Some sweet, suite features
Appliances
Dishwasher, Dryer, Gas stove(s), Microwave, Refrigerator, Washer, Water softener
Parking Spaces
3
Air Conditioner
Yes
Restrictions
Pets
Contact the Manager for information
Property details
Days on REW
1 Days
Property Views
0
MLS® Number
X13578772
Source
Canadian Real Estate Association
Schools nearby
Huron Heights Secondary School
  • Public
  • 9 - 12
Jean Steckle School
  • Public
  • JK - 8
Brigadoon Public School
  • Public
  • JK - 6
St Kateri Tekakwitha Catholic Elementary School
  • Catholic
  • JK - 8
Pioneer Park Public School
  • Public
  • JK - 6
ÉÉC Cardinal-Léger
  • Catholic
  • JK - 6
Blessed Sacrament Catholic Elementary School
  • Catholic
  • JK - 8
J W Gerth Public School
  • Public
  • JK - 5
St Timothy Catholic Elementary School
  • Catholic
  • JK - 8
Country Hills Public School
  • Public
  • JK - 6
School catchments and distances are intended to be used as reference only. To verify enrolment eligibility for a property, contact the school directly.Report Incorrect Info
Check availability
Property Manager
RE/MAX TWIN CITY REALTY INC.

View Phone

Other rentals in the area
897 Robert Ferrie Drive, Kitchener, ON, N2R 0P2
$3,100/month
897 Robert Ferrie Drive
  • Kitchener
  • 3 bd
  • 3 ba
  • 1500 - 2000 sf
140-554 Goldenrod Lane, Kitchener, ON, N2R 0L7
$2,700/month
140 - 554 Goldenrod Lane
  • Kitchener
  • 3 bd
  • 3 ba
  • 1400 - 1598 sf
5C-388 Old Huron Road, Kitchener, ON, N2R 0J5
$2,400
5c - 388 Old Huron Road
  • Kitchener
  • 3 bd
  • 2 ba
  • 1420 sf
15-275 Old Huron Road E, Kitchener, ON, N2R 1P9
$2,600/month
15 - 275 E Old Huron Road
  • Kitchener
  • 3 bd
  • 2 ba
  • 1400 - 1599 sf
Looking for something new in Kitchener
Now Selling
Sandra Springs
Otterbein Road
  • Kitchener
  • Kitchener
  • Single Family Home
  • Move in TBA
Now Selling
The Enclave At Jeffrey Place
Fallowfield Drive & Anastasia Drive
  • Kitchener
  • Kitchener
  • Single Family Home
  • Move in TBA
Now Selling
Otis Residences
51 David Street
  • Kitchener
  • Kitchener
  • Condo
  • Move in 2022
Coming Soon
42 Windom Road Townhomes
42 Windom Road
  • Kitchener
  • Kitchener
  • Townhome
  • Move in TBA