


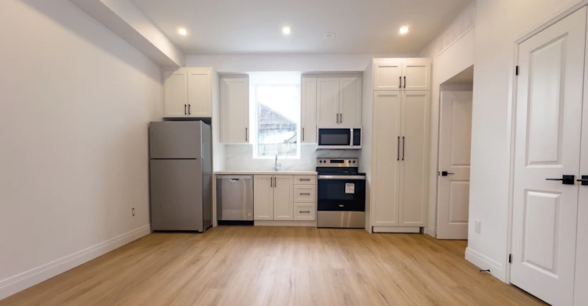
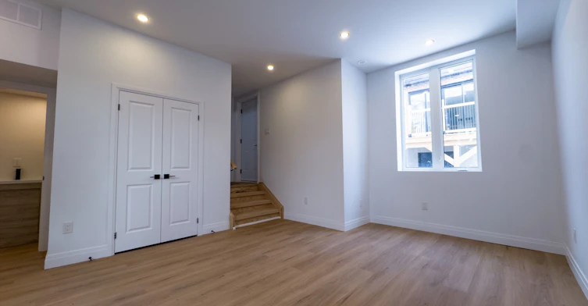
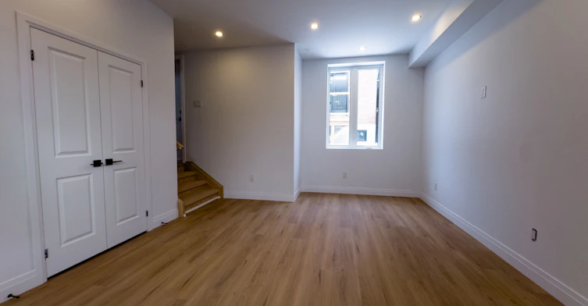
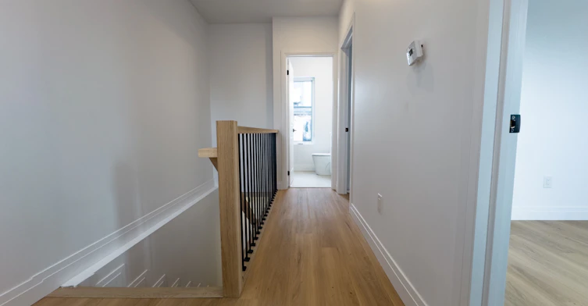
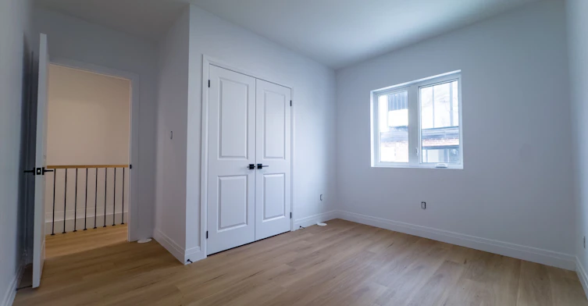
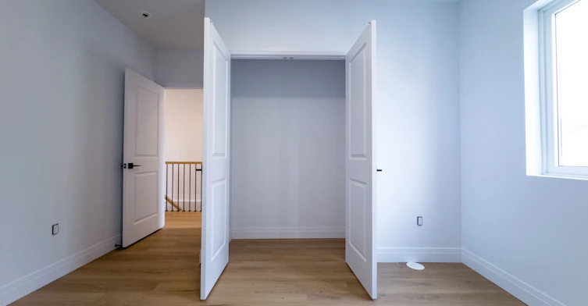
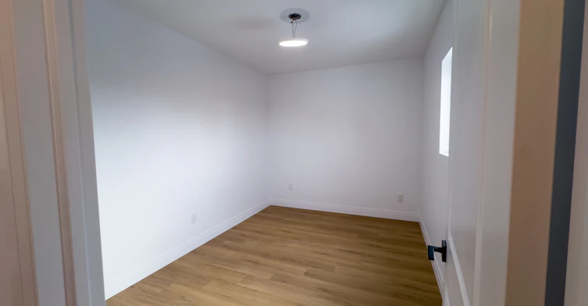
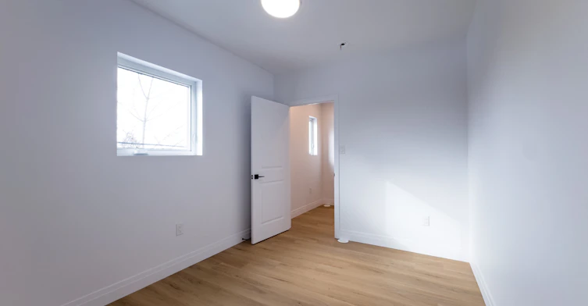
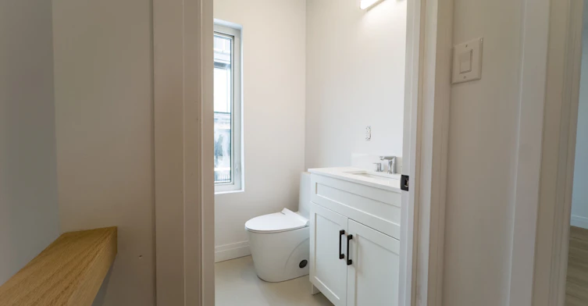
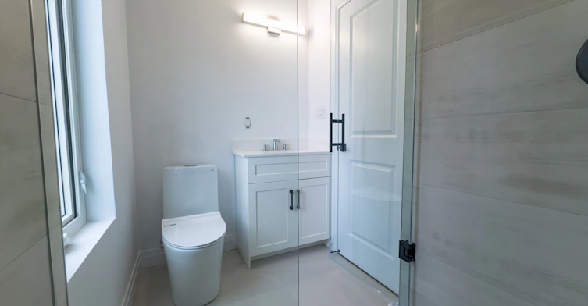
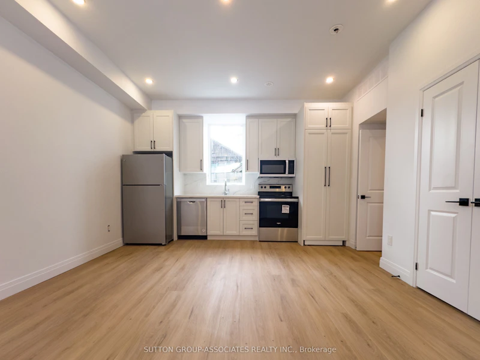
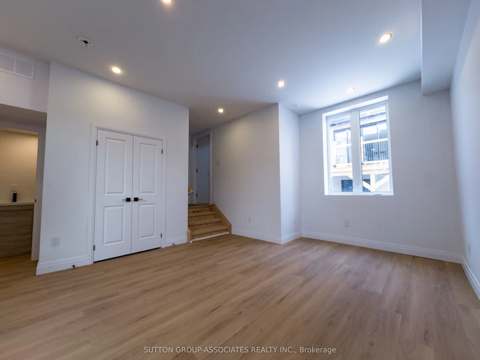
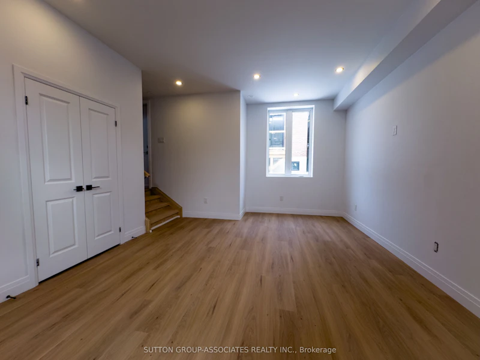
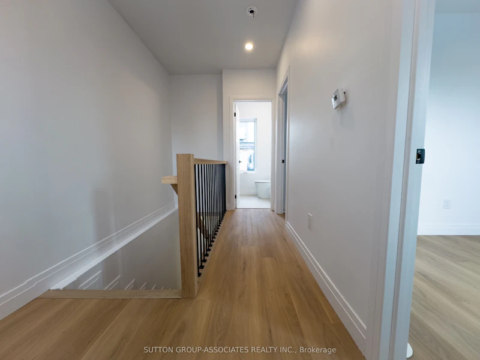
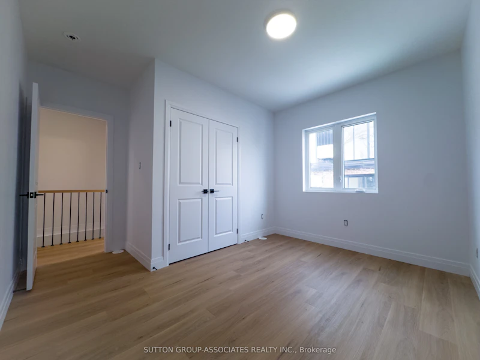
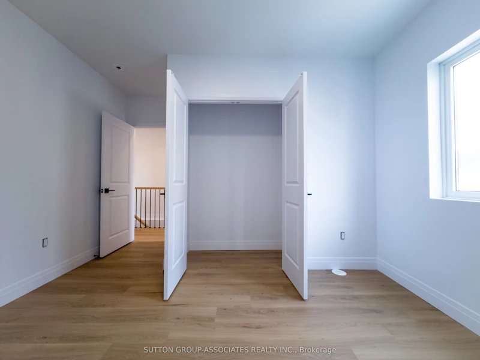
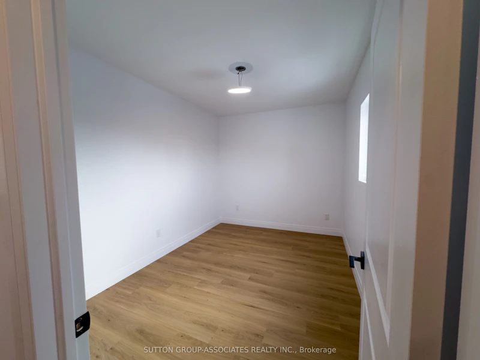
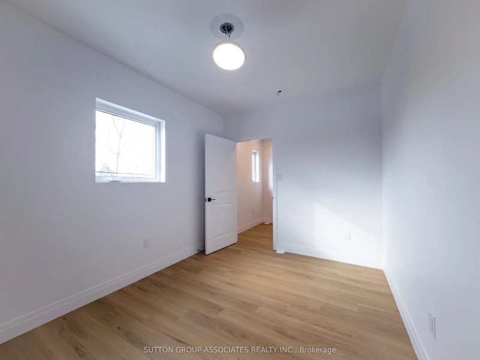
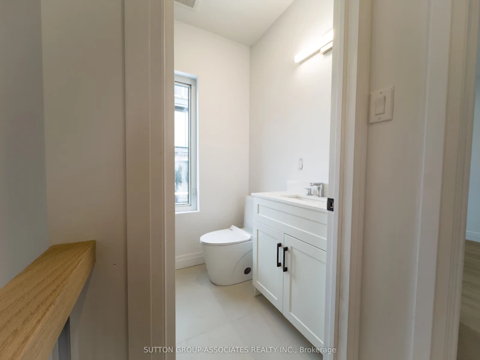
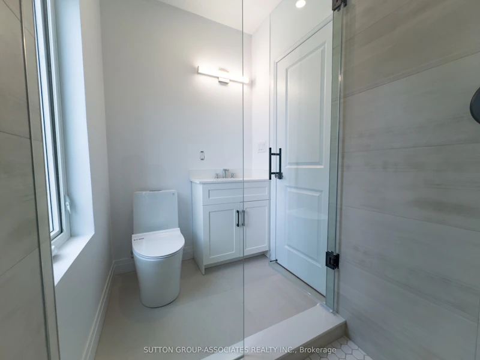
Discover contemporary urban living in this custom-built laneway home nestled in Toronto's sought-after Briar Hill-Belgravia neighbourhood. Thoughtfully designed with bright, modern finishes, this exceptional home offers a stylish and functional layout featuring two spacious bedrooms and 1.5 beautifully appointed bathrooms. The open-concept interior is enhanced by gleaming hardwood floors and pot lights throughout, creating a warm, inviting atmosphere filled with natural light. Every detail has been carefully considered to deliver a comfortable, low-maintenance lifestyle with contemporary appeal. Ideally situated in the vibrant Briar Hill-Belgravia community, you'll enjoy unbeatable convenience with shops, schools, parks, and everyday amenities just moments away. Commuters will appreciate the easy access to public transit, including being within walking distance of the Eglinton LRT, making travel throughout the city effortless. This beautifully crafted laneway home offers a rare opportunity to lease a modern residence in one of Toronto's growing and well-connected neighbourhoods!
$2,800
Updated 36 minutes ago
Laneway - 62 Hartley AvenueToronto, ON, M6E 4E8
Briar Hill-Belgravia- 2 Bed
- 2 Bath
- 700 - 1100 Sqft
- Available N/A
Call Property Manager

Property Manager
- Phone:
- 416-822-0076
- Office:
- 416-966-0300
Type
House
Bedrooms
2
Full Bathrooms
2
Lot Size
25 ft x 125 ft (3137 ft²)
Features
In-Suite Laundry
Pets
Contact the Manager for information
Days on REW
49 Days
Property Views
48
MLS® Number
W13578610
Source
Toronto Real Estate Board
Fairbank Public School
- Public
- JK - 8
Lycée Français de Toronto
- Private
- PS - 12
Fairbank Memorial Community School
- Public
- JK - 5
St Thomas Aquinas Catholic School
- Catholic
- JK - 8
St John Bosco Catholic School
- Catholic
- JK - 8
Balanced Education Network B.E.N. School
- Private
- Pre-K - 6
D'Arcy McGee Catholic School
- Catholic
- JK - 8
Sts Cosmas and Damian Catholic School
- Catholic
- JK - 8
Magnificent Minds
- Private
- K - 8
Regina Mundi Catholic School
- Catholic
- JK - 8

Thank You!
We really appreciate your help improving our home search experience. Our team will look into this issue as soon as possible.
Close
Call Property Manager
Property Manager
- Phone:
- 416-822-0076
- Office:
- 416-966-0300




Cities near Briar Hill-Belgravia
Neighborhoods near Briar Hill-Belgravia
- Caledonia-Fairbank homes for rent (1.2 km)
- Oakwood-Vaughan homes for rent (1.6 km)
- Yorkdale-Glen Park homes for rent (1.8 km)
- Forest Hill North homes for rent (2.1 km)
- Keelesdale-Eglinton West homes for rent (2.1 km)
- Humewood-Cedarvale homes for rent (2.2 km)
- Beechborough-Greenbrook homes for rent (2.2 km)
- Corso Italia-Davenport homes for rent (2.4 km)
Check availability
Listing data is subject to copyright, disclaimer, and additional requirements from the data provider. See our Terms of Use for terms applicable to this listing.