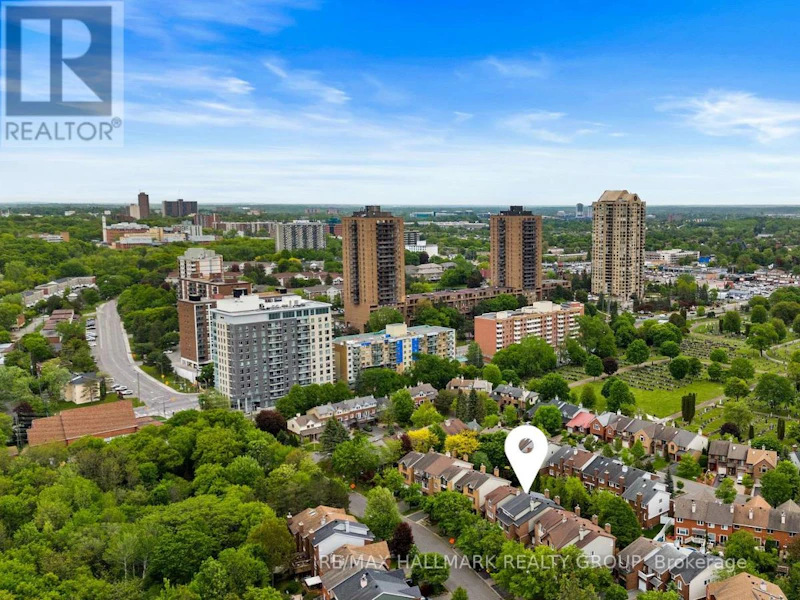

3 bedrooms for $3,300/month at 44 Dunbarton Court, Ottawa, ON for Rent - REW
Boost your listing
$3,300/month
Updated 2 days ago

44 Dunbarton CourtOttawa, ON, K1K 4L4

Vanier North
  • 3 Bed
  • 2 Bath
  • 1500 - 1999 Sqft
  • Available N/A
Contact
Property Manager
$3,300/month
3 bd 2 ba 1500 - 1999 sf

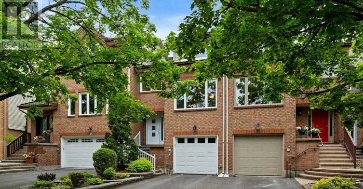
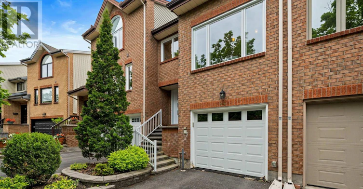
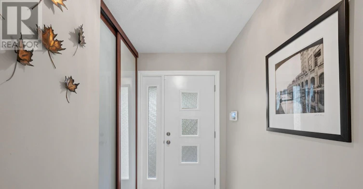
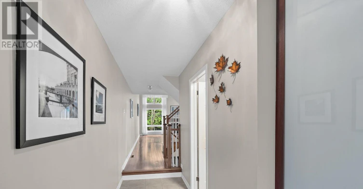
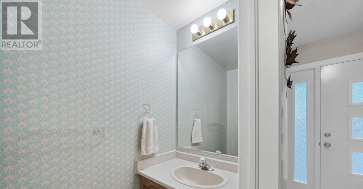
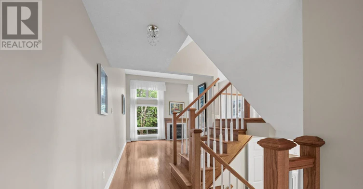
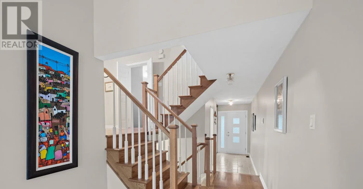
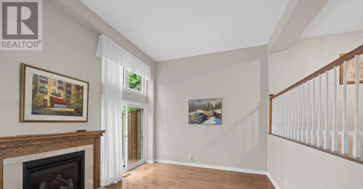
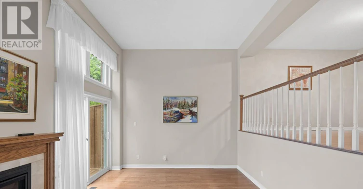
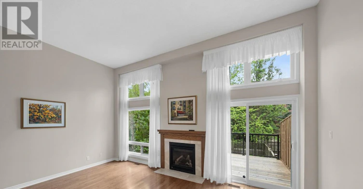
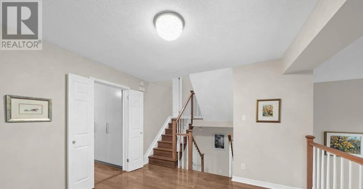
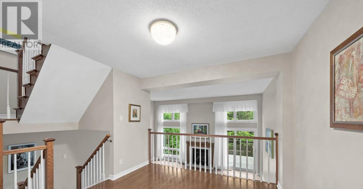
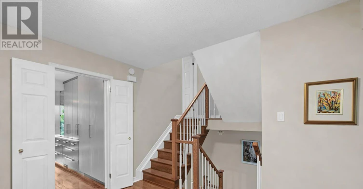
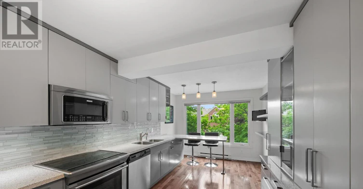
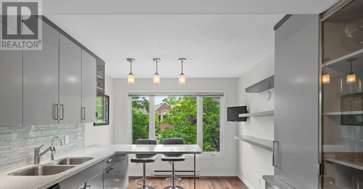
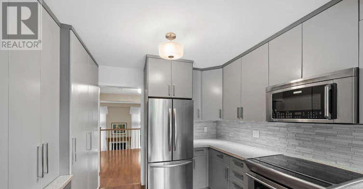
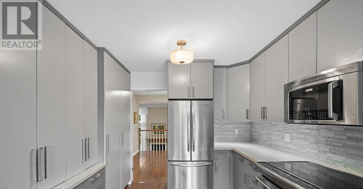
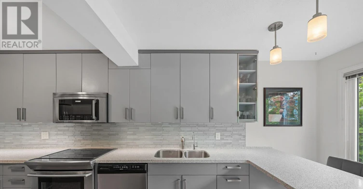
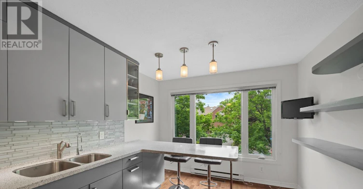
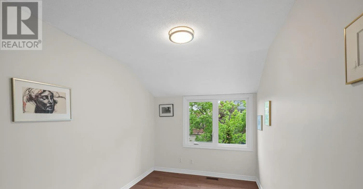
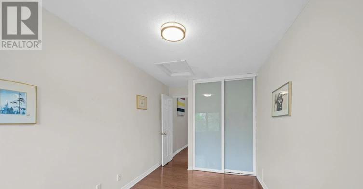
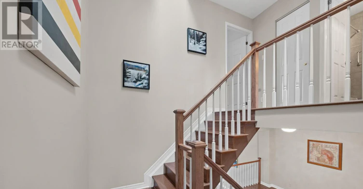
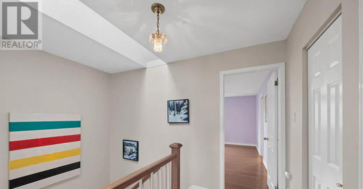
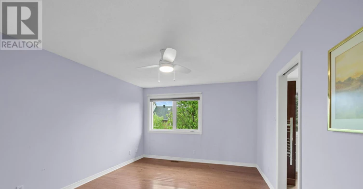
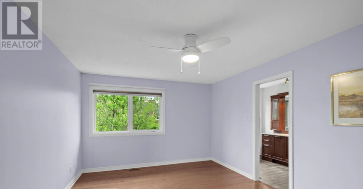
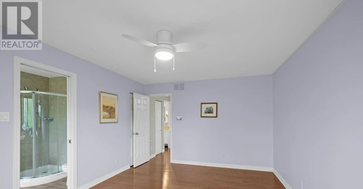
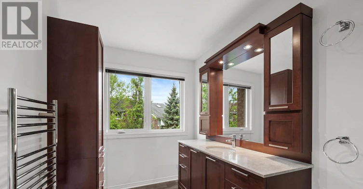
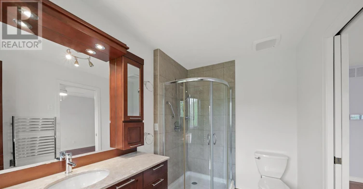
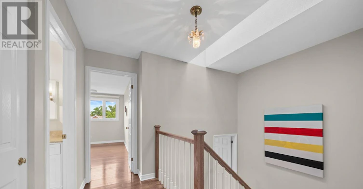
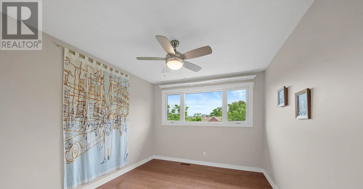
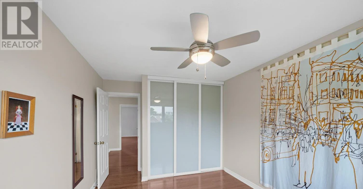
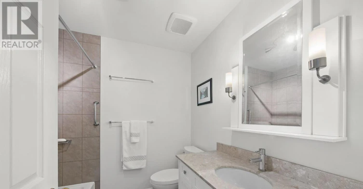
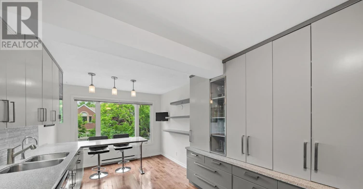
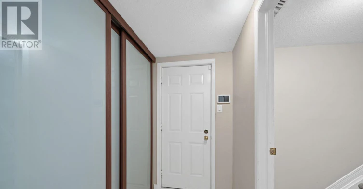
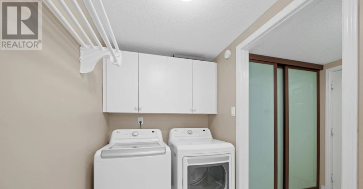
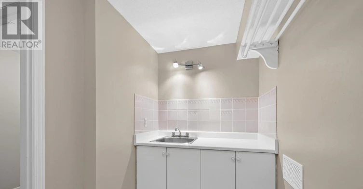
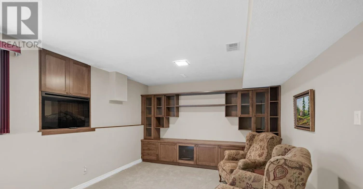
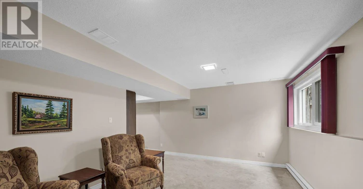
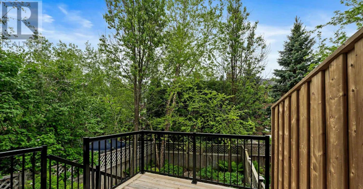
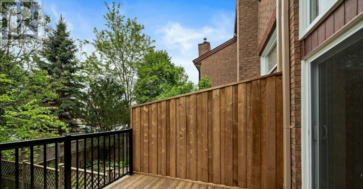
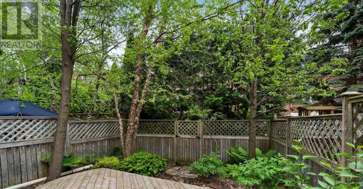
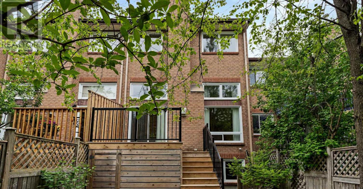
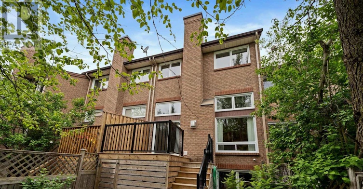
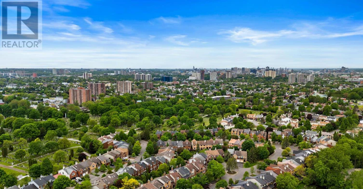
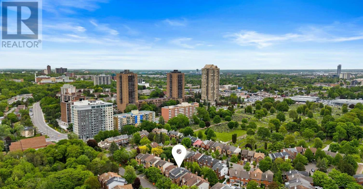
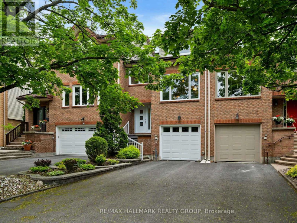
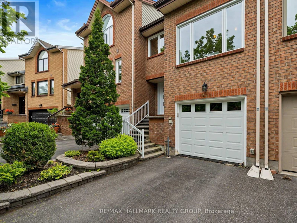
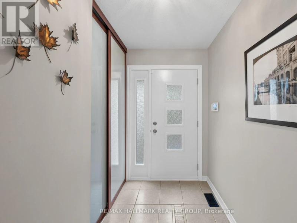
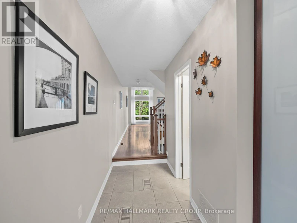
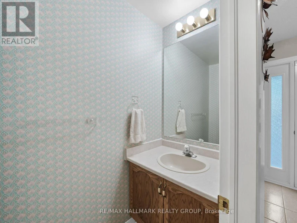
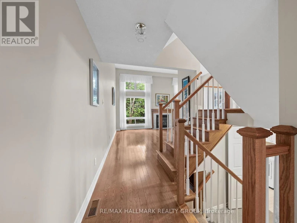
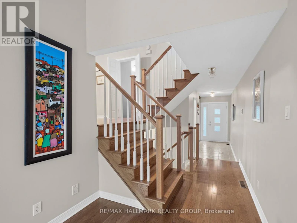
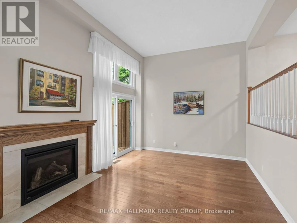
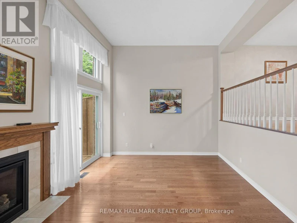
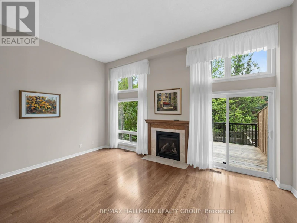
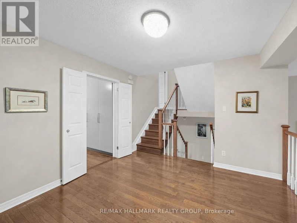
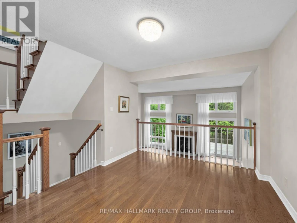
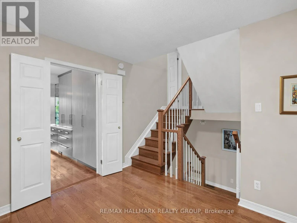
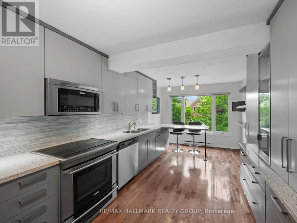
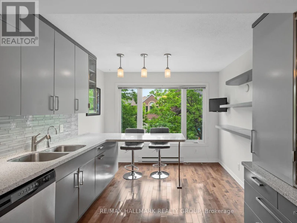
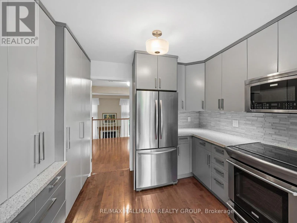
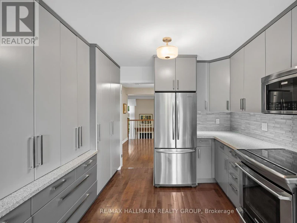
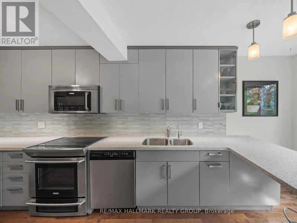
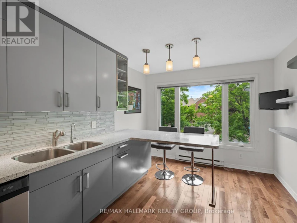
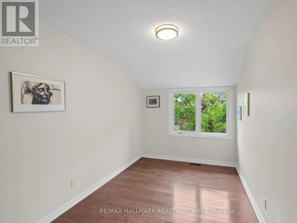
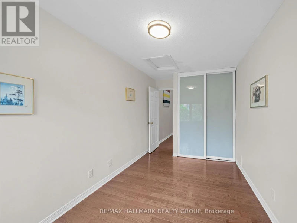
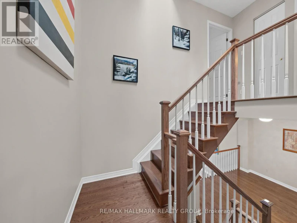
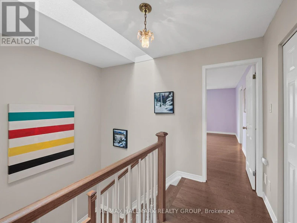
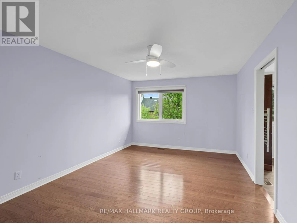
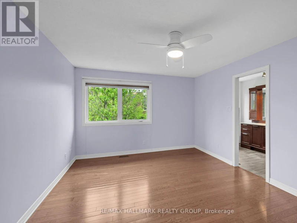
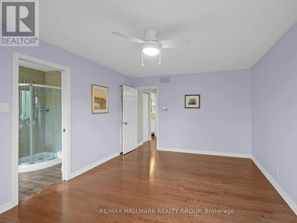
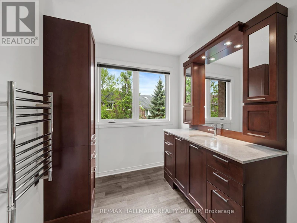
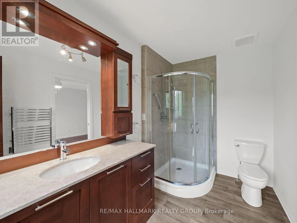
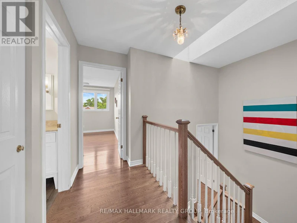
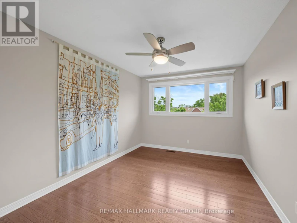
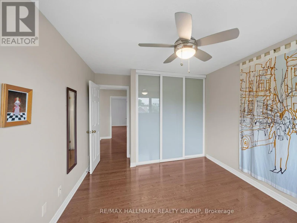
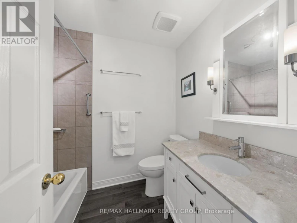
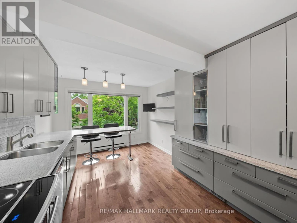
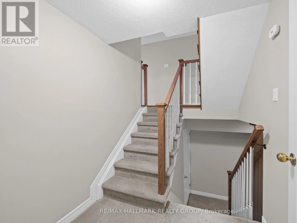
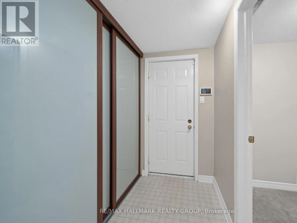
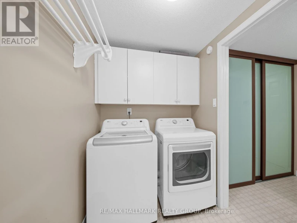
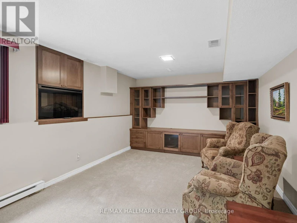
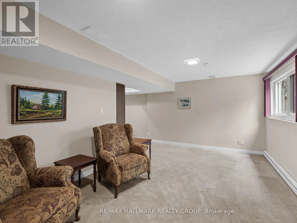
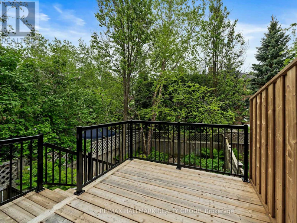
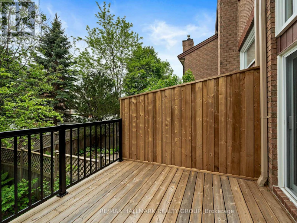
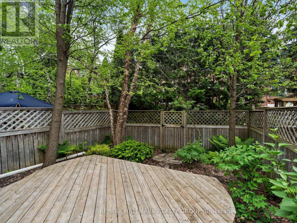
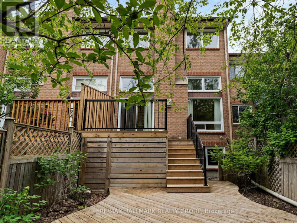
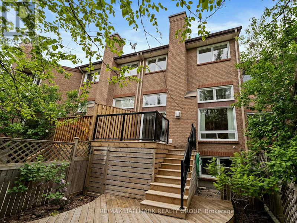
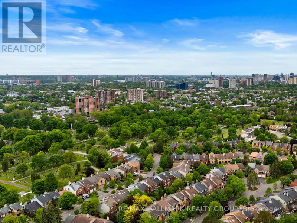
Welcome to 44 Dunbarton Court, nestled in the highly desirable Cardinal Glen community. This bright and beautifully maintained 3-storey residence offers an exceptional blend of comfort, functionality, and convenience. Filled with natural light, this spacious home features 3 bedrooms and 3 bathrooms, providing ample room for both family living and entertaining.The inviting living room showcases elegant hardwood flooring, a cozy gas fireplace, and direct access to the rear deck and backyard-an ideal setting for relaxing or hosting guests. The updated kitchen is thoughtfully designed with quartz countertops, stainless steel appliances, abundant cabinetry, and generous counter space to accommodate everyday living and special occasions alike. Adjacent to the kitchen, the spacious dining room easily accommodates family gatherings and dinner parties.The upper level offers three generously sized bedrooms, including a spacious primary retreat complete with a walk-in closet and private 3-piece ensuite. Hardwood flooring continues throughout this level, adding warmth and timeless appeal. On the lower level, the welcoming family room provides additional living space and features custom built-in wall units and an electric fireplace, creating the perfect setting for movie nights or quiet evenings at home. Convenient laundry facilities are located just off the mudroom with interior access to the garage. Ideally situated close to shopping, schools, parks, public transit, and everyday amenities, with downtown Ottawa only minutes away, this exceptional home offers the perfect balance of suburban charm and urban convenience. Some photographs have been virtually staged. (id:63626)


Home facts and features

Property overview
Type
Townhouse
Bedrooms
3
Full Bathrooms
2
Partial Bathrooms
1
Some sweet, suite features
Features
Conservation/green belt, Fireplace(s), In suite Laundry
Appliances
Dishwasher, Dryer, Garage door opener remote(s), Refrigerator, Stove, Washer, Window Coverings
Building Features
Fireplace(s)
Fireplaces
2
Parking Spaces
3
Air Conditioner
Yes
Restrictions
Pets
Contact the Manager for information
Property details
Days on REW
2 Days
Property Views
0
MLS® Number
X13574952
Source
Canadian Real Estate Association
Schools nearby
Manor Park Public School
  • Public
  • JK - 6
Queen Elizabeth Public School
  • Public
  • JK - 8
Queen Elizabeth Public School
  • Public
  • JK - 8
Rideau High School
  • Public
  • 9 - 12
Assumption Catholic Elementary School
  • Catholic
  • JK - 6
Robert E. Wilson Public School
  • Public
  • JK - 6
ÉEP Trille des Bois
  • Public
  • JK - 8
É Élém C Horizon-Jeunesse
  • Catholic
  • JK - 6
Répit-Transit
  • Public
  • JK - 12
Our Lady of Mount Carmel Elementary School
  • Catholic
  • JK - 6
School catchments and distances are intended to be used as reference only. To verify enrolment eligibility for a property, contact the school directly.Report Incorrect Info
Check availability
Property Manager
RE/MAX HALLMARK REALTY GROUP

View Phone

Move in Date

This site is protected by reCAPTCHA and the Google Privacy Policy and Terms of Service apply.

By proceeding, you consent to receive communications using the methods provided, from REW.ca and our partners about your inquiry and other home-related matters to assist you in your search, but not as a condition of any purchase.
Other rentals in the area
201-659 Donat Street, Ottawa, ON, K1K 3L8
$2,600/month
201 - 659 Donat Street
  • Vanier South
  • Ottawa
  • 3 bd
  • 2 ba
  • 50 x 126
7 Rothbury Crescent, Ottawa, ON, K1K 4N4
$2,365/month
7 Rothbury Crescent
  • Carson Grove Carson Meadows
  • Ottawa
  • 3 bd
  • 2 ba
  • 1500 - 1999 sf
448 Green Avenue, Rockcliffe Park, ON, K1M 1K9
$4,300/month
448 Green Avenue
  • Rockcliffe Park
  • 3 bd
  • 2 ba
  • 80 x 47
340 Shakespeare Street, Ottawa, ON, K1L 5M2
$2,700/month
340 Shakespeare Street
  • Vanier North
  • Ottawa
  • 3 bd
  • 2 ba
  • 0 sf
Looking for something new in Ottawa
Now Selling
Sundance
431 Fernside Street
  • Findlay Creek
  • Ottawa
  • Townhome
  • Move in 2022
Register Now
Connections in Kanata
378 Crossway Terrace
  • Stittsville
  • Ottawa
  • Townhome
  • Move in TBA
Register Now
Monocle Condos
91 Shannon Street
  • Westboro
  • Ottawa
  • Condo
  • Move in 2024
Register Now
Condos at Pathways
114 Dun Skipper Drive
  • Findlay Creek
  • Ottawa
  • Condo
  • Move in TBA