
8 bedrooms for $4,399/month at 46 Goldsboro Road, Brampton, ON for Rent - REW
Boost your listing
$4,399/month
Updated 2 days ago

46 Goldsboro RoadBrampton, ON, L6P 3P3

Bram East
  • 8 Bed
  • 5 Bath
  • 2500 - 2999 Sqft
  • Available N/A
Contact
Property Manager
$4,399/month
8 bd 5 ba 2500 - 2999 sf

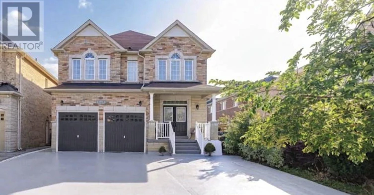
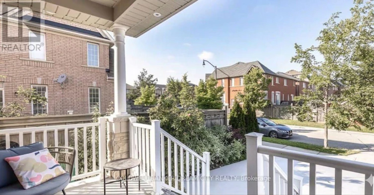
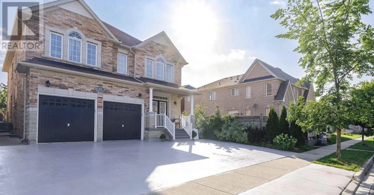
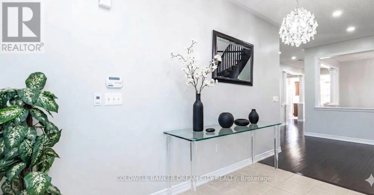
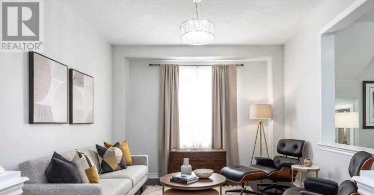
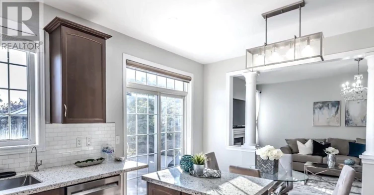
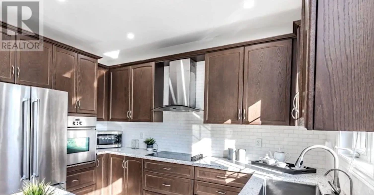
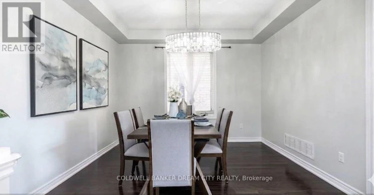
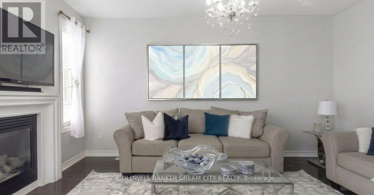
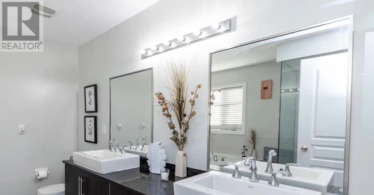
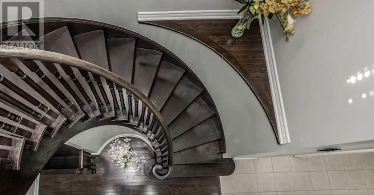
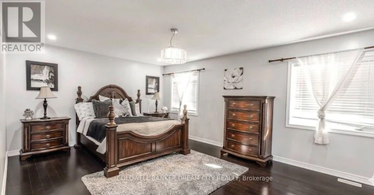
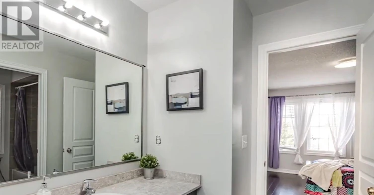
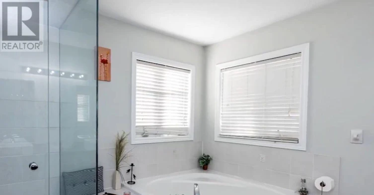
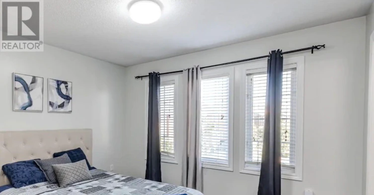
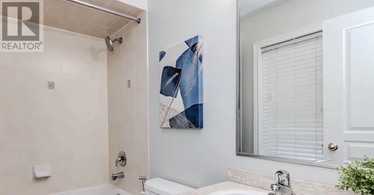
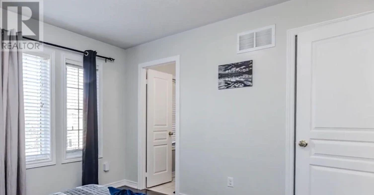
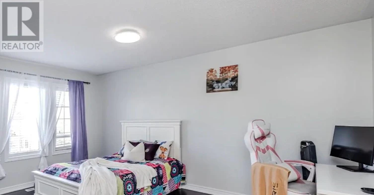
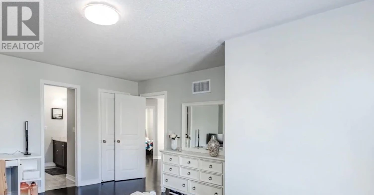
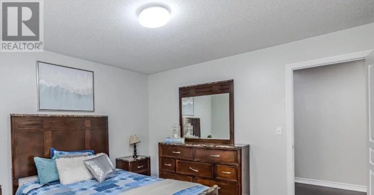
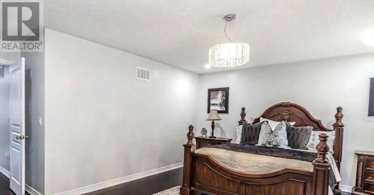
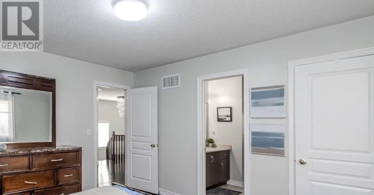
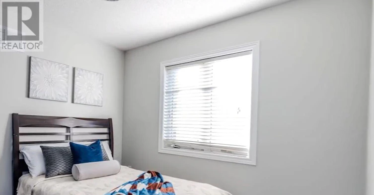
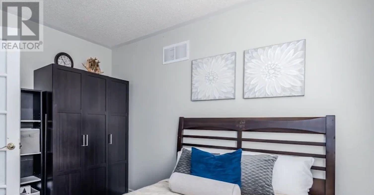
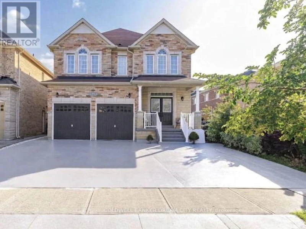
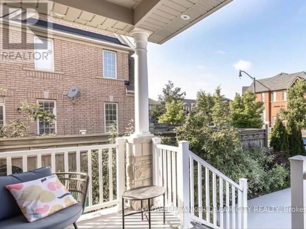
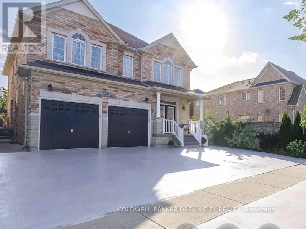
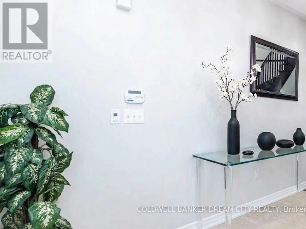
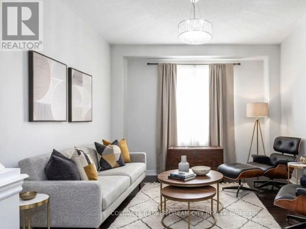
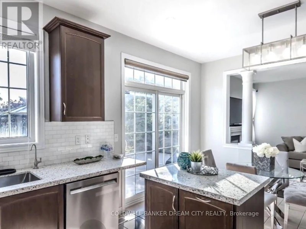
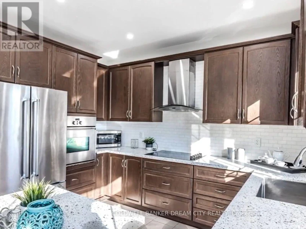
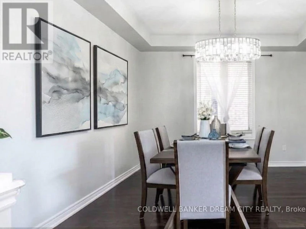
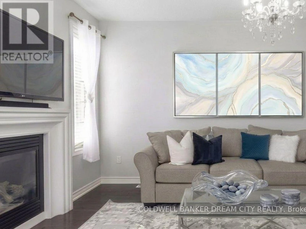
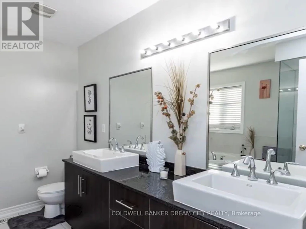
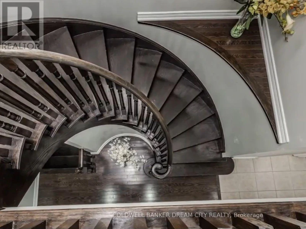
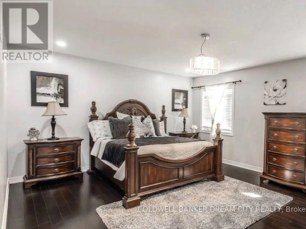
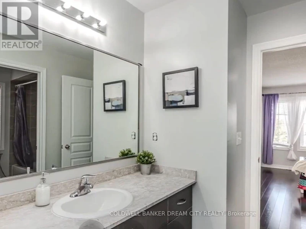
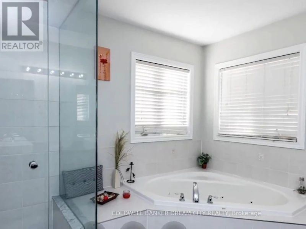
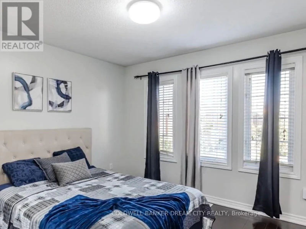
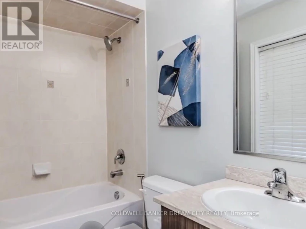
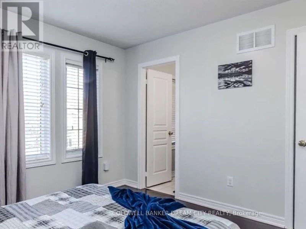
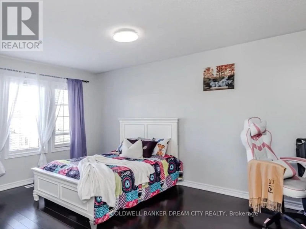
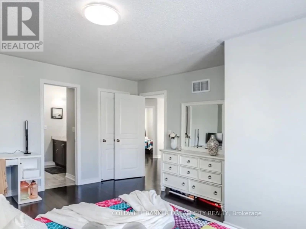
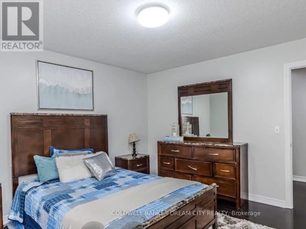
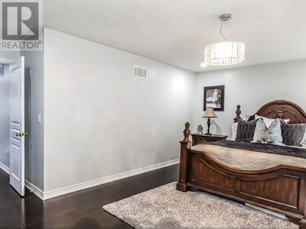
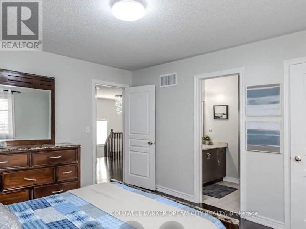
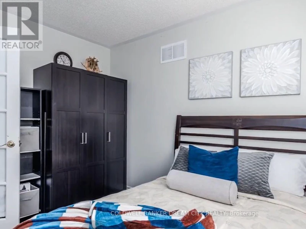
Executive detached home offering approximately 3,000 sq. ft. of living space for lease. Main and second floors only. Features 5 spacious bedrooms, 3.5 bathrooms, and a functional open-concept layout with 10-ft ceilings on the main floor. Grand double-door entry, separate living and dining rooms, bright family room with fireplace and California shutters, and an upgraded kitchen with quartz countertops, centre island, backsplash, and newer stainless steel appliances. Breakfast area overlooks a private, fully concrete backyard. The second level includes a large primary bedroom with a walk-in closet and a 5-piece ensuite, plus four additional bedrooms with hardwood flooring throughout. Elegant new chandeliers, interior access to the double-car garage, exterior pot lights, and extensive concrete work around the property enhance the home's appeal. 3 Total Parking Situated in a sought-after neighbourhood close to schools, parks, shopping, and other everyday amenities. Basement is not included. Lease is for the main and second floors only. (id:63626)


Home facts and features

Property overview
Type
House
Bedrooms
8
Full Bathrooms
5
Partial Bathrooms
1
Some sweet, suite features
Features
Fireplace(s)
Building Features
Fireplace(s)
Fireplaces
1
Parking Spaces
3
Air Conditioner
Yes
Restrictions
Pets
Contact the Manager for information
Property details
Days on REW
3 Days
Property Views
0
MLS® Number
W13574142
Source
Canadian Real Estate Association
Schools nearby
Beryl Ford School
  • Public
  • JK - 8
Castle Oaks P.S. Elementary School
  • Public
  • JK - 8
Sir Isaac Brock Public School
  • Public
  • JK - 8
Castlebrooke Secondary School
  • Public
  • 9 - 12
Thorndale Public School
  • Public
  • JK - 6
Cardinal Ambrozic Catholic Secondary School
  • Catholic
  • 9 - 12
Castlemore Public School
  • Public
  • JK - 8
KMSCHOOL
  • Private
  • NS - 6
Learning Genius Academy Inc
  • Private
  • 9 - 12
Premium Institute of Excellence
  • Private
  • 9 - 12
School catchments and distances are intended to be used as reference only. To verify enrolment eligibility for a property, contact the school directly.Report Incorrect Info
Check availability
Property Manager
COLDWELL BANKER DREAM CITY REALTY

View Phone

Move in Date

This site is protected by reCAPTCHA and the Google Privacy Policy and Terms of Service apply.

By proceeding, you consent to receive communications using the methods provided, from REW.ca and our partners about your inquiry and other home-related matters to assist you in your search, but not as a condition of any purchase.
Looking for something new in Brampton
Register Now
The Ravines of Credit Woods
Williams Parkway
  • Credit Valley
  • Brampton
  • Single Family Home
  • Move in TBA
Register Now
Mayfield Village
Bramalea Road
  • Sandringham - Wellington North
  • Brampton
  • Townhome
  • Move in 2025
Register Now
Parkside Heights
Mayfield Road & Kennedy Road North
  • Snelgrove
  • Brampton
  • Townhome
  • Move in TBA
Now Selling
The Neighbourhoods of Mount Pleasant by Townwood Homes
10585 Mississauga Road
  • Northwest Brampton
  • Brampton
  • Condo
  • Move in TBA