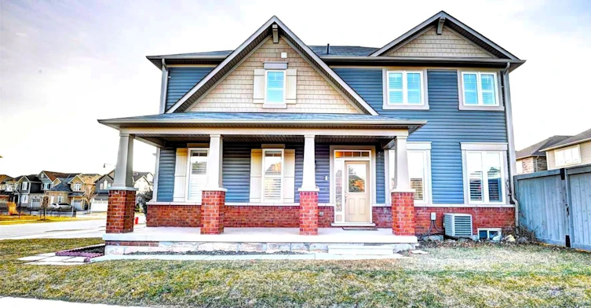

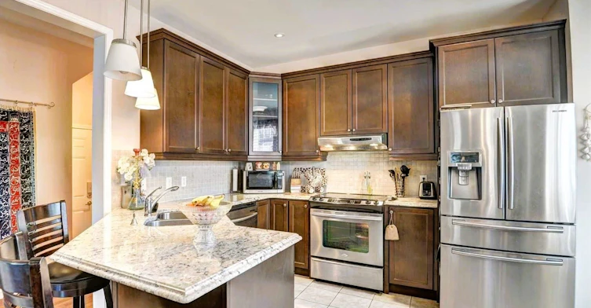
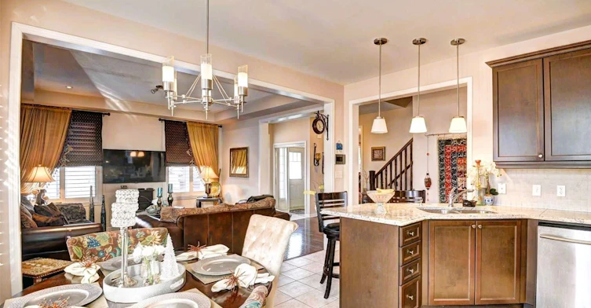
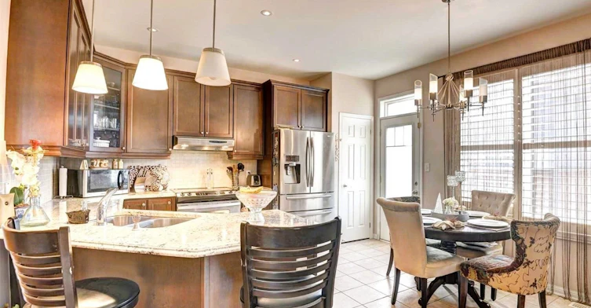
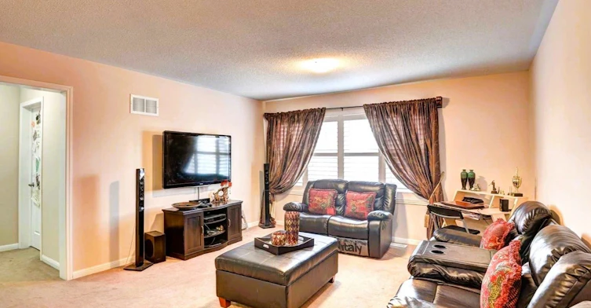
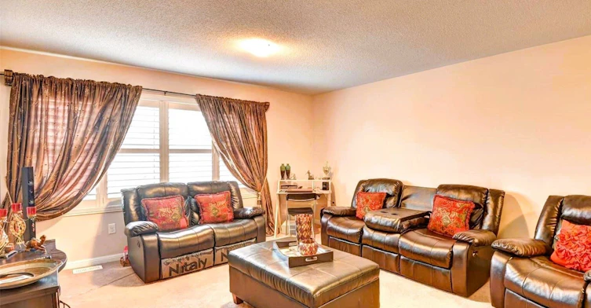

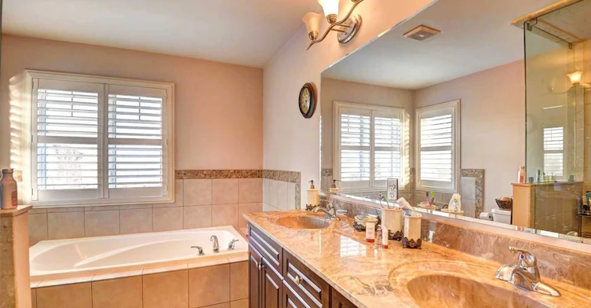

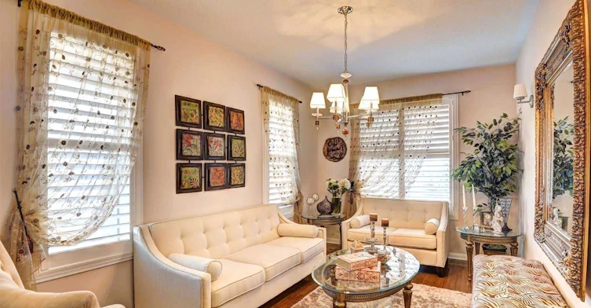


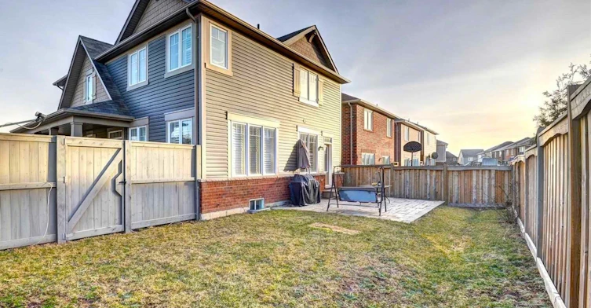
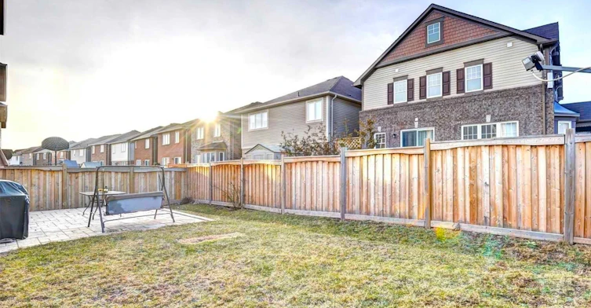


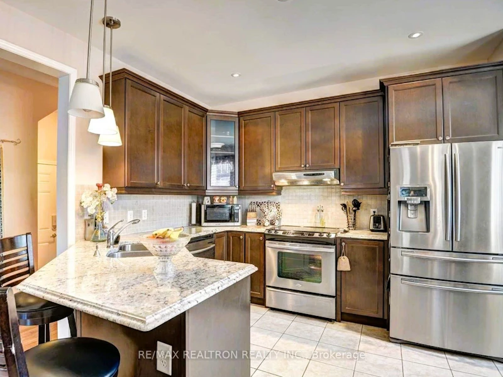

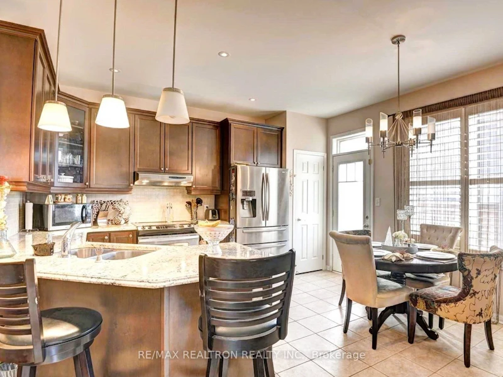
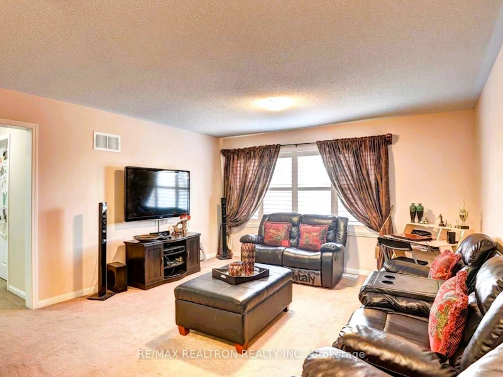
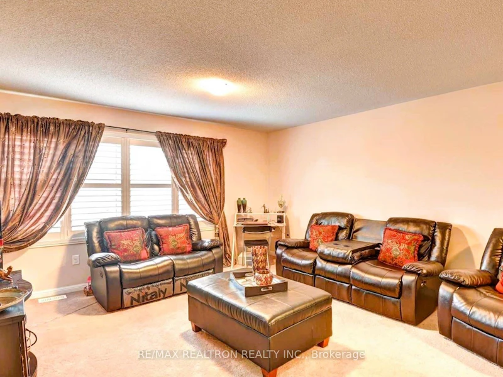

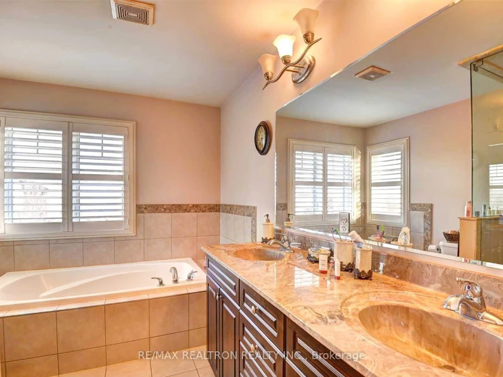
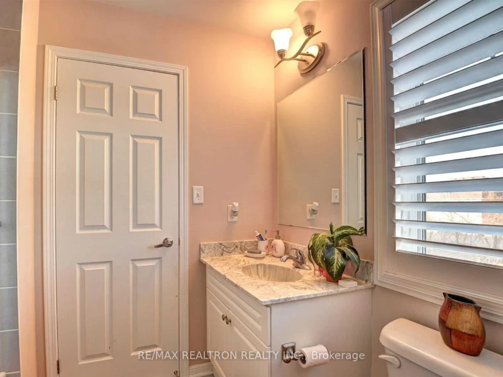
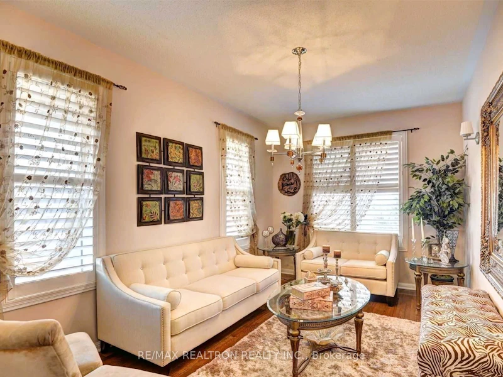


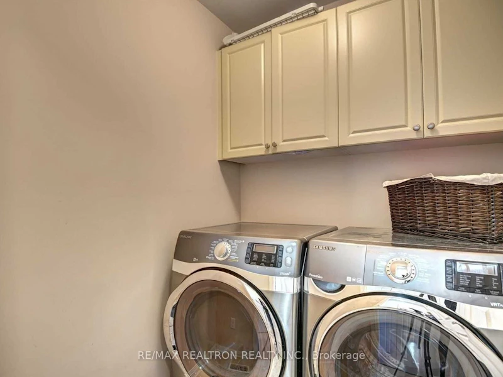


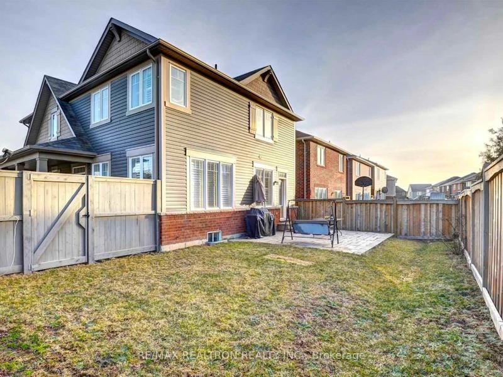


Spacious Fully Detached Corner Home In Mount Pleasant! 3 Large Bedrooms + 2nd Floor Family Room. 2 Car Garage. 9 Ft Ceilings. Main Floor Features Gleaming Hardwood Floors/Stairs! Open Concept Kitchen, S/S Appliances, Granite Countertop, Stone Backsplash, Large Pantry, Breakfast Area With Walk Out To Huge Fully Fenced Backyard & Stone Patio! California Shutters, Potlights, Upgraded Vanities, And Convenient 2nd Floor Laundry! Note: Basement is unfinished and not included in the lease.
Home facts and features
Type
House
Bedrooms
3
Full Bathrooms
3
Lot Size
34 ft x 89 ft (3098 ft²)
Features
Ensuite, Library, Park, Place Of Worship, Public Transit, School
Parking Spaces
3
Air Conditioner
Yes
Pets
Contact the Manager for information
Days on REW
1 Days
Property Views
0
MLS® Number
W13572162
Source
Toronto Real Estate Board