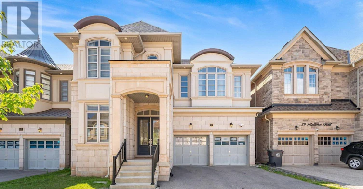
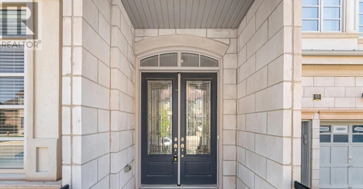
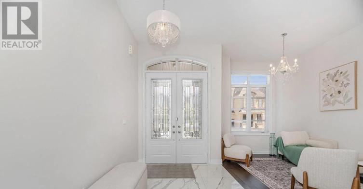
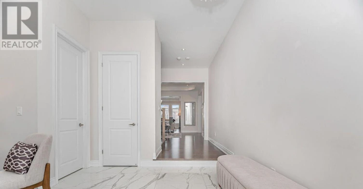
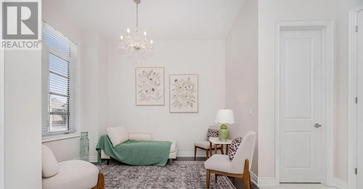
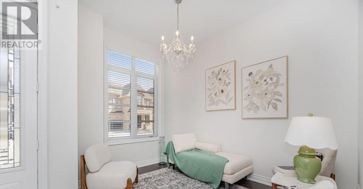
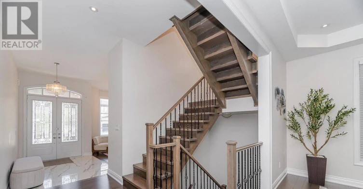
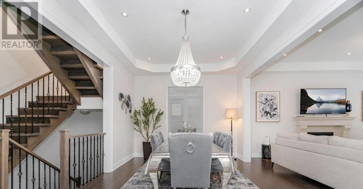
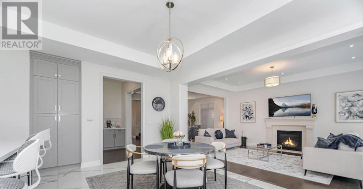
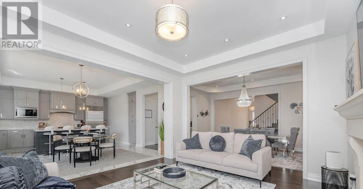
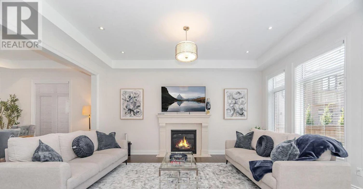
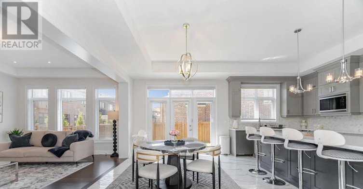
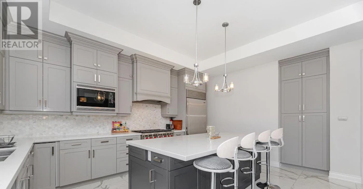
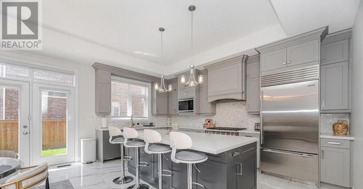
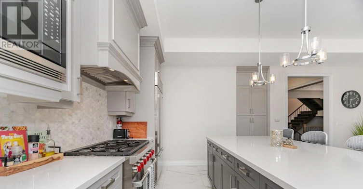
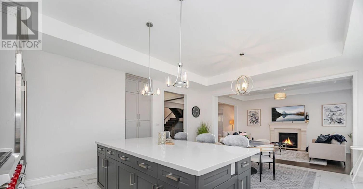
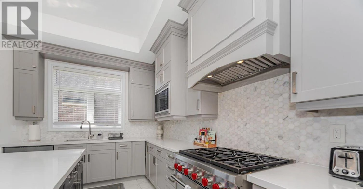
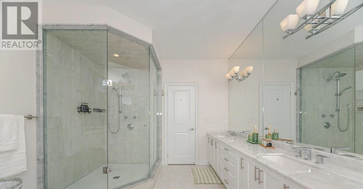
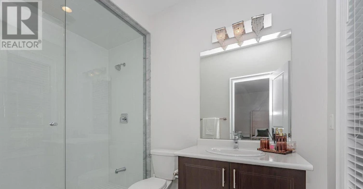
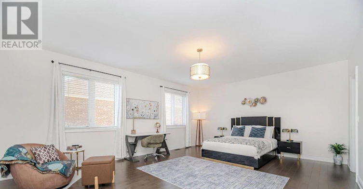
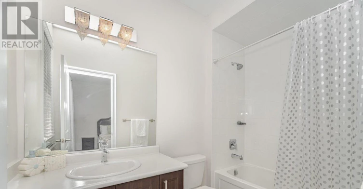
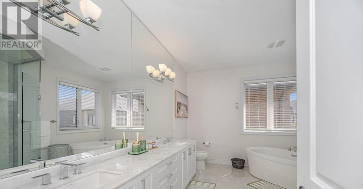
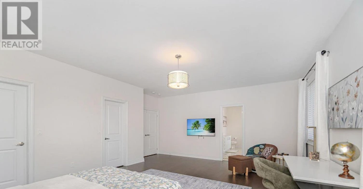
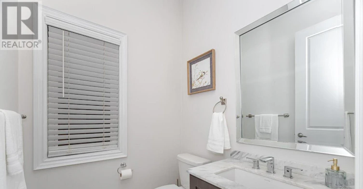
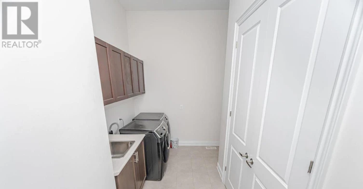
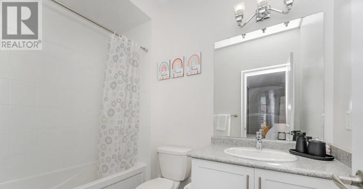
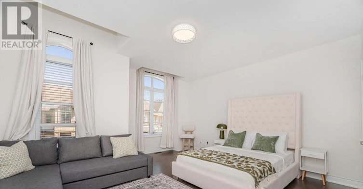
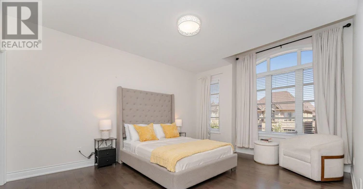
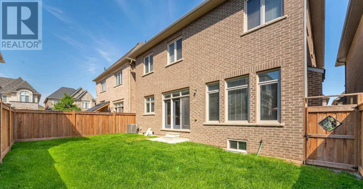
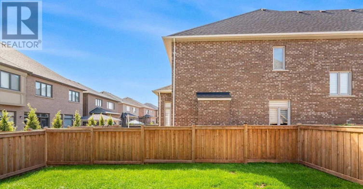
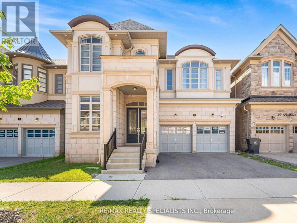
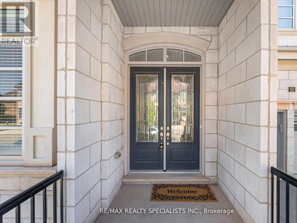
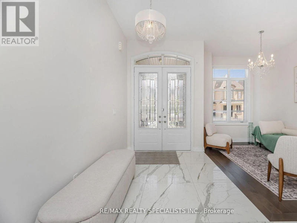
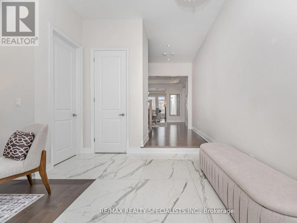
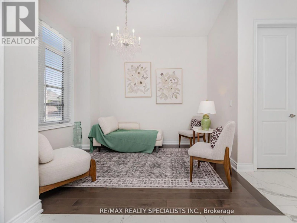
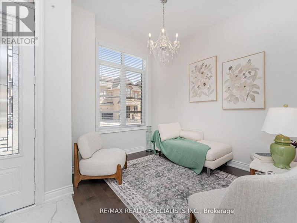
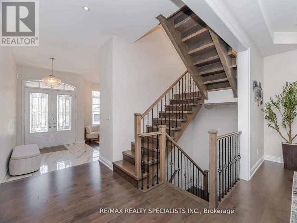
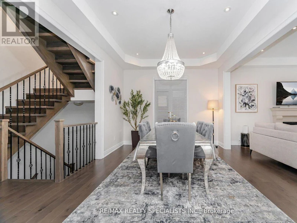
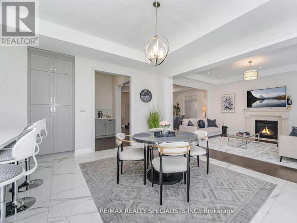
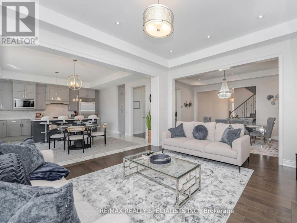
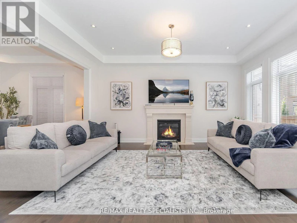
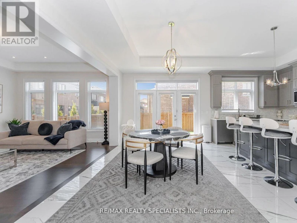
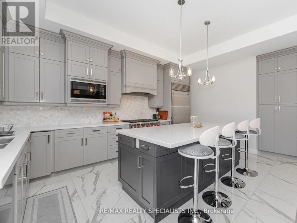
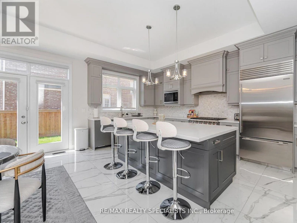
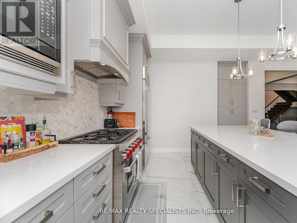
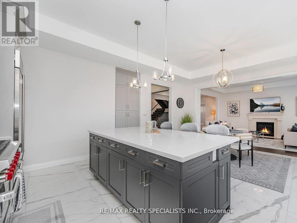
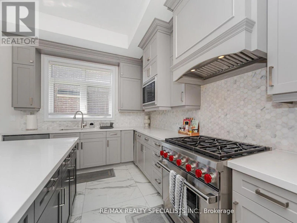
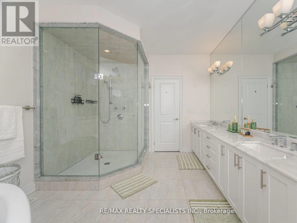
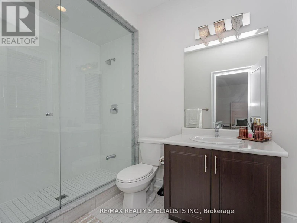
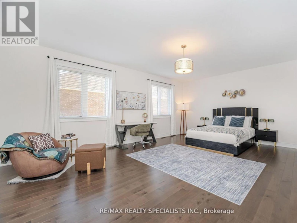
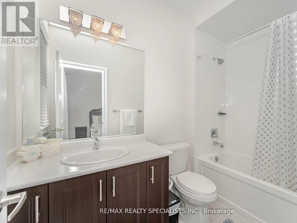
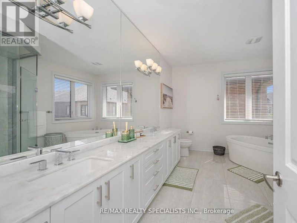
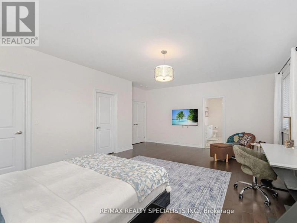
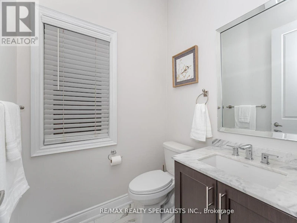
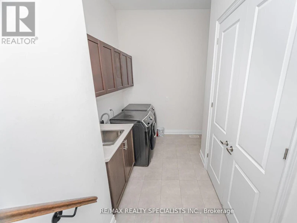
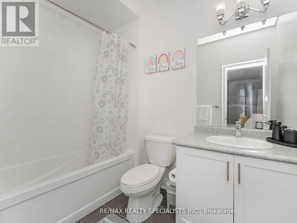
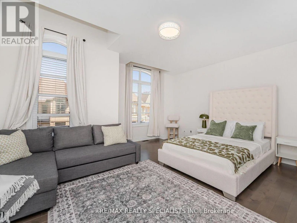
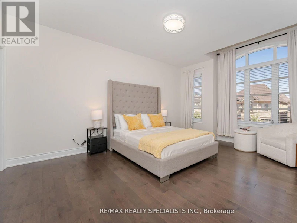
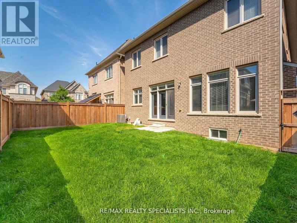
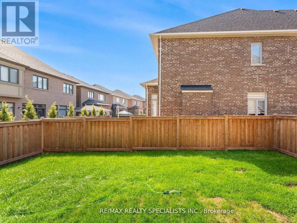

Welcome to this beautiful executive home in Oakville's highly desirable Glenorchy community.This spacious detached home offers over 3,400 sq. ft. of upgraded living space with 4 bedroomsand 4.5 bathrooms, making it perfect for families.The main floor features a bright, open-concept layout with large windows that fill the homewith natural light. The modern gourmet kitchen is equipped with custom cabinetry, premiumstainless steel appliances, quality finishes, and plenty of space for cooking and entertaining.Thousands have been invested in upgrades throughout the home, showcasing exceptionalcraftsmanship and attention to detail.The home also includes a double-car garage, a two-cardriveway, central air conditioning, and an unfinished basement that provides excellent storagespace. Conveniently located close to top-rated schools, parks, walking trails, shopping,restaurants, public transit, and major highways including the 403, 407, and QEW. (id:63626)
Home facts and features