

3 bedrooms for $3,500/month at 559 Mutual Street, Ottawa, ON for Rent - REW
Boost your listing
$3,500/month
Updated 2 days ago

559 Mutual StreetOttawa, ON, K1K 1C5

Vanier South
  • 3 Bed
  • 2 Bath
  • 1500 - 1999 Sqft
  • Available N/A
Contact
Property Manager
$3,500/month
3 bd 2 ba 1500 - 1999 sf

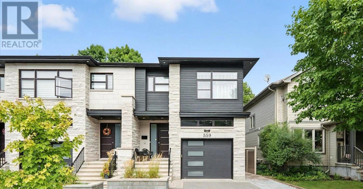
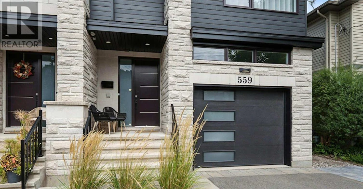
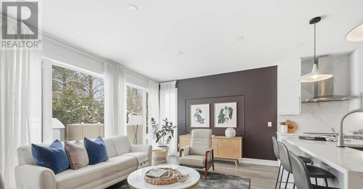
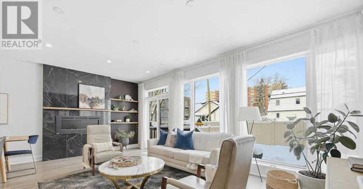
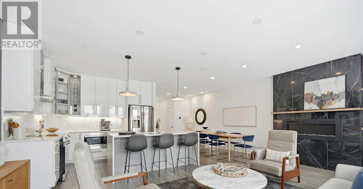
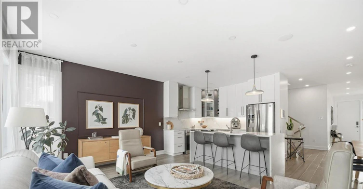
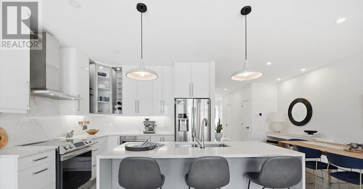
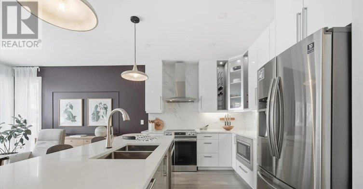
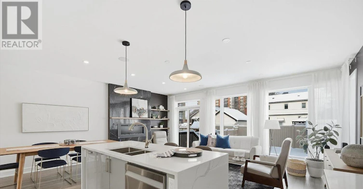
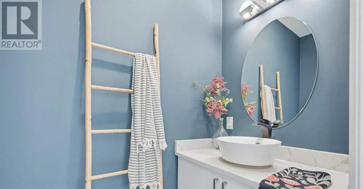
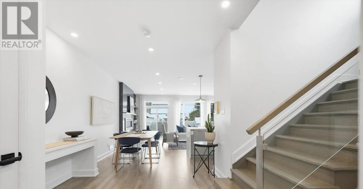
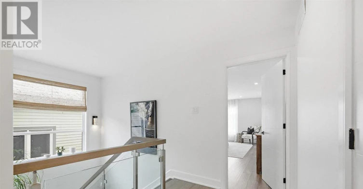
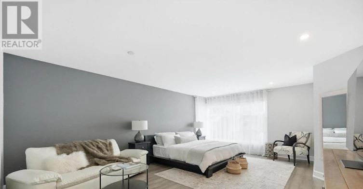
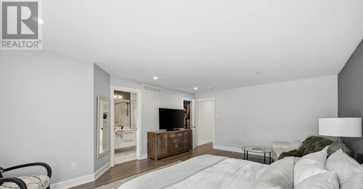
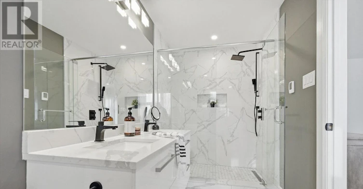
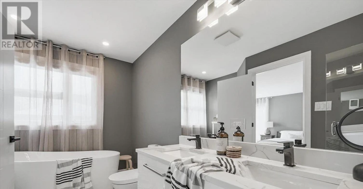
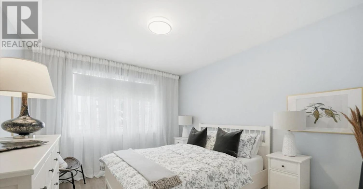
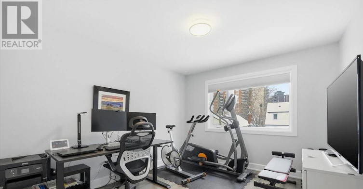
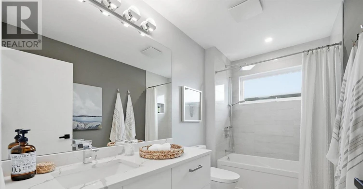
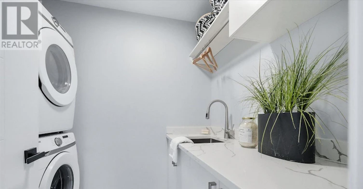
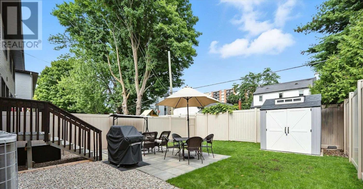
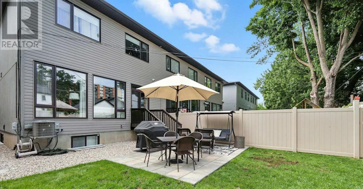
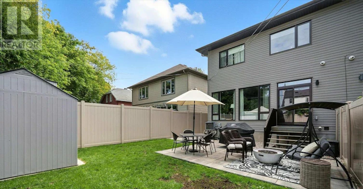
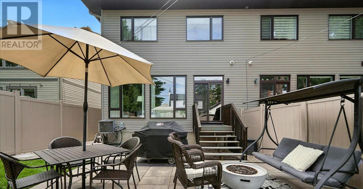
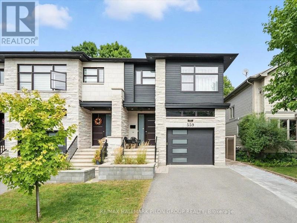
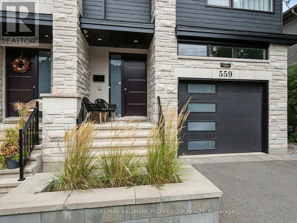
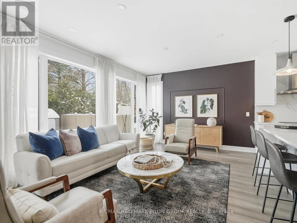
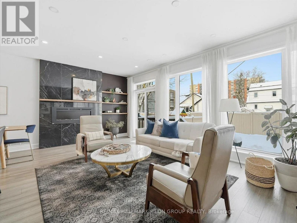
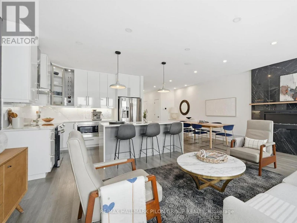
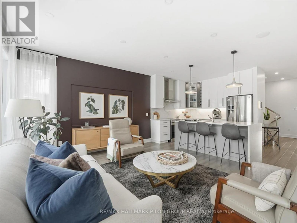
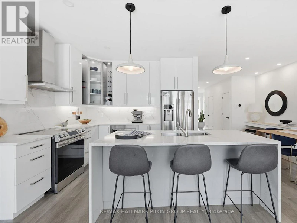
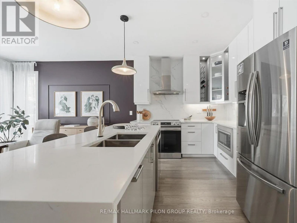
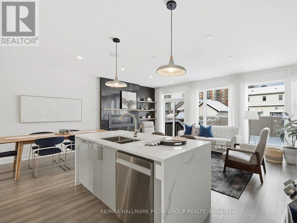
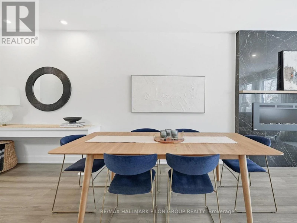
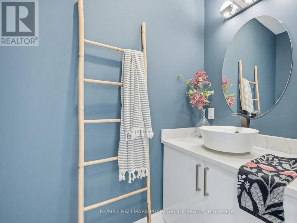
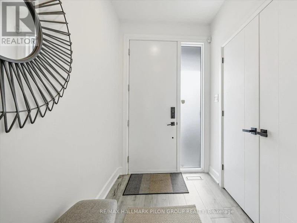
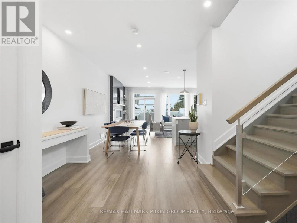
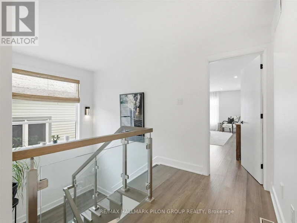
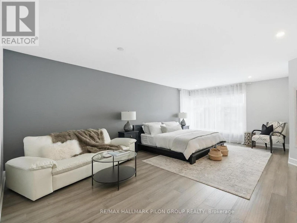
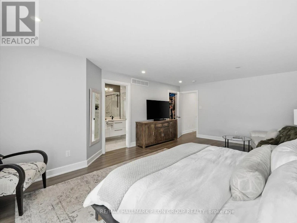
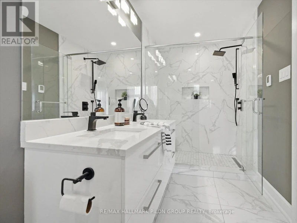
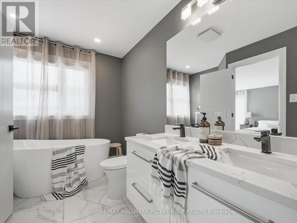
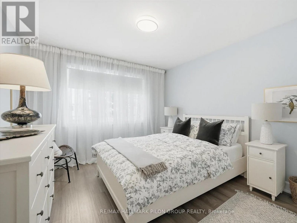
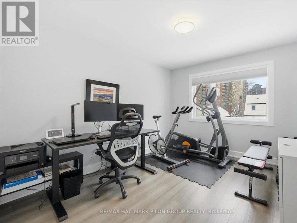
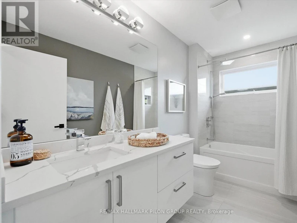
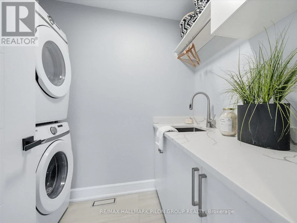
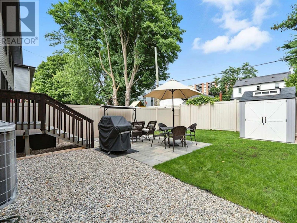
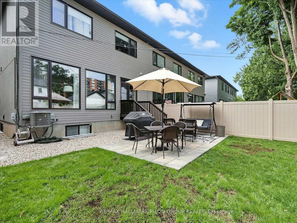
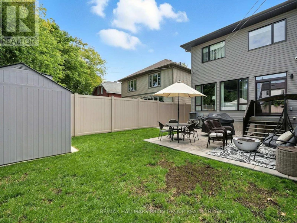
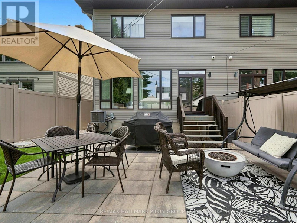
This exceptional contemporary end-unit luxury townhome offers 1,985 sq. ft. of beautifully designed living space on the main and second floors, combining modern style, comfort, and functionality. The main level showcases an elegant open-concept layout, ideal for both everyday living and entertaining. The designer kitchen features quartz countertops, sleek modern cabinetry, stainless steel appliances, and a striking double-sided waterfall island that anchors the space. High-end finishes are showcased throughout the home, while architectural highlights include a stunning glass railing staircase, soaring ceilings with pot lights, and a sophisticated electric fireplace, creating a bright and contemporary atmosphere.The second level features a spacious primary bedroom designed as a private retreat, complete with a walk-in closet and a luxurious ensuite bathroom. The spa-inspired ensuite offers double sinks, a stand-alone soaker tub, and a glass shower accented with mosaic tile. Two additional generously sized bedrooms, each with walk-in closets and engineered flooring, are complemented by a well-appointed main bathroom and a convenient second-floor laundry area.The oversized garage provides excellent storage and parking space, adding both functionality and convenience. Step outside to enjoy the fully fenced backyard. Ideally located just minutes from downtown Ottawa, Montfort Hospital, major shopping centres, La Cité collégiale, and a full range of everyday amenities, this home offers an exceptional rental opportunity in a sought-after location. Please note that the lower-level apartment is separately occupied and is not included in the rent. (id:63626)


Home facts and features

Property overview
Type
Townhouse
Bedrooms
3
Full Bathrooms
2
Partial Bathrooms
1
Some sweet, suite features
Features
Fireplace(s), In suite Laundry
Appliances
Dishwasher, Dryer, Garage door opener remote(s), Hood Fan, Microwave, Refrigerator, Stove, Washer
Building Features
Fireplace(s)
Fireplaces
1
Parking Spaces
3
Air Conditioner
Yes
Restrictions
Pets
Contact the Manager for information
Property details
Days on REW
1 Days
Property Views
0
MLS® Number
X13568506
Source
Canadian Real Estate Association
Schools nearby
Rideau High School
  • Public
  • 9 - 12
Queen Elizabeth Public School
  • Public
  • JK - 8
Queen Elizabeth Public School
  • Public
  • JK - 8
Ottawa Technical Secondary School
  • Public
  • 9 - 12
Robert E. Wilson Public School
  • Public
  • JK - 6
St Michael School
  • Catholic
  • K - 6
Our Lady of Mount Carmel Elementary School
  • Catholic
  • JK - 6
Queen Mary Street Public School
  • Public
  • JK - 6
É Élém C Montfort
  • Catholic
  • JK - 6
Assumption Catholic Elementary School
  • Catholic
  • JK - 6
School catchments and distances are intended to be used as reference only. To verify enrolment eligibility for a property, contact the school directly.Report Incorrect Info
Check availability
Property Manager
RE/MAX HALLMARK PILON GROUP REALTY

View Phone

Move in Date

This site is protected by reCAPTCHA and the Google Privacy Policy and Terms of Service apply.

By proceeding, you consent to receive communications using the methods provided, from REW.ca and our partners about your inquiry and other home-related matters to assist you in your search, but not as a condition of any purchase.
Other rentals in the area
340 Shakespeare Street, Ottawa, ON, K1L 5M2
$2,700/month
340 Shakespeare Street
  • Vanier North
  • Ottawa
  • 3 bd
  • 2 ba
  • 0 sf
Virtual Tour
4-409 Montfort Street, Ottawa, ON, K1L 8G8
$2,395/month
4 - 409 Montfort Street
  • Vanier North
  • Ottawa
  • 3 bd
  • 2 ba
  • 1000 - 1198 sf
340 Shakespeare Street, Ottawa, ON, K1L 5M2
$2,700/month
340 Shakespeare Street
  • Vanier North
  • Ottawa
  • 3 bd
  • 2 ba
  • 0 sf
2-98 Donald Street, Ottawa, ON, K1K 1N2
$2,550/month
2 - 98 Donald Street
  • Overbrook Mcarthur
  • Ottawa
  • 3 bd
  • 1 ba
  • 50 x 105
Looking for something new in Ottawa
Coming Soon
1981 Maple Grove Road
  • Stittsville
  • Ottawa
  • Townhome
  • Move in TBA
Now Selling
Provence Orleans
Aquaview | Portobello Drive | Boulevard
  • Portobello South
  • Ottawa
  • Townhome
  • Move in TBA
Coming Soon
1620 Maple Grove Road Townhomes
Maple Grove Road
  • Stittsville
  • Ottawa
  • Townhome
  • Move in TBA
Register Now
Huntley Chase
2727 Carp Road
  • Carp
  • Ottawa
  • Single Family Home
  • Move in TBA


