
2 bedrooms for $2,150/month at 209-412 Silver Maple Road, Oakville, ON for Rent - REW
Boost your listing
$2,150/month
Updated 2 days ago

209 - 412 Silver Maple RoadOakville, ON, L6H 7X8

Rural Oakville
  • 2 Bed
  • 1 Bath
  • 500 - 598 Sqft
  • Available N/A
Contact
Property Manager
$2,150/month
2 bd 1 ba 500 - 598 sf

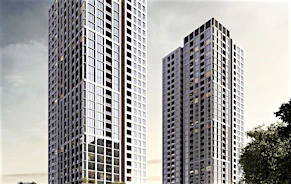
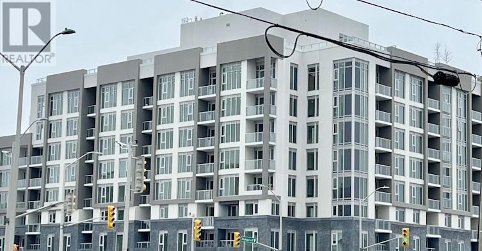
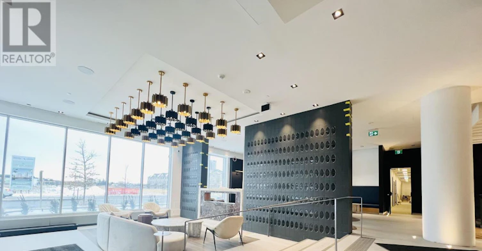
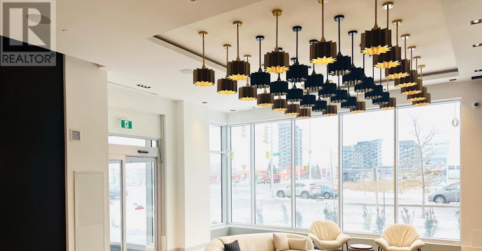
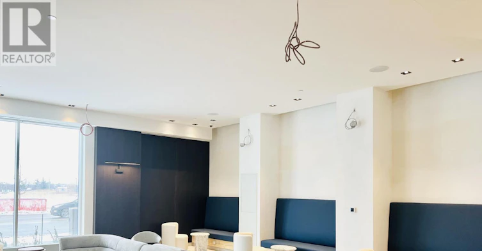
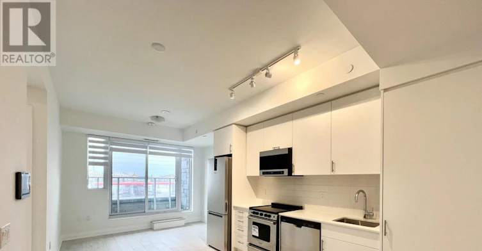
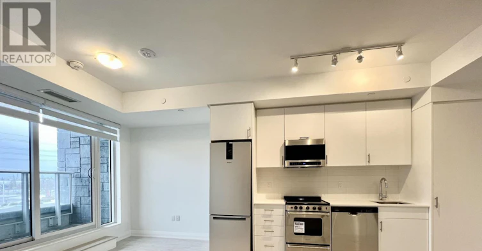
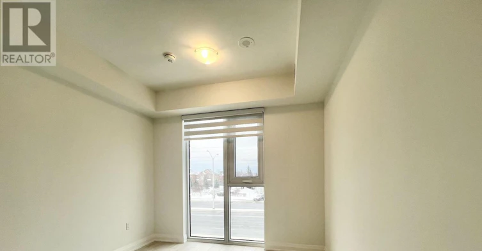
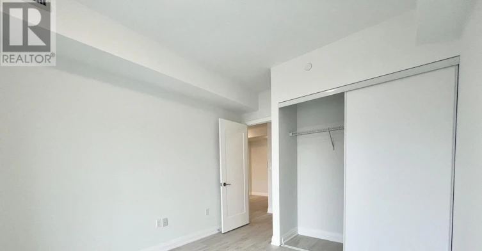
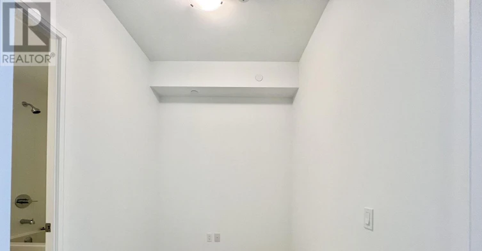
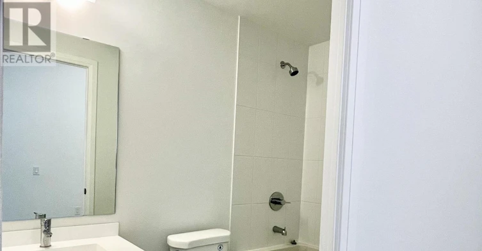
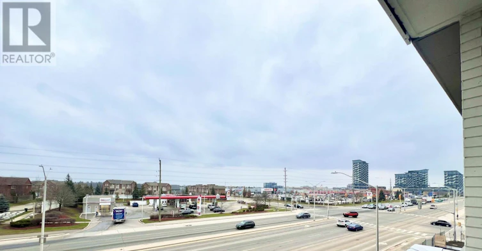
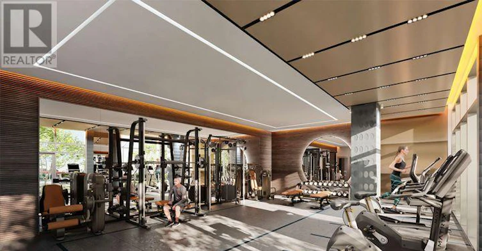
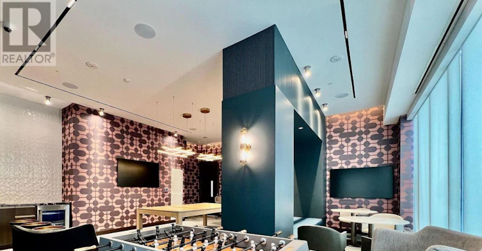
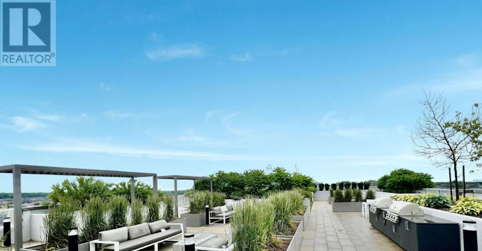
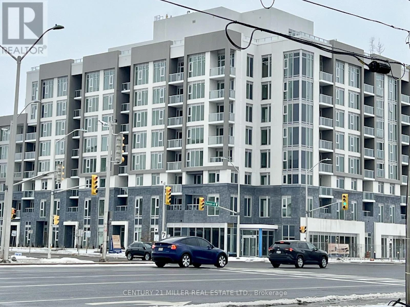
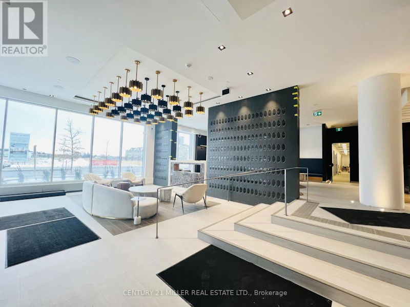
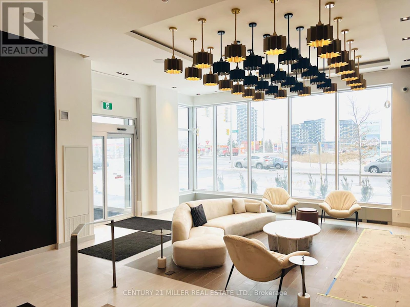
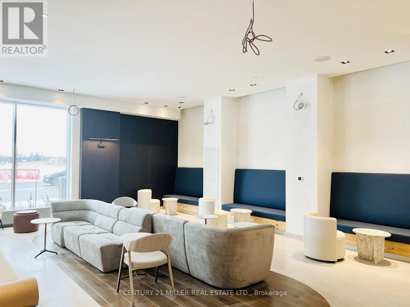
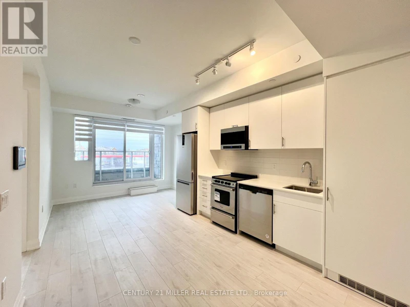
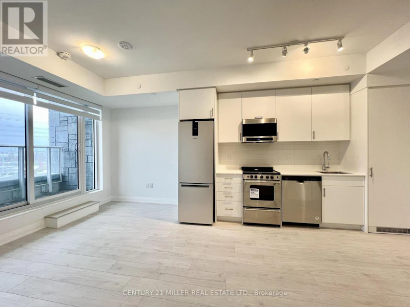
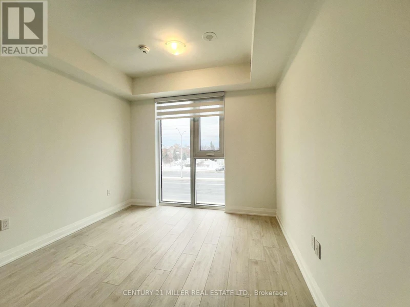
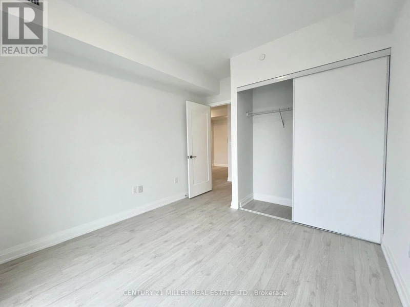
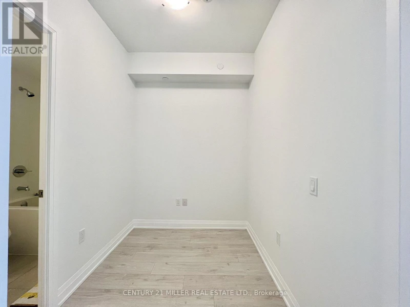
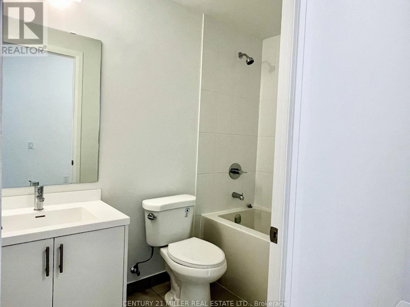
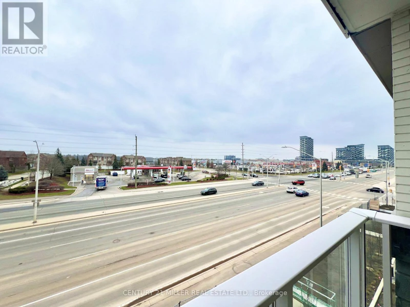
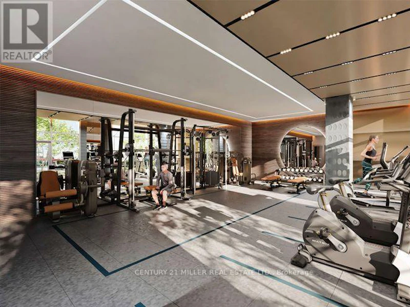
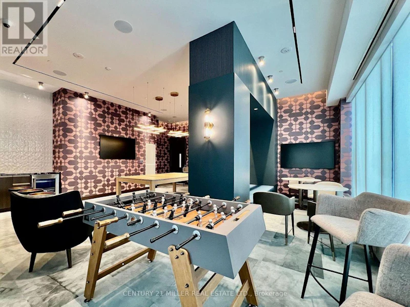
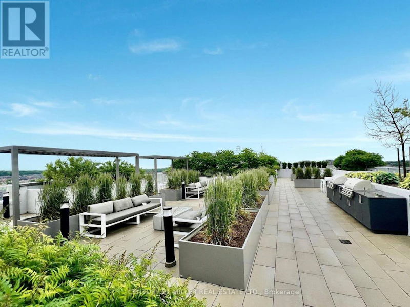
Come Live in the Most Stunning, Boutique Style Condo located in the Prestigious North Oakville. Spacious & Full of Sunlight, 1 Bedroom Suite with a Large Den & Balcony. Ideal for a student, professional looking to work from home or a small family. High Quality Finishes, Custom Designed Kitchen Cabinetry, Quartz Countertop, Stainless Steel Appliances, In- suite Laundry, Energy Efficient Thermal Glazed Windows, Energy Voice Communication System & In-suite Intelligence- Package. Black-out Zebra Blinds. Exceptional Amenities include: Fitness and Yoga Facilities, Party Room, Games Room, Lounges, Co-working Spaces & Pet Grooming. Lovely views from The Post's Rooftop Terrace with BBQ Stations, Fire Features and Lush Landscaping. 24-hour Concierge Service, Security & Visitor Parking. Close to Oakville Mall, Big Box Retailers, Local Cafes, Restaurants, Sports Complex, Parks, Hospital & Oakville Go Station. Mins from HWY 403. Includes 1 PARKING , 1 LOCKER & INTERNET. Tenant Pays for Electricity, Water & Tenant Insurance. (id:63626)


Home facts and features

Property overview
Type
Apt/Condo
Bedrooms
2
Full Bathrooms
1
Some sweet, suite features
Features
Balcony, In suite Laundry, Security system, Security/Concierge, Separate Electricity Meters, Storage - Locker
Amenities
Exercise Centre, Party Room, Recreation Centre, Visitor Parking
Appliances
Dishwasher, Dryer, Microwave, Refrigerator, Stove, Washer, Window Coverings
Building Features
Exercise Centre, Party Room, Recreation Centre, Security/Concierge, Separate Electricity Meters, Storage - Locker, Visitor Parking
Parking Spaces
1
Air Conditioner
Yes
Restrictions
Pets
Pets Allowed With Restrictions
Property details
Days on REW
1 Days
Property Views
0
MLS® Number
W13566316
Source
Canadian Real Estate Association
Schools nearby
Trafalgar Ridge Montessori School
  • Private
  • PS - 3
Iroquois Ridge High School
  • Public
  • 9 - 12
Post's Corners Public School
  • Public
  • JK - 8
Joshua Creek Public School
  • Public
  • JK - 8
St Andrew Catholic School
  • Catholic
  • JK - 8
St Marguerite d'Youville Elementary School
  • Catholic
  • JK - 8
Holy Trinity Catholic Secondary School
  • Catholic
  • 9 - 12
Sheridan Public School
  • Public
  • JK - 5
Holy Family School
  • Catholic
  • JK - 8
Fern Hill
  • Private
  • JK - 8
School catchments and distances are intended to be used as reference only. To verify enrolment eligibility for a property, contact the school directly.Report Incorrect Info
Check availability
Property Manager
CENTURY 21 MILLER REAL ESTATE LTD.

View Phone

Other rentals in the area
LOWER LEVEL-2435 Presquile Drive, Oakville, ON, L6H 0B8
$2,600/month
Lower Level - 2435 Presquile Drive
  • Iroquois Ridge North
  • Oakville
  • 2 bd
  • 1 ba
  • 2000 - 2499 sf
205-269 Georgian Dr Drive, Oakville, ON, L6H 0L1
$2,800/month
205 - 269 Georgian Dr Drive
  • Uptown Core
  • Oakville
  • 2 bd
  • 2 ba
  • 800 - 898 sf
1115-3240 William Coltson Avenue, Oakville, ON, L6X 0X1
$2,499/month
1115 - 3240 William Coltson Avenue
  • Rural Oakville
  • Oakville
  • 2 bd
  • 1 ba
  • 600 - 698 sf
2374 Robmar Drive, Oakville, ON, L6H 0B2
$2,150/month
2374 Robmar Drive
  • Iroquois Ridge North
  • Oakville
  • 2 bd
  • 1 ba
  • 60 x 135
Looking for something new in Oakville
Register Now
Morrison Spring
West Dundas Street
  • Rural Oakville
  • Oakville
  • Townhome
  • Move in TBA
Register Now
1359 Dundas Street West
  • Rural Oakville
  • Oakville
  • Condo
  • Move in TBA
Now Selling
Upper Joshua Creek
1388 Dundas Street West
  • West Oak Trails
  • Oakville
  • Townhome
  • Move in TBA
Register Now
Distrikt Trafalgar
3064 Trafalgar Road
  • Rural Oakville
  • Oakville
  • Condo
  • Move in 2022