


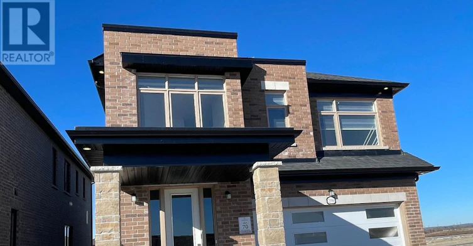
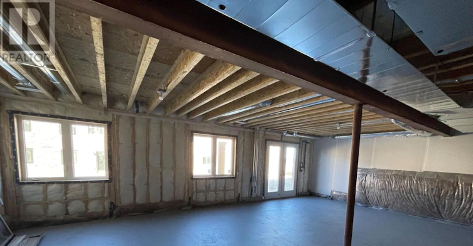


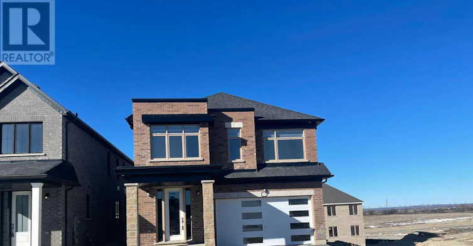


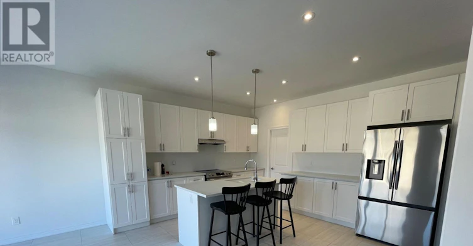


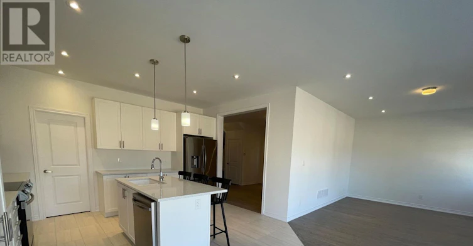


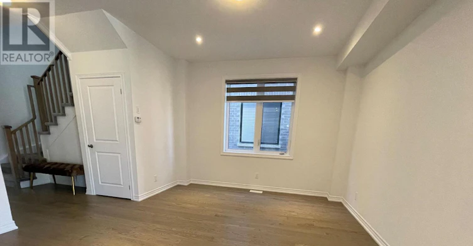
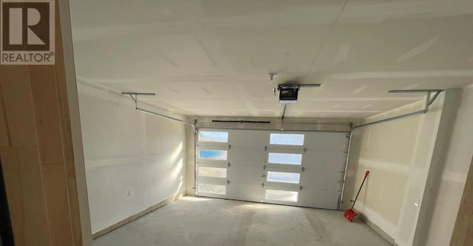

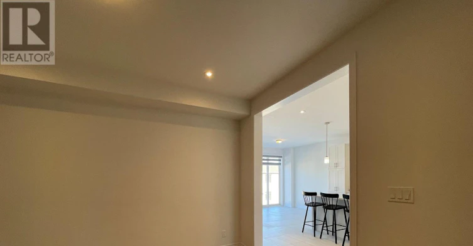
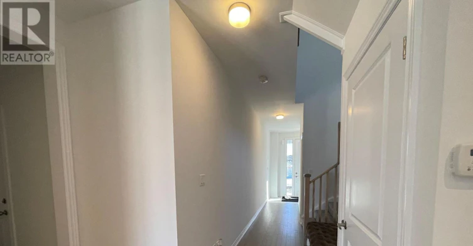

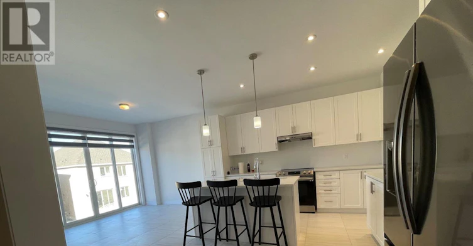
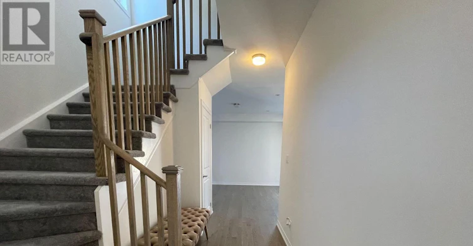


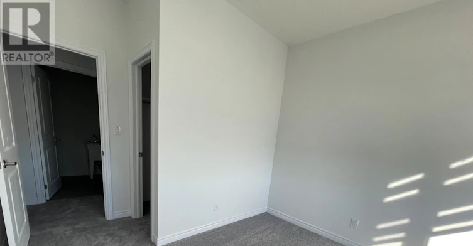


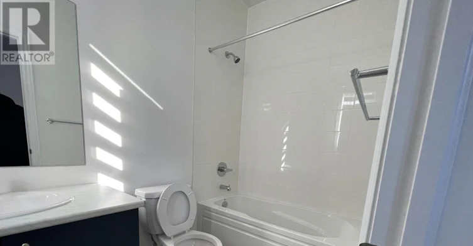

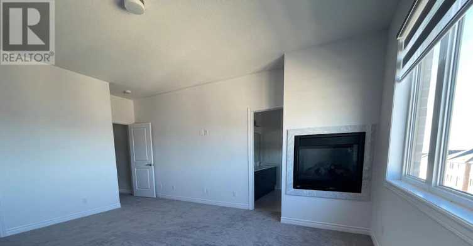
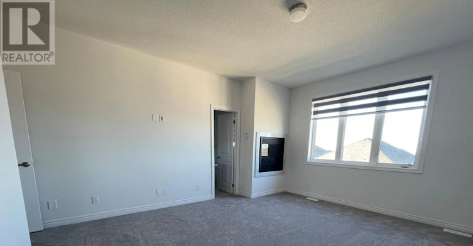
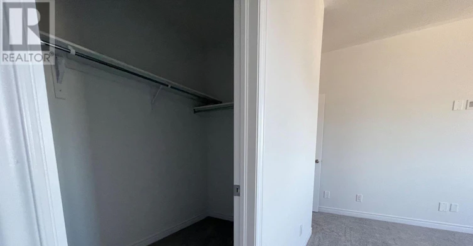
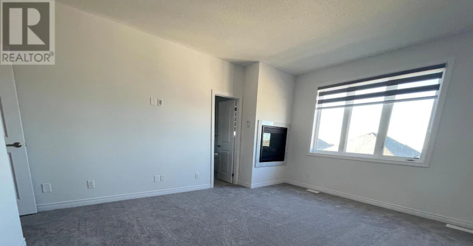

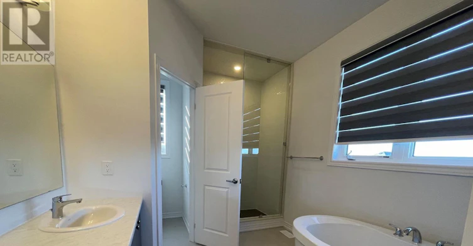
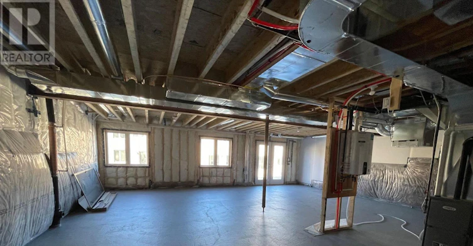
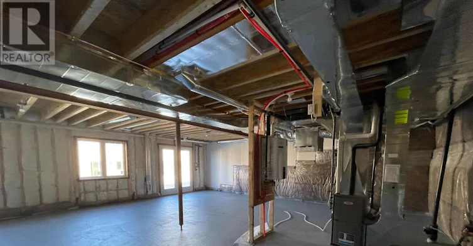


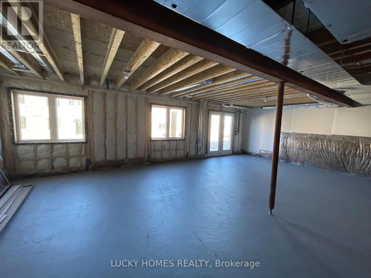

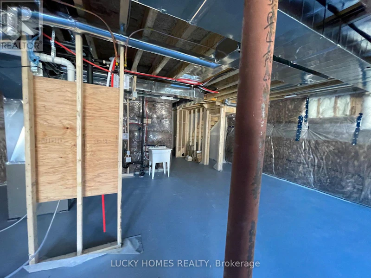


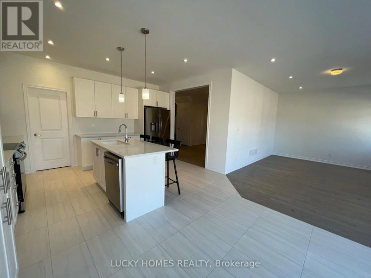


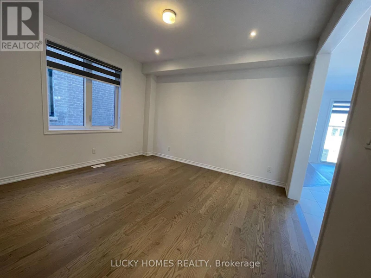

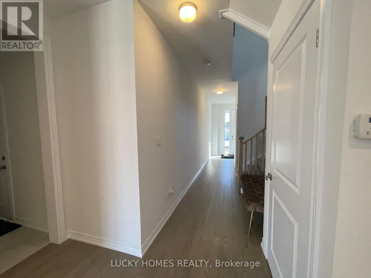
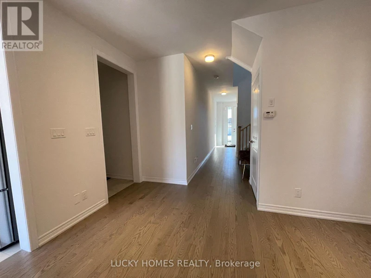


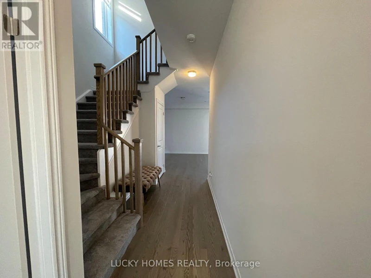





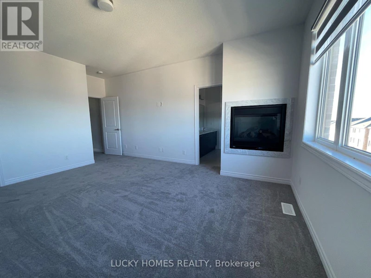


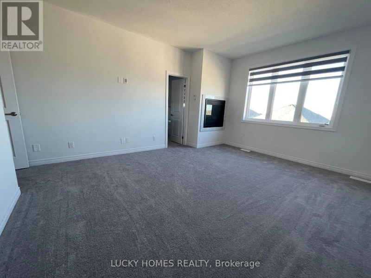
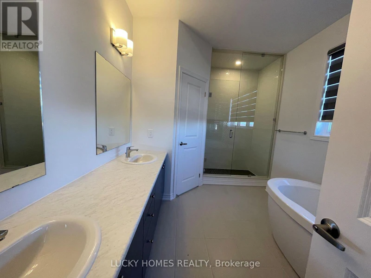

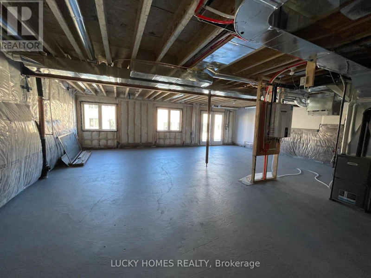
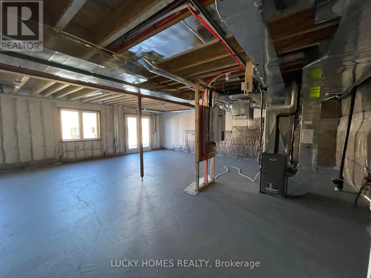


Welcome to 2096 Verne Bowen Street, a stunning architecturally designed two-storey detached home with a double-car garage in the highly desirable Kedron community of North Oshawa. This beautifully upgraded home features soaring ceilings, oversized windows that fill the space with natural light, elegant zebra blinds, brand-new Samsung stainless steel appliances, and a motorized garage door. Offering 4 spacious bedrooms and 4 bathrooms, the luxurious primary suite includes a walk-in closet and a spa-inspired 5-piece ensuite with a freestanding soaker tub. As an added bonus, the home comes with three stylish black bar stools and a modern grey-and-gold bench. Ideally located just minutes from Ontario Tech University, Durham College, excellent schools, parks, restaurants, shopping, public transit, a new retail plaza with major banks and grocery stores, and with quick access to Highways 407 and 412, this exceptional home perfectly blends luxury, comfort, and everyday convenience. (id:63626)
Home facts and features





