


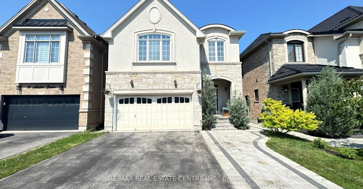
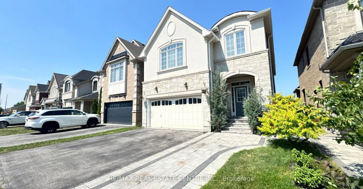
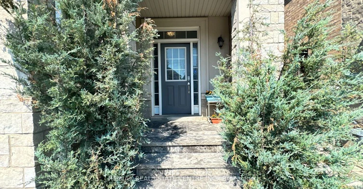
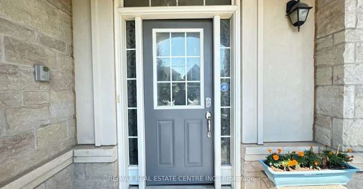
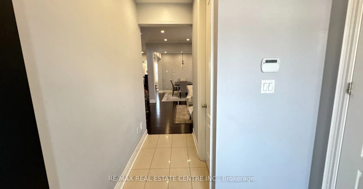
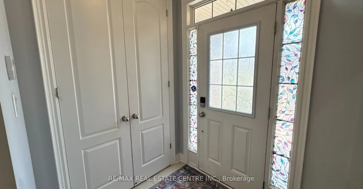
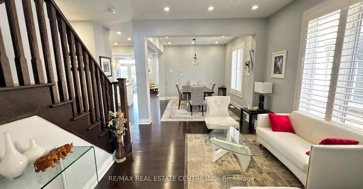
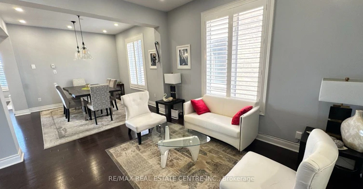
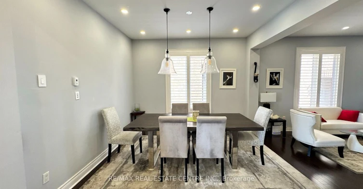
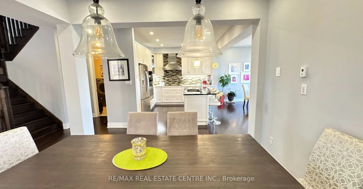
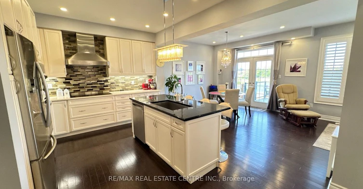
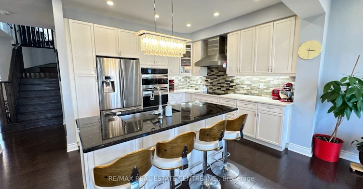
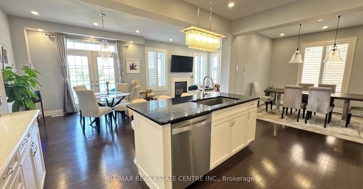
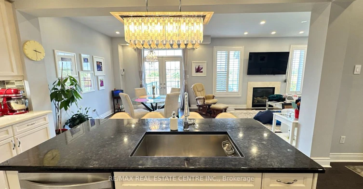
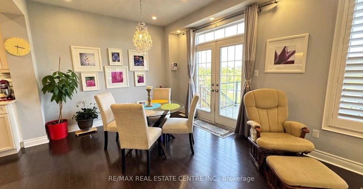
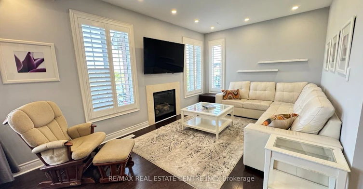
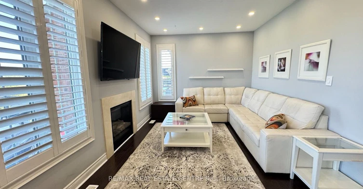
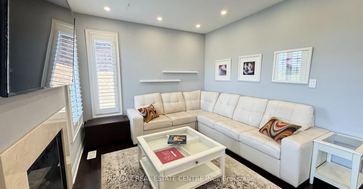
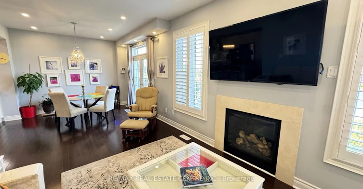
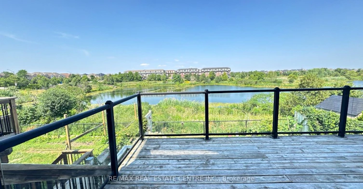
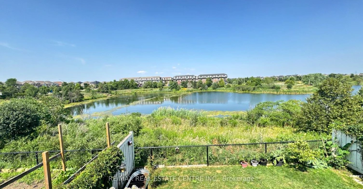
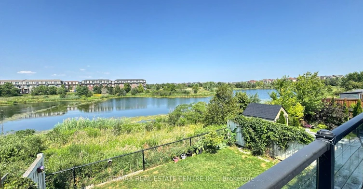
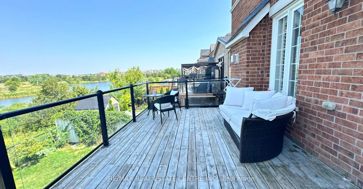
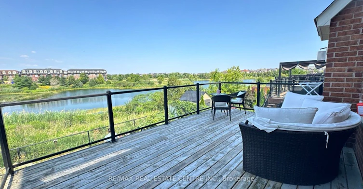
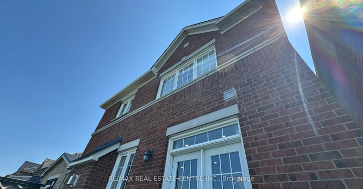
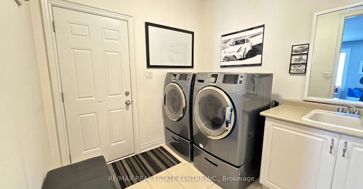
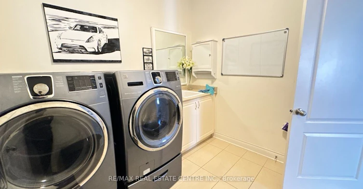
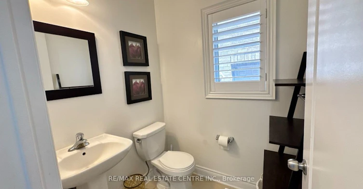
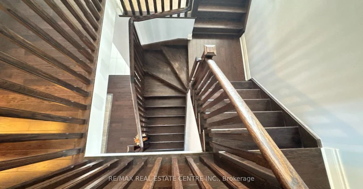
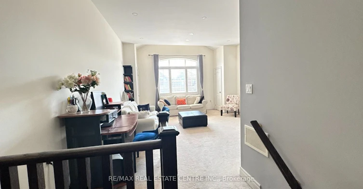
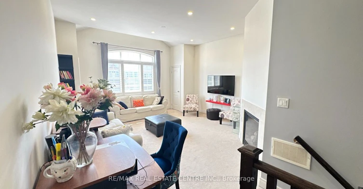
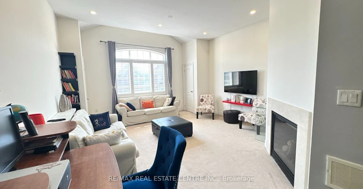
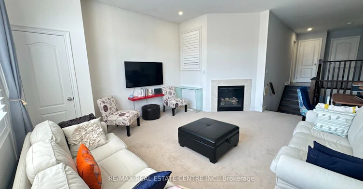
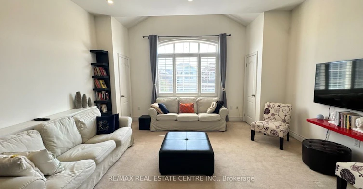
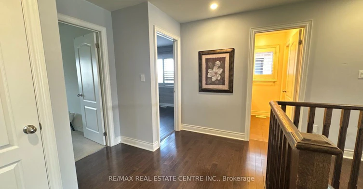
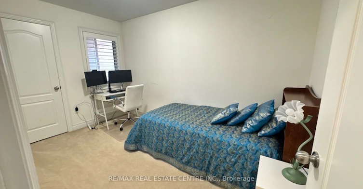
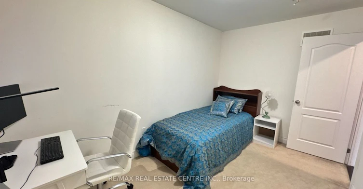
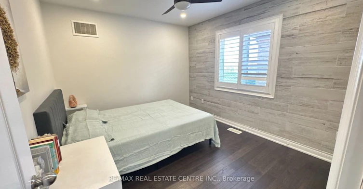
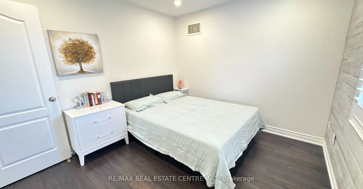
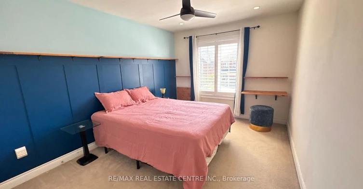
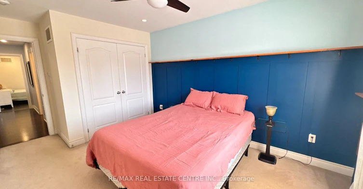
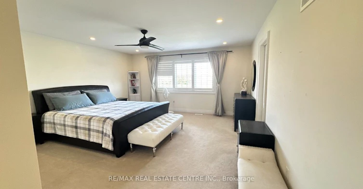
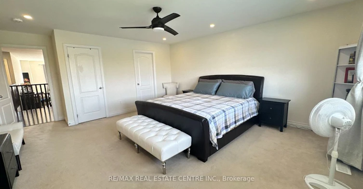
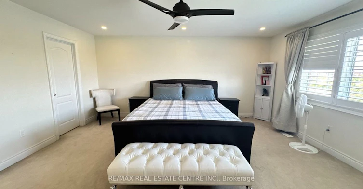
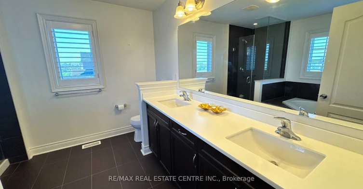
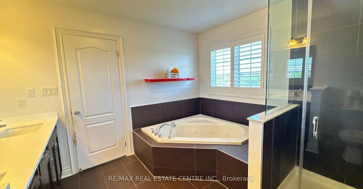
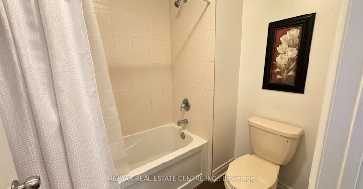
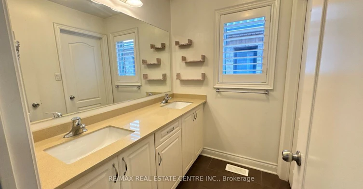
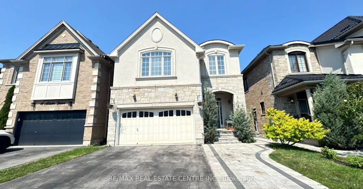
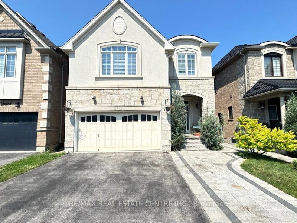
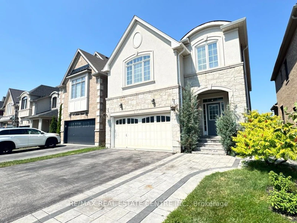
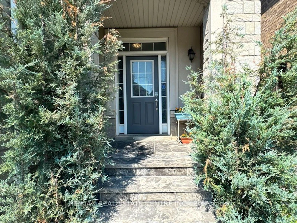
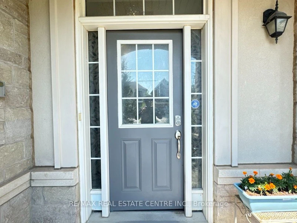
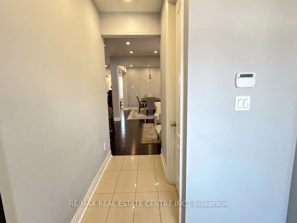
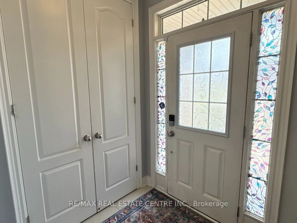
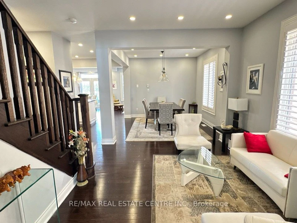
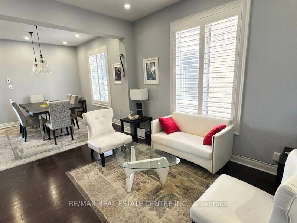
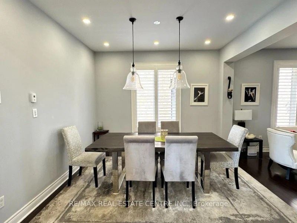
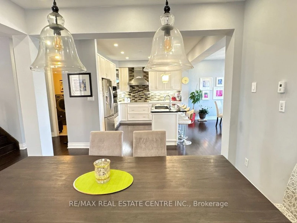
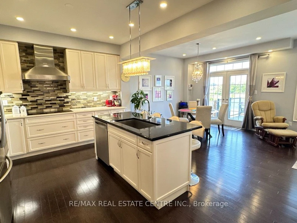
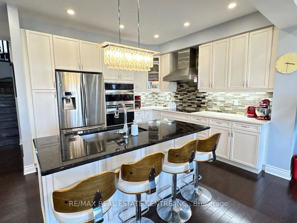
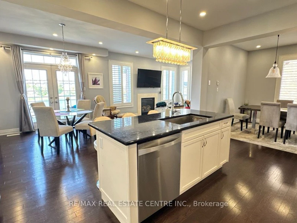
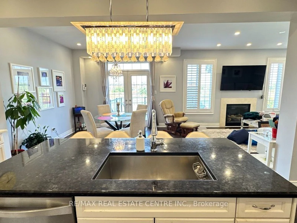
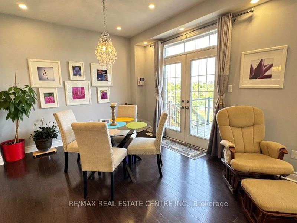
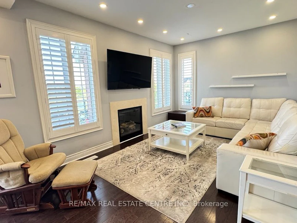
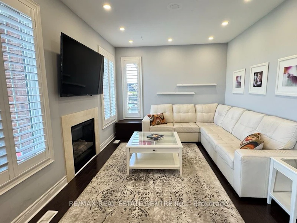
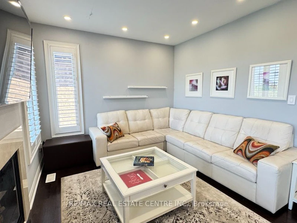
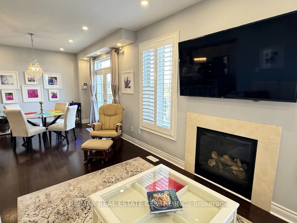
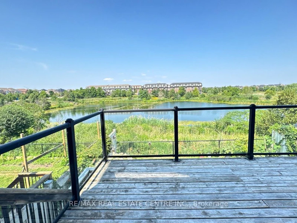
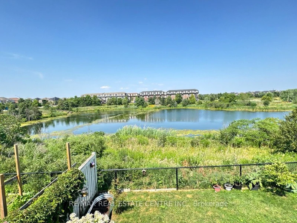
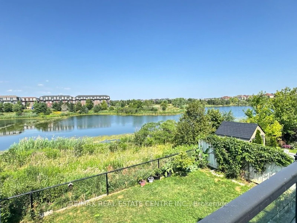
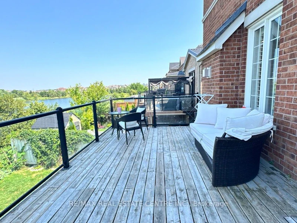
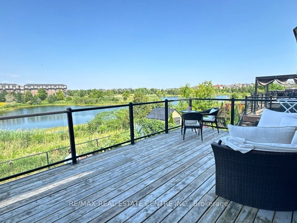
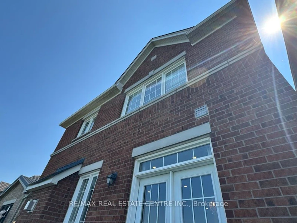
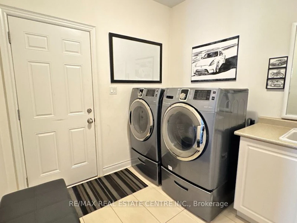
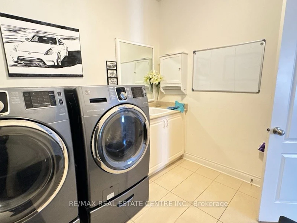
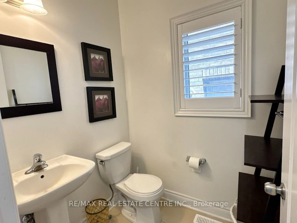
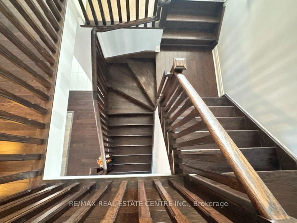
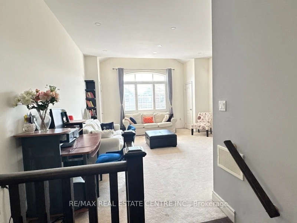
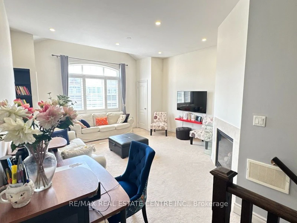
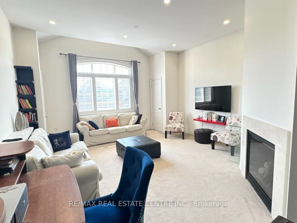
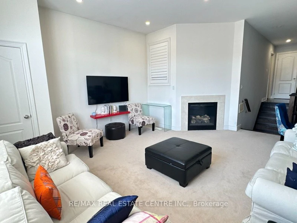
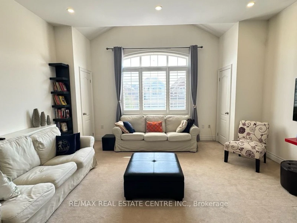
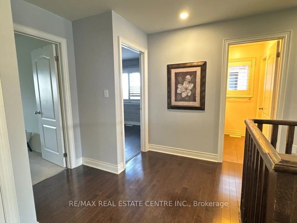
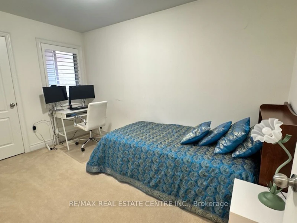
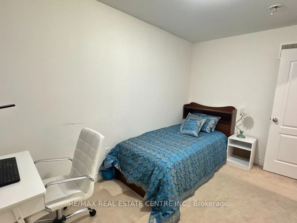
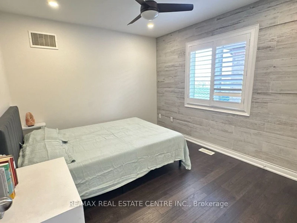
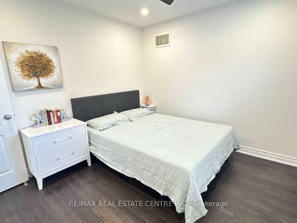
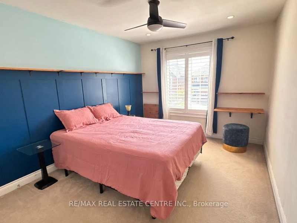
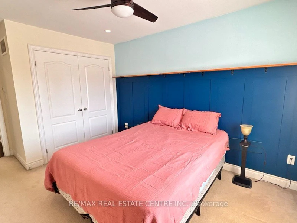
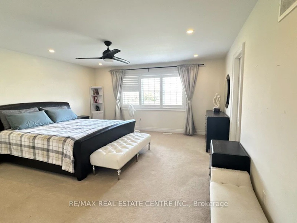
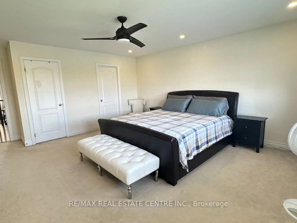
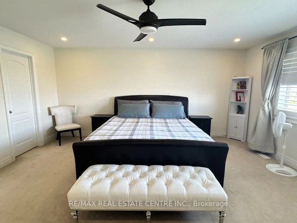
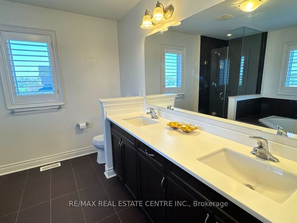
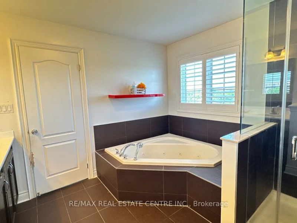
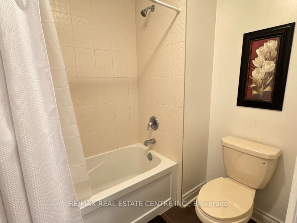
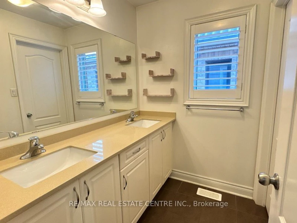
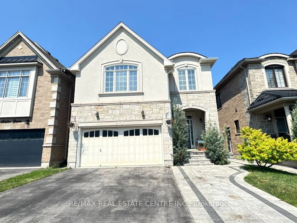
Welcome to 13 Alister Drive, a beautifully maintained 4-bedroom + loft home located in the highly sought-after Credit Valley community of Brampton. This bright and spacious home offers a thoughtfully designed layout with large windows that flood the interior with natural light, creating a warm and inviting atmosphere throughout. Featuring pot lights with dimmers throughout, luxury kitchen appliances, and a modern open-concept design, this home is perfect for both everyday living and entertaining. The versatile loft provides the ideal space for a home office, children's play area, or additional family room, while the convenience of separate laundry adds to the home's functionality. One of the home's standout features is the private balcony overlooking a beautiful pond, offering peaceful views and the perfect spot to enjoy your morning coffee or unwind in the evening. The spacious bedrooms provide exceptional comfort for the whole family, making this an ideal place to call home. Nestled in one of Brampton's most desirable neighbourhoods, Credit Valley is known for its excellent schools, family-friendly parks, scenic walking trails, and welcoming community atmosphere. You're just minutes from Mount Pleasant GO Station, major shopping centres, grocery stores, restaurants, banks, and everyday conveniences, with quick access to Highways 401, 407, and 410 for an easy commute throughout the GTA. This exceptional home offers the perfect combination of luxury, comfort, and location, ideal for families looking to enjoy spacious living in one of Brampton's premier communities.
$3,500/month
Updated 1 day ago
Main & Upper - 13 Alister DriveBrampton, ON, L6X 5G5
Credit Valley- 4 Bed
- 3 Bath
- 2500 - 3000 Sqft
- Available N/A
Call Property Manager

Property Manager
- Phone:
- 647-531-7007
- Office:
- 905-456-1177
Type
House
Bedrooms
4
Full Bathrooms
3
Features
In-Suite Laundry, Lake/Pond, Park, Public Transit, School, School Bus Route, Smoke Detector
Amenities
Central Air Conditioning
Fireplaces
1
Parking Spaces
4
Air Conditioner
Yes
Pets
Contact the Manager for information
Days on REW
2 Days
Property Views
0
MLS® Number
W13566102
Source
Toronto Real Estate Board
James Potter Public School
- Public
- JK - 5
Jean Augustine Secondary School
- Public
- 9 - 12
St. Roch Catholic Secondary School
- Catholic
- 9 - 12
Lorenville Public School
- Public
- JK - 8
Mount Pleasant Village Public School
- Public
- JK - 8
St. Jean-Marie Vianney Catholic Elementary School
- Catholic
- JK - 8
Canadian Higher Learning Academy
- Private
- 11 - 12
Worthington Public School
- Public
- JK - 6
Green Apple Alternative School
- Private
- 9 - 12
Ingleborough Public School
- Public
- JK - 8

Thank You!
We really appreciate your help improving our home search experience. Our team will look into this issue as soon as possible.
Close
Call Property Manager
Property Manager
- Phone:
- 647-531-7007
- Office:
- 905-456-1177


Cities near Credit Valley
Neighborhoods near Credit Valley
- Huttonville homes for rent (1.8 km)
- Northwood Park homes for rent (1.9 km)
- Fletcher's West homes for rent (2.6 km)
- Fletcher's Creek Village homes for rent (2.8 km)
- Bram West homes for rent (3.0 km)
- Brampton West homes for rent (3.6 km)
- Downtown Brampton homes for rent (3.7 km)
- Brampton South homes for rent (3.8 km)
Check availability
Listing data is subject to copyright, disclaimer, and additional requirements from the data provider. See our Terms of Use for terms applicable to this listing.