
4 bedrooms for $3,999/month at 567 Port Darlington Road, Clarington, ON for Rent - REW
Boost your listing
$3,999/month
Updated 27 minutes ago

567 Port Darlington RoadClarington, ON, L1C 7E9

Bowmanville
  • 4 Bed
  • 2 Bath
  • 2000 - 2499 Sqft
  • Available N/A
Contact
Property Manager
$3,999/month
4 bd 2 ba 2000 - 2499 sf

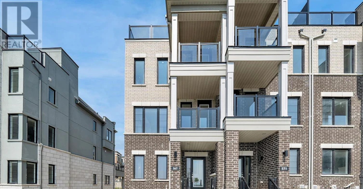
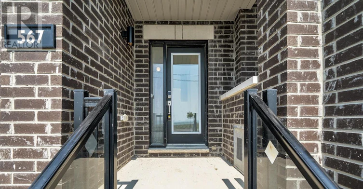
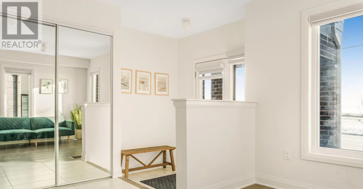
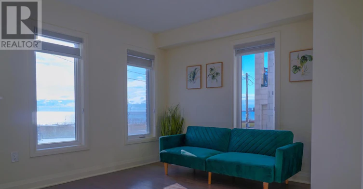
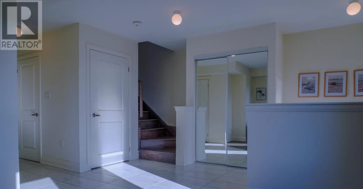
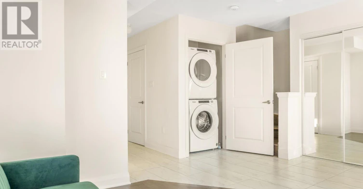
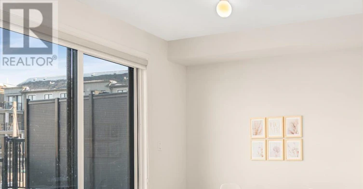
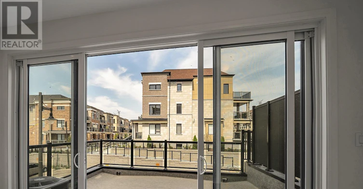
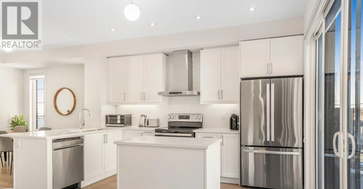
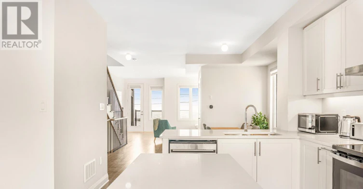
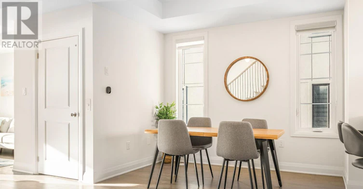
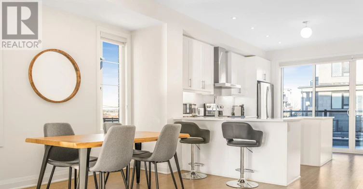
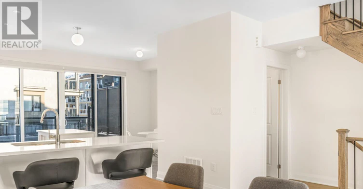
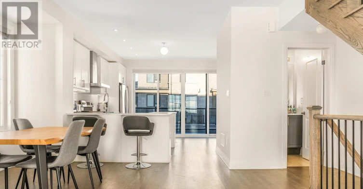
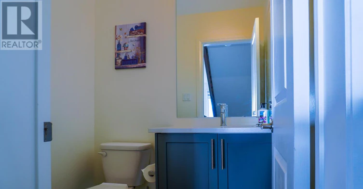
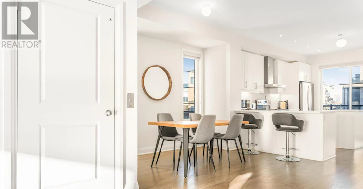
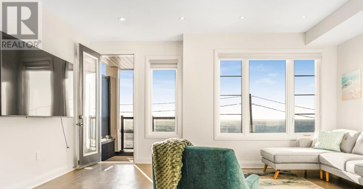
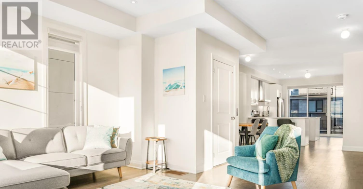
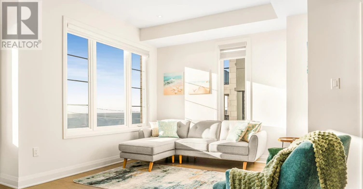
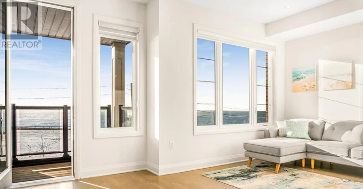
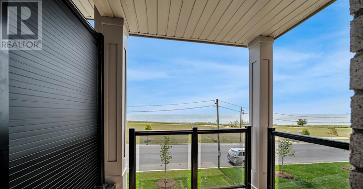
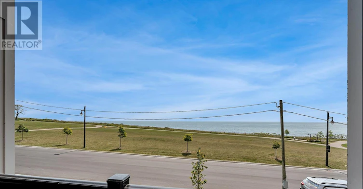
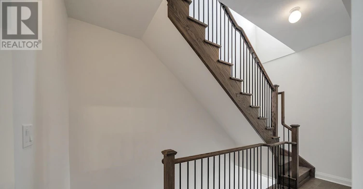
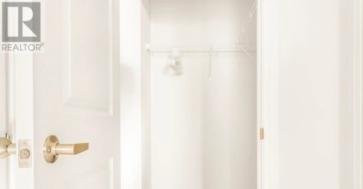
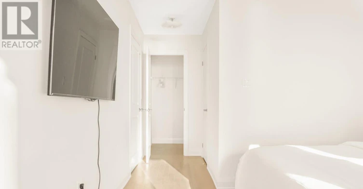
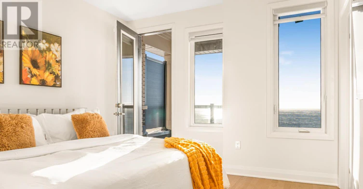
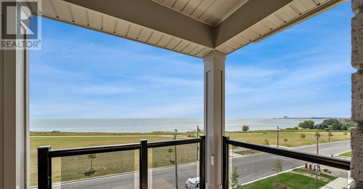
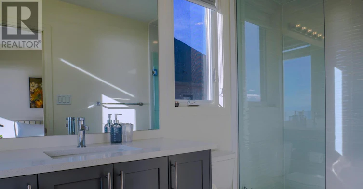
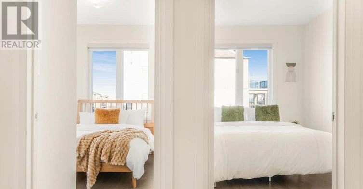
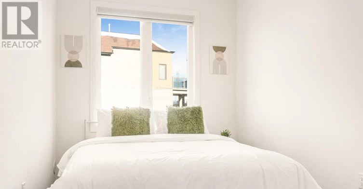
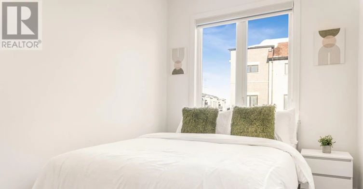
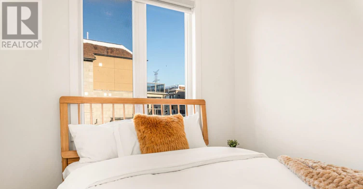
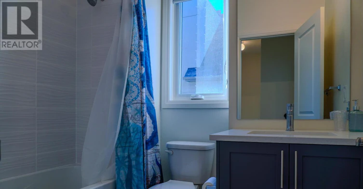
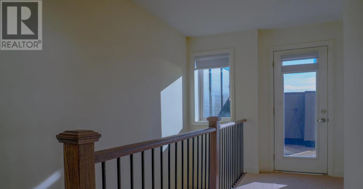
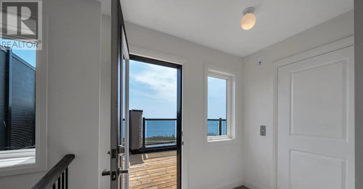
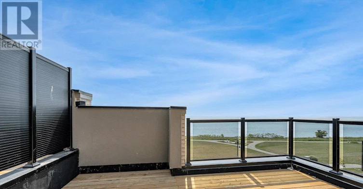
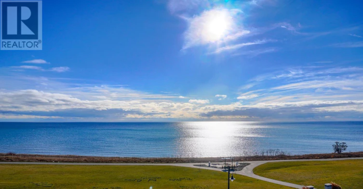
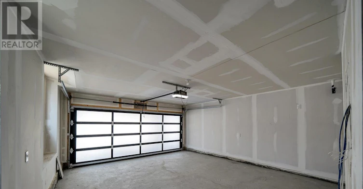
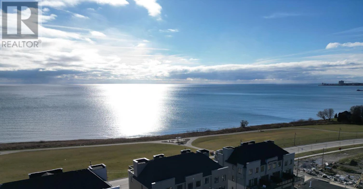
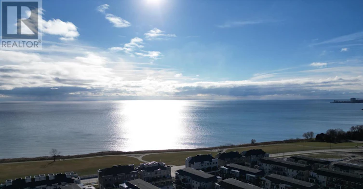
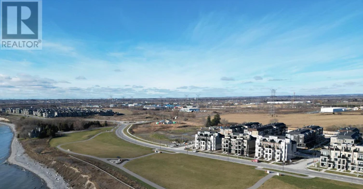
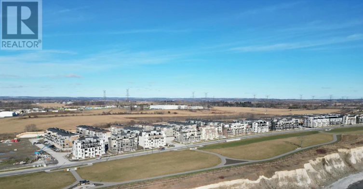
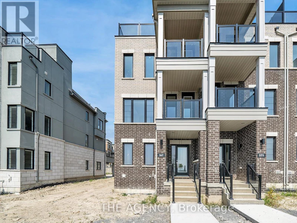
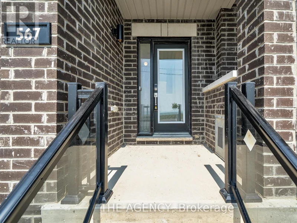
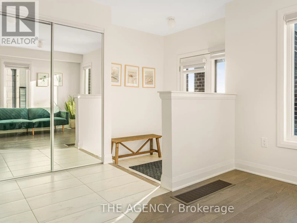
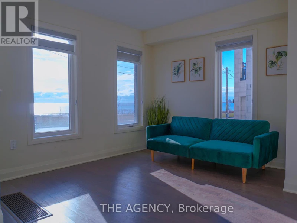
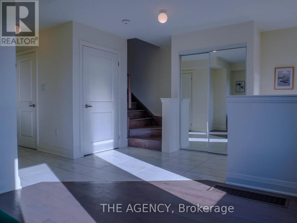
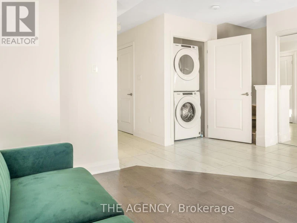
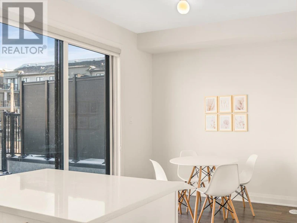
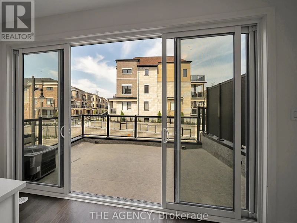
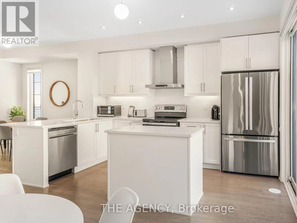
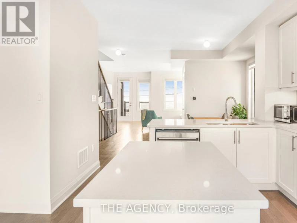
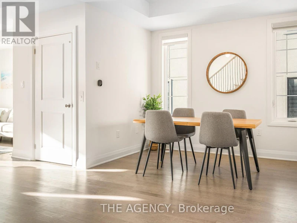
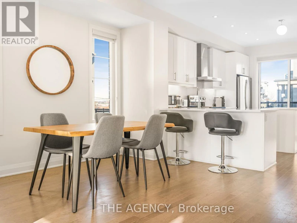
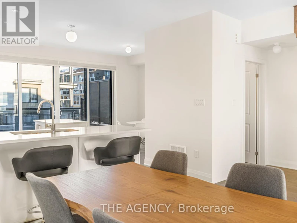
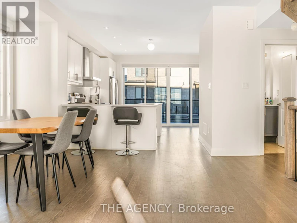
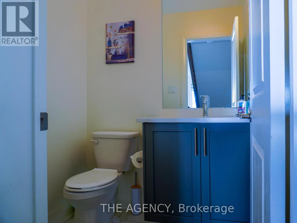
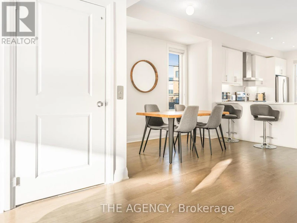
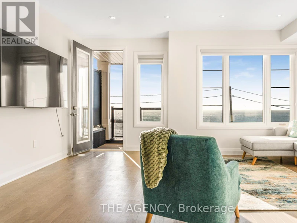
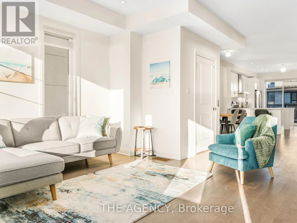
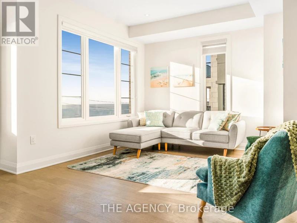
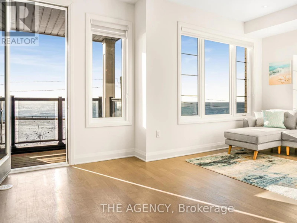
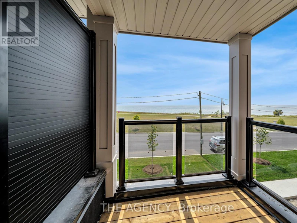
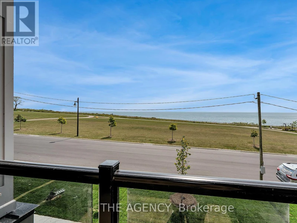
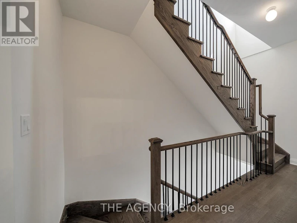
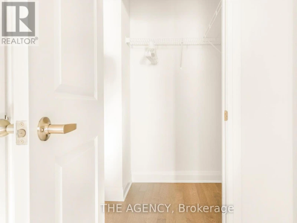
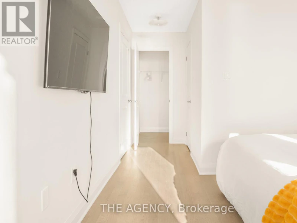
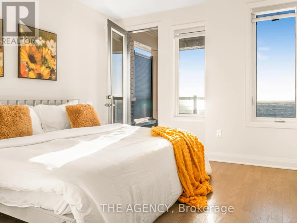
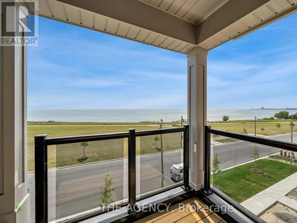
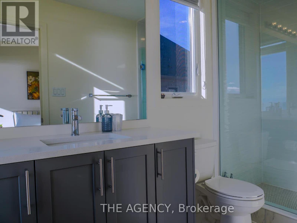
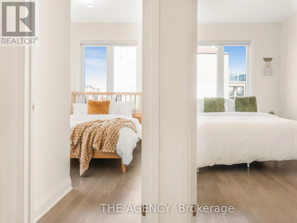
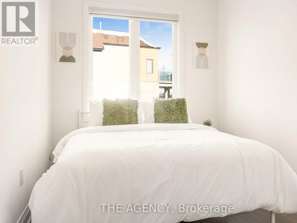
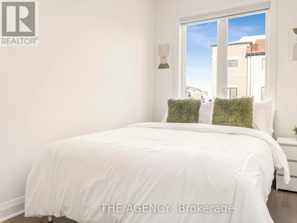
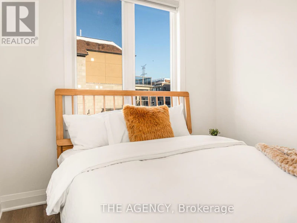
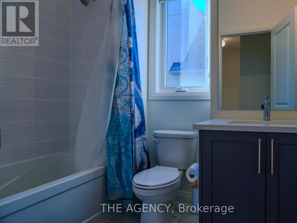
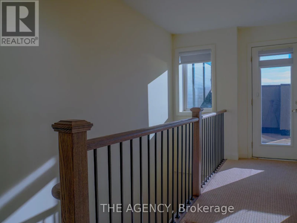
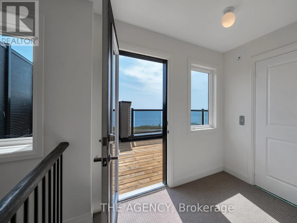
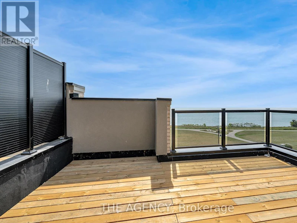
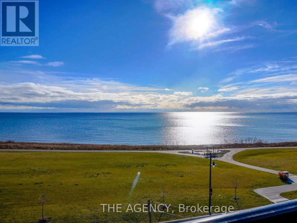
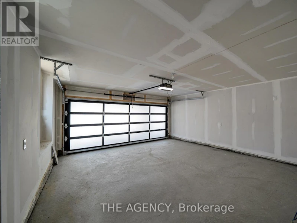
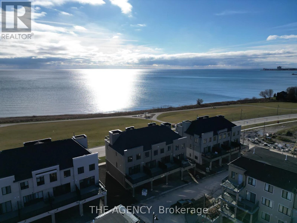
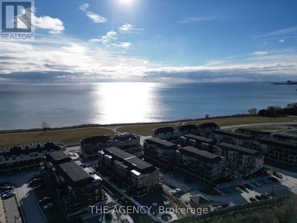
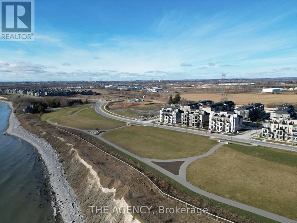
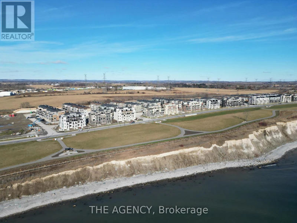
Experience luxury waterfront living at 567 Port Darlington Road, a fully furnished end-unit townhome in one of the GTA's premier master-planned lakefront communities. Offering approximately 2,773 sq. ft. of combined indoor (2,180 sq. ft.) and outdoor (593 sq. ft.) living space, this exceptional residence features breathtaking views of Lake Ontario from every level and a private elevator providing seamless access from the ground floor to the rooftop terrace. Designed with modern elegance, the open-concept layout includes 3 spacious bedrooms, 3 bathrooms, and a versatile ground-floor den ideal for a home office, guest room, or additional living space. The primary suite showcases stunning lake views, a walk-in closet, and a beautifully finished 3-piece ensuite. Large windows, 9-foot smooth ceilings, hardwood flooring throughout, oak stairs with metal pickets, and premium finishes create a bright, sophisticated atmosphere. The upgraded kitchen features quartz countertops, ample cabinetry, and a walkout to an oversized terrace perfect for outdoor dining, entertaining, or relaxing while enjoying the waterfront setting. Additional balconies and the expansive rooftop terrace provide multiple outdoor spaces to take in spectacular sunrises, sunsets, and panoramic lake views. As an end unit, the home offers added privacy, abundant natural light, and a feel similar to a semi-detached residence, complemented by double parking for everyday convenience. Enjoy an unmatched lakeside lifestyle with easy access to Wilmot Creek, scenic waterfront trails, parks, golf courses, Newcastle Marina, shopping, restaurants, groceries, Highway 401, and the future GO Station. Combining exceptional craftsmanship, contemporary design, premium upgrades, and an unbeatable location, this remarkable home presents a rare opportunity to enjoy turnkey waterfront living in one of Durham Region's most desirable new communities. Need home phone landline for Elev. via Tenant *Prev. Ext Photos; Sod Installed* (id:63626)


Home facts and features

Property overview
Type
Townhouse
Bedrooms
4
Full Bathrooms
2
Partial Bathrooms
1
Some sweet, suite features
Features
In suite Laundry, Separate Electricity Meters, Separate Heating Controls
Appliances
Dishwasher, Dryer, Furniture, Refrigerator, Stove, Washer, Water Heater, Water meter
Building Features
Separate Electricity Meters, Separate Heating Controls
Parking Spaces
4
Air Conditioner
Yes
Restrictions
Pets
Contact the Manager for information
Property details
Days on REW
4 Days
Property Views
0
MLS® Number
E13564384
Source
Canadian Real Estate Association
Schools nearby
St. Joseph Catholic Elementary School
  • Catholic
  • JK - 8
Vincent Massey Public School
  • Public
  • JK - 8
Duke of Cambridge Public School
  • Public
  • K - 8
Bowmanville High School
  • Public
  • 9 - 12
Waverley Public School
  • Public
  • JK - 8
John M James School
  • Public
  • JK - 8
Central Public School
  • Public
  • JK - 6
St. Francis of Assisi Catholic Elementary School
  • Catholic
  • JK - 8
Dr Ross Tilley Public School
  • Public
  • JK - 8
Holy Family Catholic Elementary School
  • Catholic
  • JK - 8
School catchments and distances are intended to be used as reference only. To verify enrolment eligibility for a property, contact the school directly.Report Incorrect Info
Check availability
Property Manager
THE AGENCY

View Phone

Move in Date

This site is protected by reCAPTCHA and the Google Privacy Policy and Terms of Service apply.

By proceeding, you consent to receive communications using the methods provided, from REW.ca and our partners about your inquiry and other home-related matters to assist you in your search, but not as a condition of any purchase.
Other rentals in the area
27 Clipper Lane, Clarington, ON, L1C 4B1
$3,490/month
27 Clipper Lane
  • Bowmanville
  • Clarington
  • 4 bd
  • 4 ba
  • 37 x 103
Virtual Tour
2 Cryderman Lane, Clarington, ON, L1C 1Z8
$6,000/month
2 Cryderman Lane
  • Bowmanville
  • Clarington
  • 4 bd
  • 5 ba
  • 3500 - 5000 sf
Virtual Tour
39 Crows Nest Lane, Clarington, ON, L1C 4A9
$3,200
39 Crows Nest Lane
  • Bowmanville
  • Clarington
  • 4 bd
  • 3 ba
  • 24 x 103
Looking for something new in Clarington
Register Now
Bowmanville Brookhill West
Regional 57|Nash Road|Road
  • Bowmanville
  • Clarington
  • Townhome
  • Move in TBA
Register Now
Newbrook
New castle
  • Newcastle
  • Clarington
  • Townhome
  • Move in TBA
Now Selling
Lakebreeze
East Beach Road
  • Bowmanville
  • Clarington
  • Condo
  • Move in 2022
Now Selling
Gracefields Redux 3
Rudell |Grady Road|Drive
  • Newcastle
  • Clarington
  • Single Family Home
  • Move in TBA



