


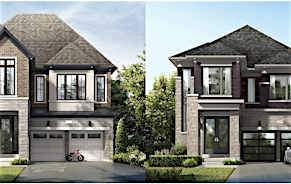
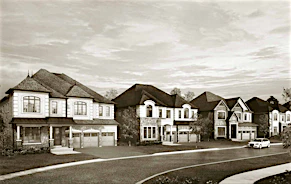
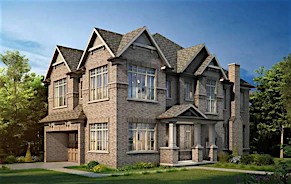
A Beauty on Bermondsey. Welcome to this stunning two-storey detached home in the Bram West community of Brampton. Offering 4 bedrooms, 4 bathrooms, and 2,965 square feet of thoughtfully designed living space, this home blends everyday comfort with elevated style. The open-concept kitchen is a showpiece, featuring sleek high-end Samsung appliances, a large centre island, and a walkout to the backyard-perfect for entertaining or morning coffee. Just across, the spacious family room impresses with a cozy fireplace and an oversized window that floods the space with natural light. A separate formal dining room, elegant living room, and a convenient powder room complete the main floor. Upstairs, retreat to the expansive primary suite, complete with a luxurious ensuite and not one but two generous walk-in closets. Three additional spacious bedrooms, a dedicated laundry room, and a versatile open-concept bonus space round out the second level-ideal as a playroom, home office, second family room, or whatever your lifestyle calls for. Close To Park, Schools, Golf Club, Restaurants, Grocery Store, and Other Amenities. Minutes Away To Hwy 401/407.
$3,999
Updated 10 days ago
Call Property Manager

Property Manager
- Phone:
- 647-705-8318
- Cell:
- 647.705.8318
- Office:
- 416-916-3931
Listing provided by Sotheby's International Realty Canada
Type
House
Bedrooms
4
Full Bathrooms
4
Lot Size
0 ft²
Parking Spaces
3
Air Conditioner
Yes
Pets
Contact the Manager for information
Days on REW
37 Days
Property Views
117
MLS® Number
W13726752
Source
Sotheby's International Realty
Huttonville Public School
- Public
- JK - 8
Eldorado Public School
- Public
- JK - 8
Ingleborough Public School
- Public
- JK - 8
Lorenville Public School
- Public
- JK - 8
St. Alphonsa Catholic Elementary School
- Catholic
- JK - 8
Churchville Public School
- Public
- JK - 8
Jean Augustine Secondary School
- Public
- 9 - 12
Springbrook Public School
- Public
- JK - 8
St. Jean-Marie Vianney Catholic Elementary School
- Catholic
- JK - 8
St. Roch Catholic Secondary School
- Catholic
- 9 - 12

Thank You!
We really appreciate your help improving our home search experience. Our team will look into this issue as soon as possible.
Close
Call Property Manager
Property Manager
- Phone:
- 647-705-8318
- Cell:
- 647.705.8318
- Office:
- 416-916-3931



Cities near Bram West
Neighborhoods near Bram West
- Huttonville homes for rent (1.7 km)
- Credit Valley homes for rent (3.0 km)
- Fletcher's West homes for rent (4.0 km)
- Northwood Park homes for rent (4.7 km)
- Meadowvale Business Park homes for rent (4.8 km)
- Brampton South homes for rent (5.3 km)
- Meadowvale Village homes for rent (5.6 km)
- Fletcher's Creek Village homes for rent (5.7 km)
Check availability