


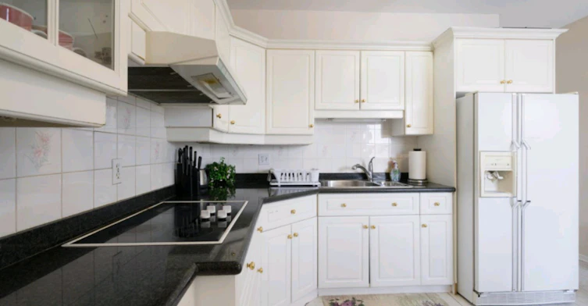
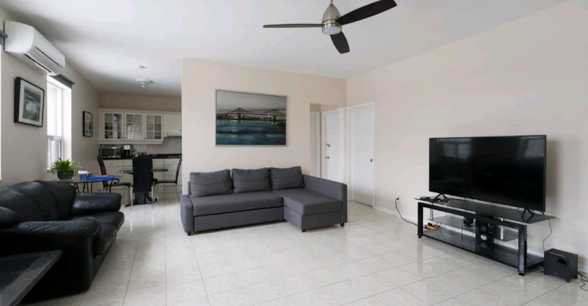
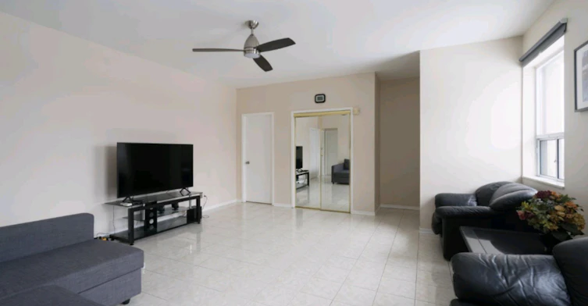
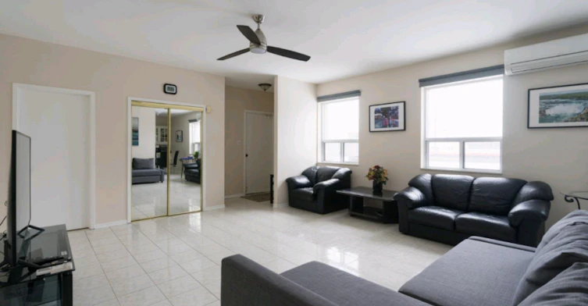
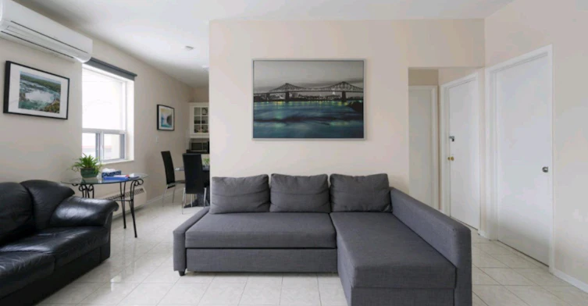
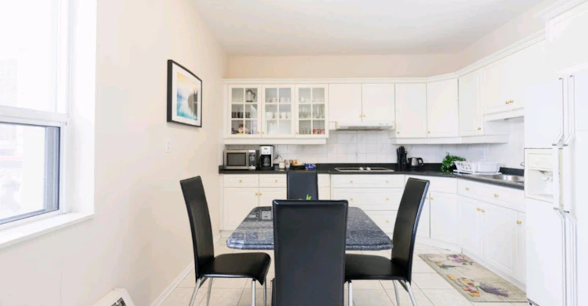
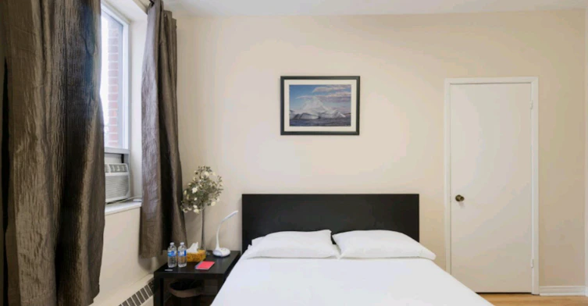
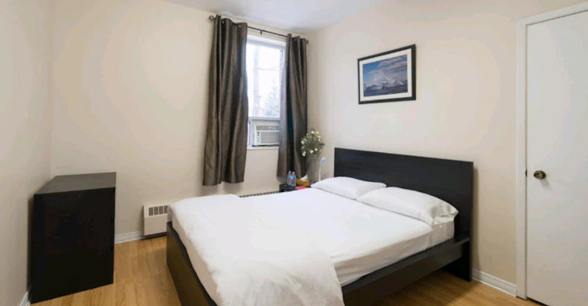
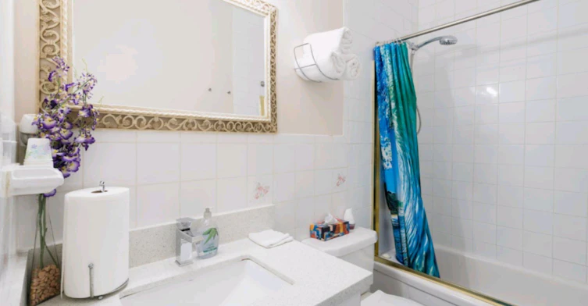
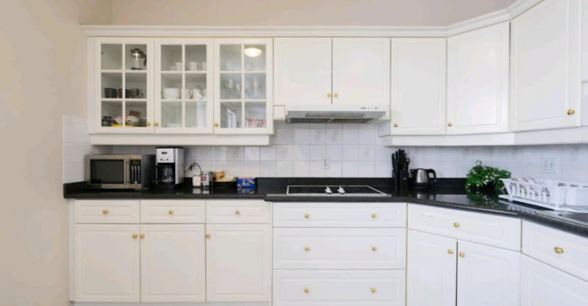
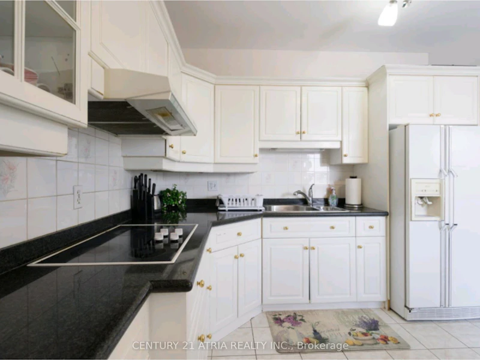
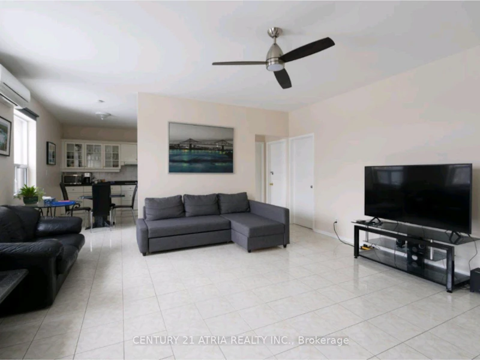
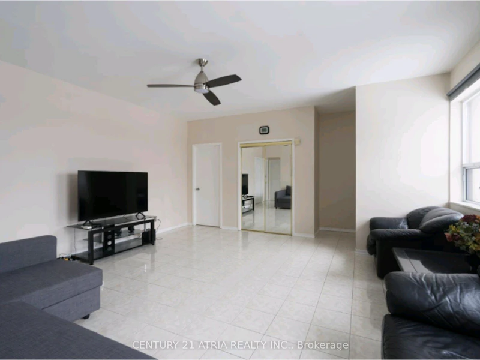
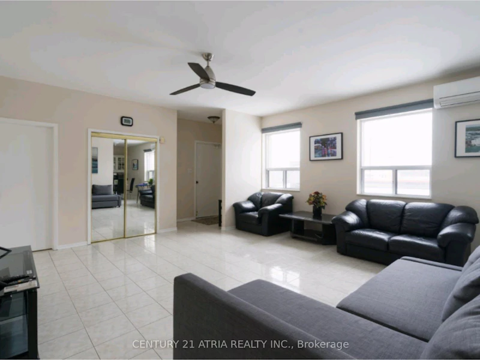
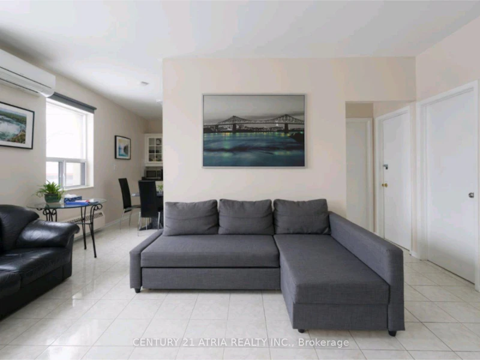
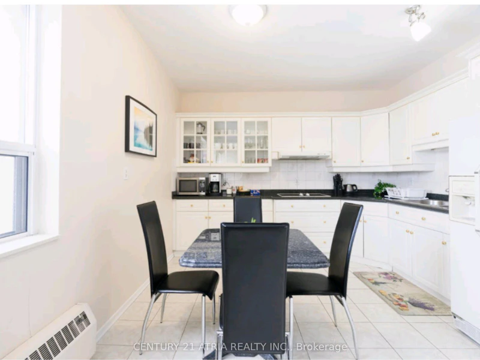
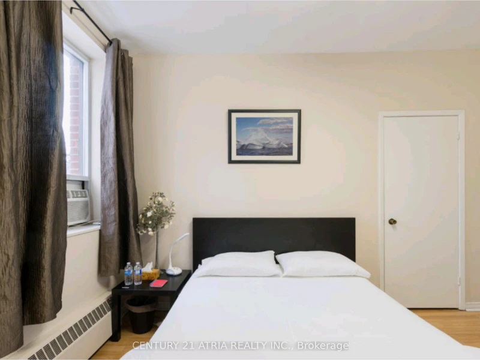
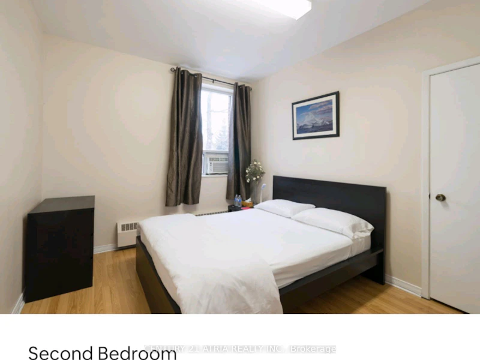
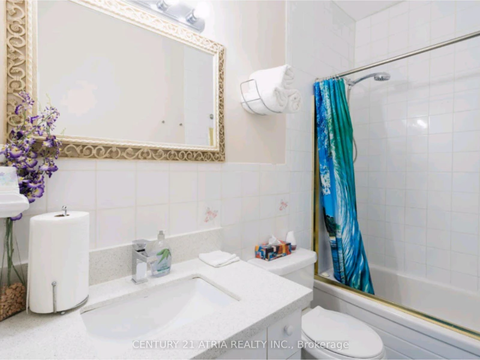
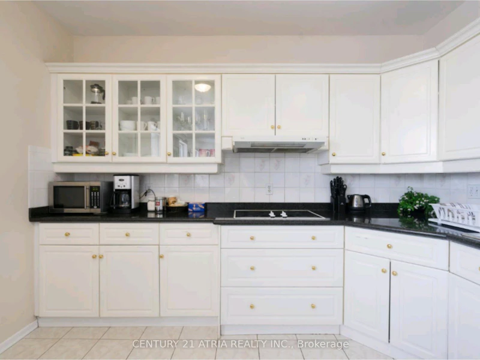
Spacious & Fully Furnished 3-Bedroom Apartment Near Yorkdale Mall! Welcome to this bright, spacious, and fully furnished 3-bedroom apartment, ideally located just minutes from Yorkdale Shopping Centre. Each generously sized bedroom is furnished with a queen-size bed, providing comfortable accommodations for families, professionals, or students. The unit features a large, upgraded kitchen with granite countertops and a dining table, plus an open-concept living area furnished with comfortable sofas and sofa beds-perfect for relaxing or entertaining. Enjoy the added convenience of having your own private washer and dryer, along with 2 parking spaces. Excellent location with approximately a 15-minute walk to Yorkdale Subway Station and a bus stop conveniently located right outside the building. Quick and easy access to Highways 400 and 401, Yorkdale Shopping Centre, grocery stores, restaurants, and numerous amenities. Approximately 15 minutes to Pearson International Airport and 26 minutes to Downtown Toronto. A fantastic opportunity for those seeking a comfortable, fully furnished home in a convenient, well-connected location.
$2,500/month
Updated 8 days ago
2nd Floor - 3199 Dufferin StreetToronto, ON, M6A 2T2
Yorkdale-Glen Park- 3 Bed
- 1 Bath
- 1100 - 1500 Sqft
- Available N/A
Call Property Manager

Property Manager
- Phone:
- 647-205-9981
- Office:
- 905-883-1988
Type
House
Bedrooms
3
Full Bathrooms
1
Features
Laundry Room
Amenities
Private Garbage Removal
Fireplaces
1
Parking Spaces
2
Air Conditioner
Yes
Pets
Contact the Manager for information
Days on REW
35 Days
Property Views
99
MLS® Number
W13748532
Source
Toronto Real Estate Board
Yorkdale School
- Public
- 9 - 12
Lawrence Heights Middle School
- Public
- 6 - 8
St Charles Catholic School
- Catholic
- JK - 8
Fieldstone Day School
- Private
- JK - 8
Fieldstone King's College School
- Private
- 9 - 12
Sterling Hall School
- Private
- JK - 8
Dante Alighieri Academy
- Catholic
- 9 - 12
Flemington Public School
- Public
- JK - 5
Regina Mundi Catholic School
- Catholic
- JK - 8
Magnificent Minds
- Private
- K - 8

Thank You!
We really appreciate your help improving our home search experience. Our team will look into this issue as soon as possible.
Close
Call Property Manager
Property Manager
- Phone:
- 647-205-9981
- Office:
- 905-883-1988




Cities near Yorkdale-Glen Park
Neighborhoods near Yorkdale-Glen Park
- Englemount-Lawrence homes for rent (1.7 km)
- Briar Hill-Belgravia homes for rent (1.8 km)
- Maple Leaf homes for rent (1.9 km)
- Forest Hill North homes for rent (2.6 km)
- Brookhaven-Amesbury homes for rent (2.7 km)
- Caledonia-Fairbank homes for rent (2.9 km)
- Beechborough-Greenbrook homes for rent (3.0 km)
- Clanton Park homes for rent (3.2 km)
Check availability
Listing data is subject to copyright, disclaimer, and additional requirements from the data provider. See our Terms of Use for terms applicable to this listing.